
Search

Leave a Message

Thank you for your message. We will be in touch with you shortly.

OCALA
OCALA
OCALA
OCALA
OCALA
OCALA
OCALA
OCALA
OCALA
OCALA
OCALA
OCALA
OCALA
OCALA
OCALA
OCALA
OCALA
OCALA
OCALA
OCALA
OCALA
OCALA
OCALA
OCALA
OCALA
OCALA
OCALA
OCALA
OCALA
OCALA
SEE ALL PHOTOS
OCALA
OCALA
OCALA
OCALA
OCALA
OCALA
OCALA
OCALA
OCALA
OCALA
OCALA
OCALA
OCALA
OCALA
OCALA
OCALA
OCALA
OCALA
OCALA
OCALA
OCALA
OCALA
OCALA
OCALA
OCALA
OCALA
OCALA
OCALA
OCALA
OCALA
Courtesy of DR HORTON REALTY OF WEST CENTRAL FLORIDA, Jessica Cruz  Listing Contact: 352-558-6840 
Sold

OCALA

Private Address

$331,990
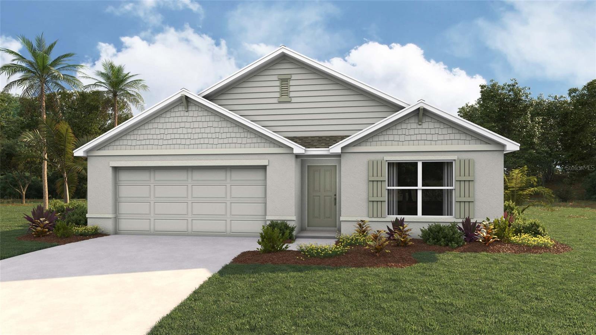
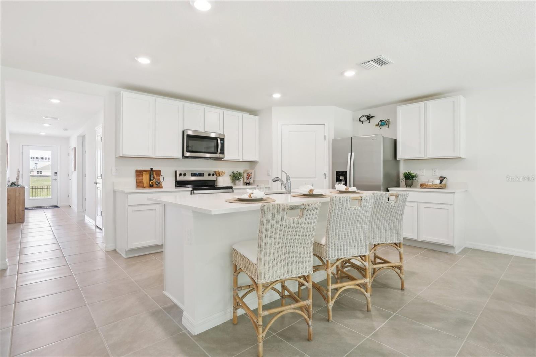
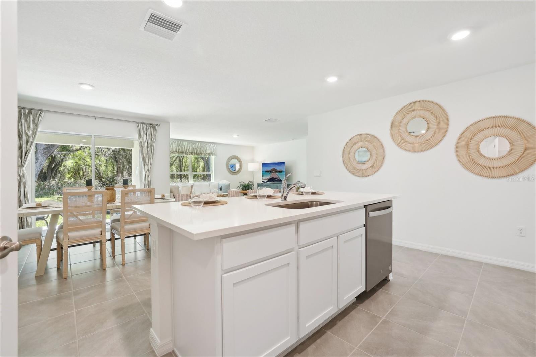
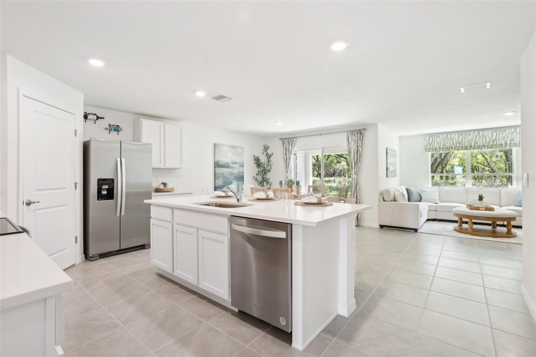
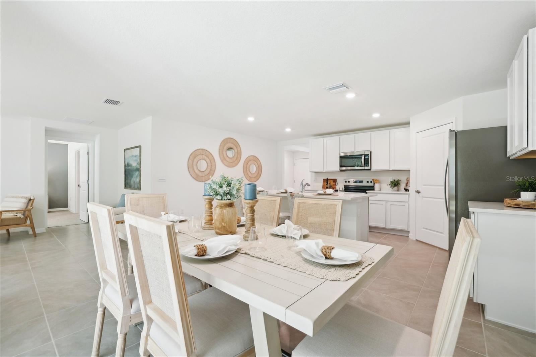
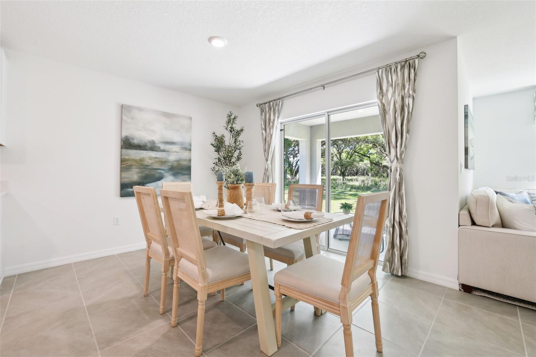
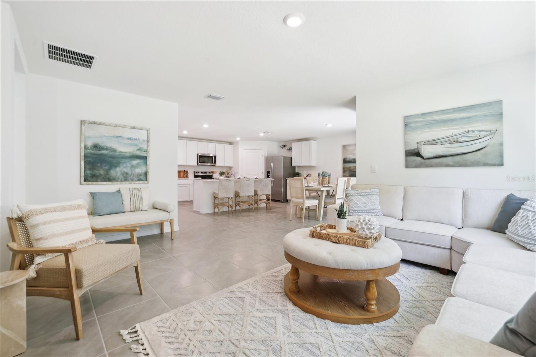
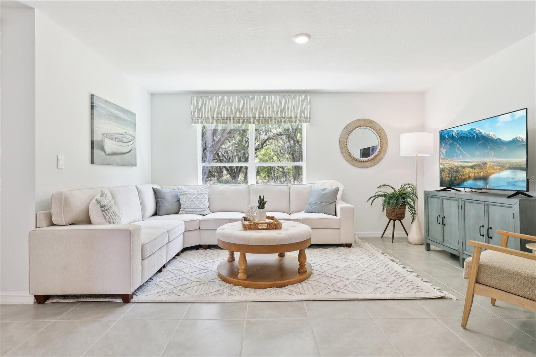
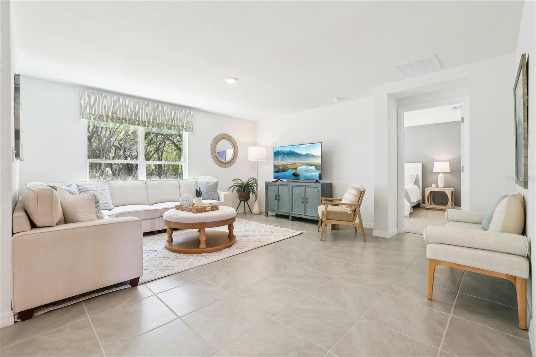
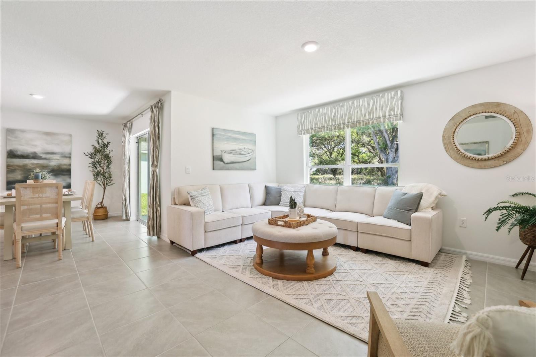
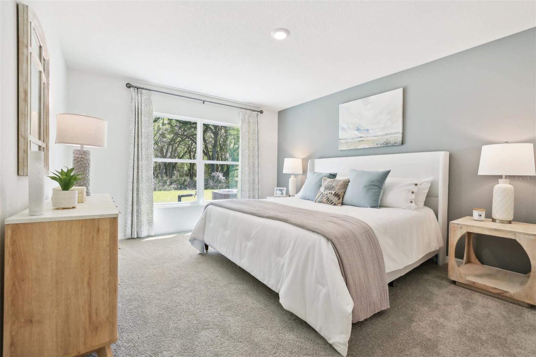
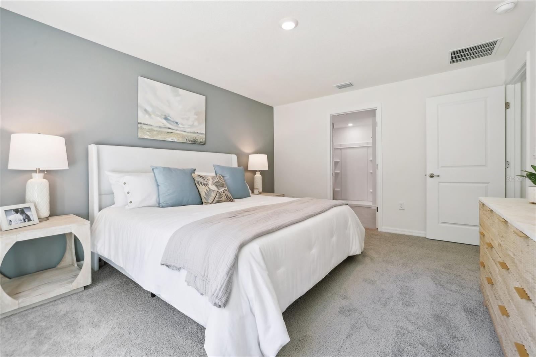
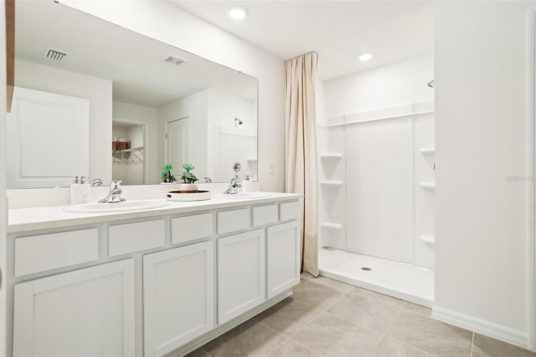
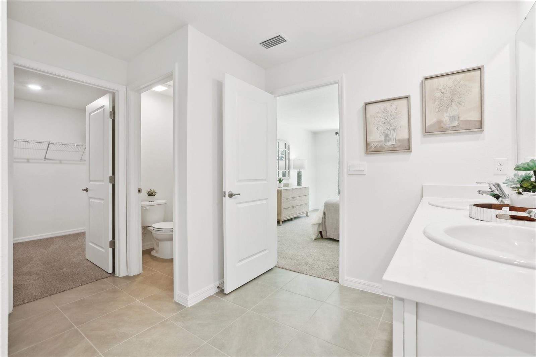
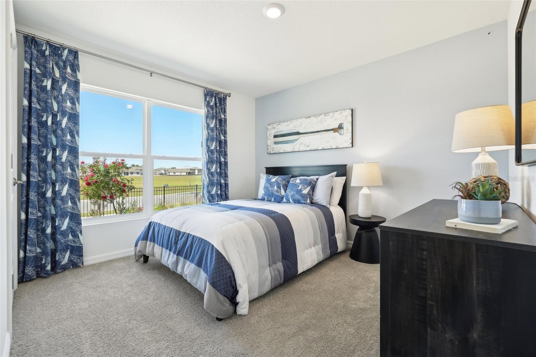
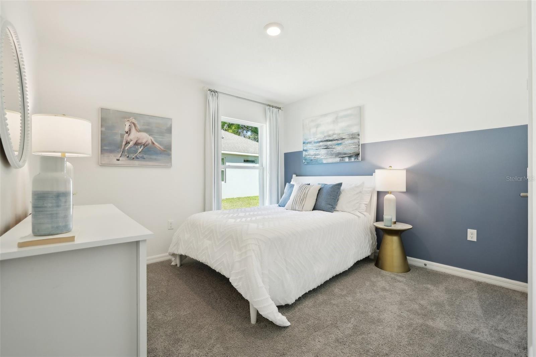
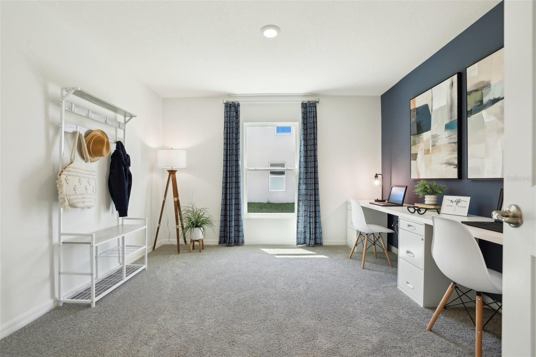
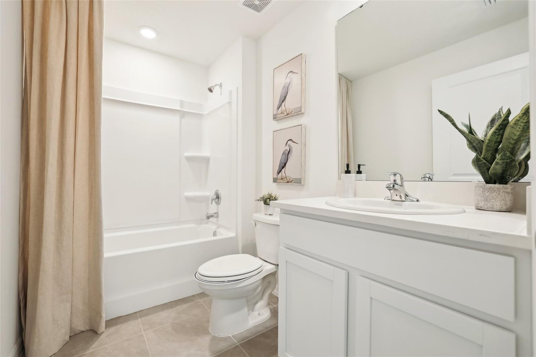
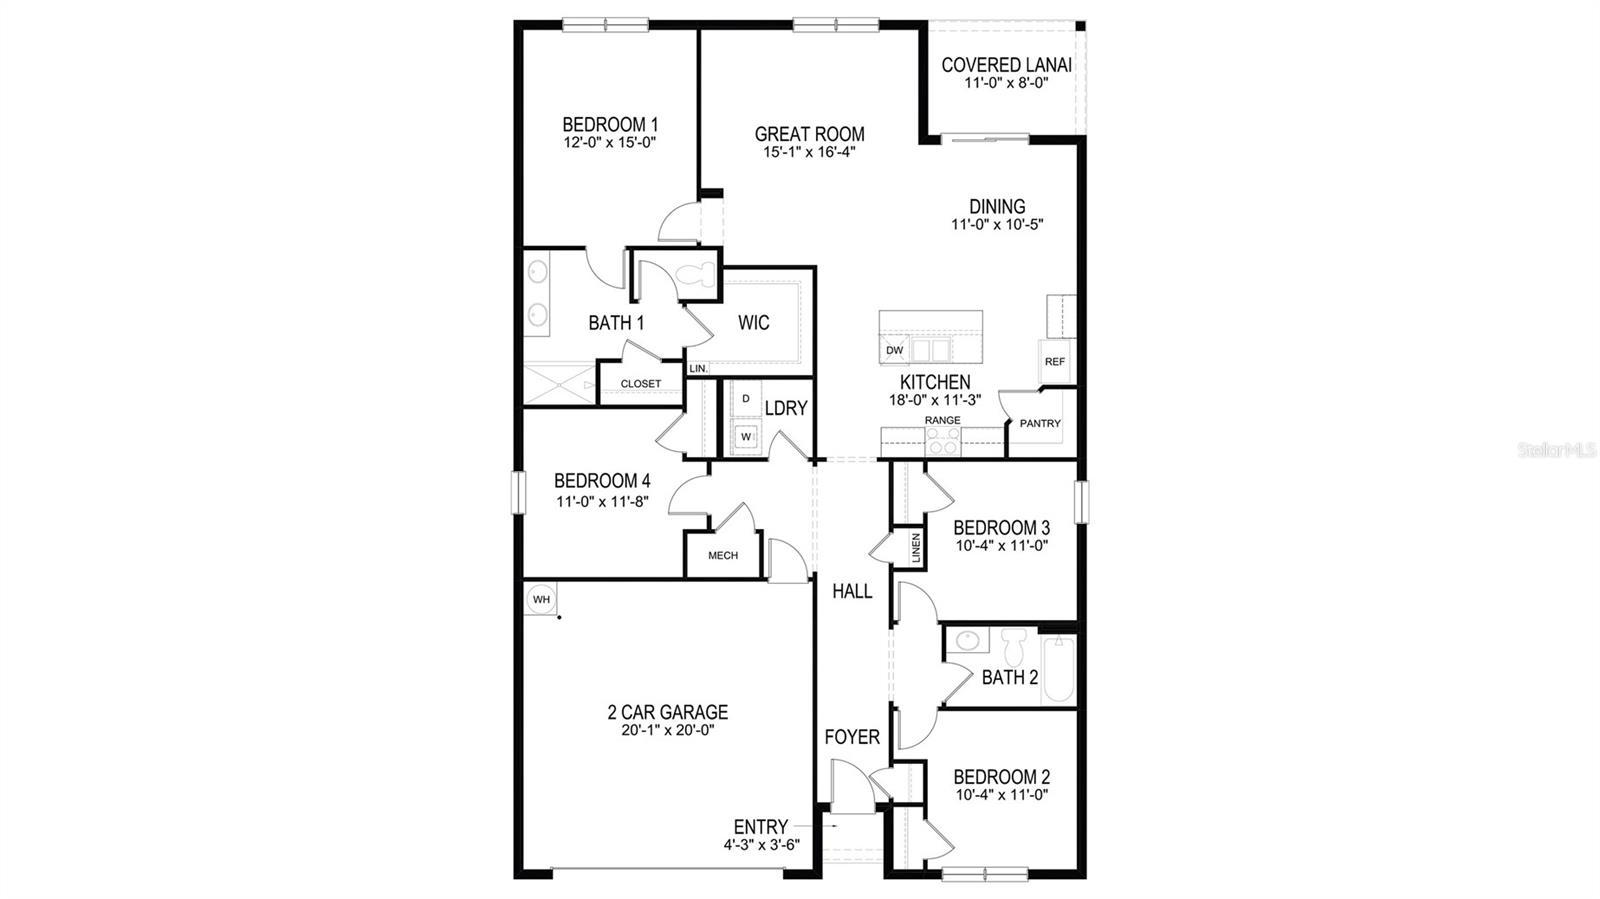
One or more photo(s) has been virtually staged. Under Construction. Welcome to a spacious and inviting 4-bedroom, open-concept and all concrete block constructed home where design meets functional elegance. The seamless flow between living areas and the kitchen creates an expansive environment perfect for both daily living and entertaining. The kitchen is a focal point of this home and designed for style and convenience including a stainless-steel range, microwave, built-in dishwasher, and refrigerator. Four well-appointed bedrooms and located in the front of the home and nearby a full bathroom. The primary bedroom features an ensuite bathroom, double vanity, and walk-in closet. The laundry room is complete with a washer and dryer. This residence embodies the perfect harmony of openness and privacy. The Cali is complete with a state-of-the-art smart home system. Pictures, photographs, colors, features, and sizes are for illustration purposes only and will vary from the homes as built. Home and community information including pricing, included features, terms, availability and amenities are subject to change and prior sale at any time without notice or obligation. CRC057592.

4
beds

2
baths

1,828 Sq.Ft. LIVING AREA

6,250 Sq.Ft. lot

Features & Amenities

Interior

  • total bedrooms4
  • Total bathrooms2
  • full bathrooms2
  • Laundry room Laundry Room
  • Flooring Carpet, Luxury Vinyl
  • APPLIANCES Dishwasher, Dryer, Microwave, Range, Refrigerator, Washer
  • other interior Features Open Floorplan

Area & Lot

  • Status Sold
  • Date Sold September 26, 2025
  • Living Area1,828 Sq.Ft.
  • Total Area1,828 Sq.Ft.
  • Lot Area6,250 Sq.Ft.
  • MLS® IDOM701269
  • TypeResidential
  • YEAR BUILT2025
  • Elementary SchoolSaddlewood Elementary School
  • Middle SchoolLiberty Middle School
  • High SchoolWest Port High School

Exterior

  • STORIES1
  • Garage Space2.0
  • water SourcePublic
  • utilitiesCable Available
  • roofShingle
  • HEAT TYPEElectric, Heat Pump
  • AIR CONDITIONINGCentral Air
  • sewerPublic Sewer
  • SubstructureSlab
  • other exterior FeaturesOther

Financial

  • Sales Price$331,990
  • HOA $112/mo
  • Zoning PUD
View Virtual Tour

Work With Us

We pride ourselves in providing personalized solutions that bring our clients closer to their dream properties and enhance their long-term wealth. Contact us today to find out how we can be of assistance to you!
Follow Us