Search

Leave a Message

Thank you for your message. We will be in touch with you shortly.

9898 SW 38TH AVE
Courtesy of ALDANA REALTY LLC, Alyson Aldana  Listing Contact: 352-657-1057 
Sold

9898 SW 38TH AVE

9898 SW 38TH AVE, OCALA, FL 34476

$365,000
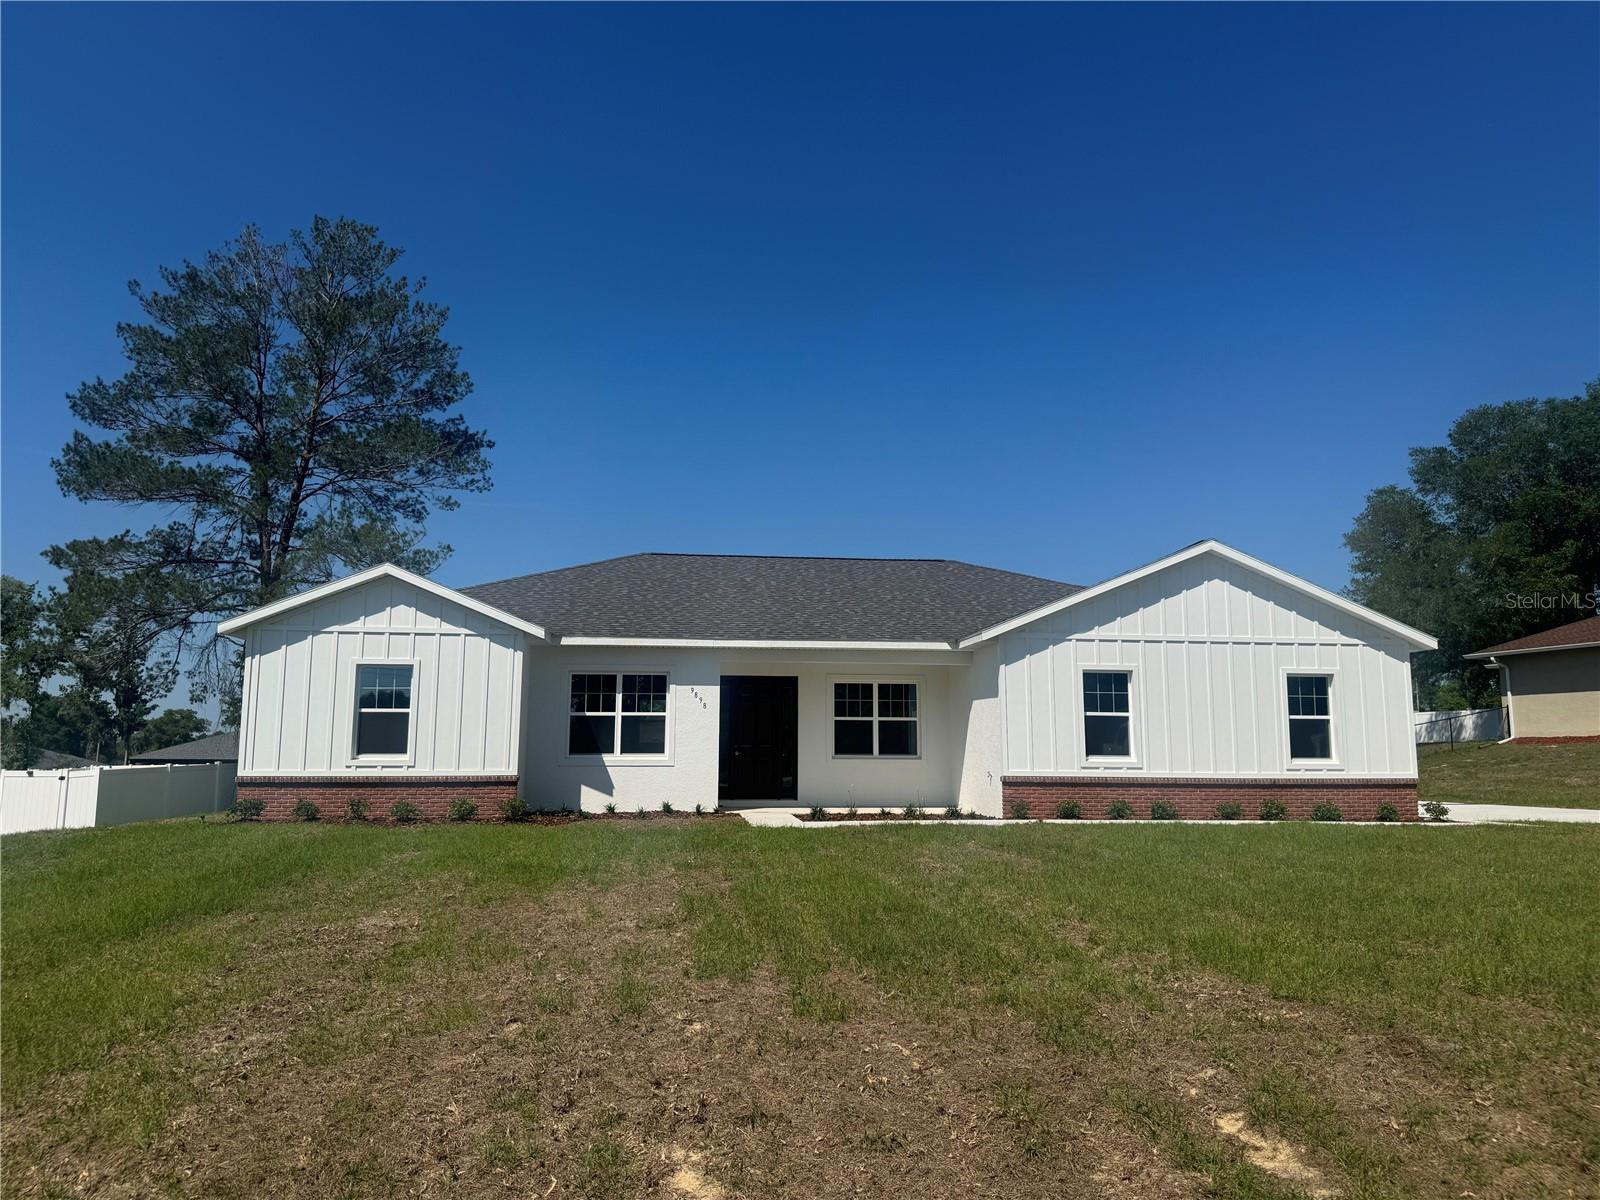
Virtually Staged. MOVE-IN READY!! This stunning 3 bedroom, 2 bath home offers an exceptional layout with a bright, open feel enhanced by soaring cathedral ceilings and 10-foot walls. Thoughtfully designed with custom closets throughout and a spacious rear lanai, it's perfect for both everyday living and entertaining. The main living area features a dedicated dining room, a grand entry foyer with glass doors leading to a private office, and an open floor plan centered around a massive kitchen island. The kitchen also includes abundant counter space, a large custom pantry, and sleek stainless steel appliances. Luxury Plank Vinyl throughout all main areas and bedrooms. Tile on bathroom floors and shower walls. Ocean Beige granite countertops throughout home with upgraded Burlap soft-close, shaker styler cabinets.
The primary suite is a true retreat, showcasing tray ceilings, a luxurious ensuite bath with a dual-sink vanity, oversized walk-in shower, and an impressive custom walk-in closet. Step outside to a private backyard with plenty of space to design your dream pool and outdoor living area.
Please see attached documents from Builder (Builders Contract Addendum & Warranty) Actual photos are currently unavailable. Any photos depicted are for illustration purposes only and only to show layout. Information is deemed correct, but no guarantee made. Any dimensions listed are approximate.

3
beds

2
baths

2,071 Sq.Ft. LIVING AREA

0.47 Acres lot

Features & Amenities

Interior

  • total bedrooms3
  • Total bathrooms2
  • full bathrooms2
  • Laundry room Inside, Laundry Room, Washer Hookup
  • Flooring Tile, Vinyl
  • APPLIANCES Dishwasher, Microwave, Range, Refrigerator
  • other interior Features Cathedral Ceiling(s), Ceiling Fans(s), Eat-in Kitchen, High Ceilings, Kitchen/Family Room Combo, Living Room/Dining Room Combo, Open Floorplan, Primary Bedroom Main Floor, Thermostat, Walk-In Closet(s)

Area & Lot

  • Status Sold
  • Date Sold July 31, 2026
  • Living Area2,071 Sq.Ft.
  • Total Area2,903 Sq.Ft.
  • Lot Area0.47 Acres
  • MLS® IDOM721898
  • TypeResidential
  • YEAR BUILT2026
  • NeighborhoodOcala

Exterior

  • STORIES1
  • Garage Space2.0
  • water SourcePublic
  • utilitiesElectricity Connected, Water Connected
  • roofShingle
  • HEAT TYPEElectric
  • AIR CONDITIONINGCentral Air
  • sewerAerobic Septic
  • SubstructureSlab
  • other exterior FeaturesOther

Financial

  • Sales Price$365,000
  • Real Estate Tax $815/yr
  • Zoning R1
View Virtual Tour

Ocala

Explore

Work With Us

We pride ourselves in providing personalized solutions that bring our clients closer to their dream properties and enhance their long-term wealth. Contact us today to find out how we can be of assistance to you!
Follow Us