Satori Group
Search
9336 SW 56TH LOOP
Courtesy of NEXT GENERATION REALTY OF MARION COUNTY, Deborah Sumey  Listing Contact: 352-342-9730 
Sold

9336 SW 56TH LOOP

9336 SW 56TH LOOP, OCALA, FL 34481

$390,000
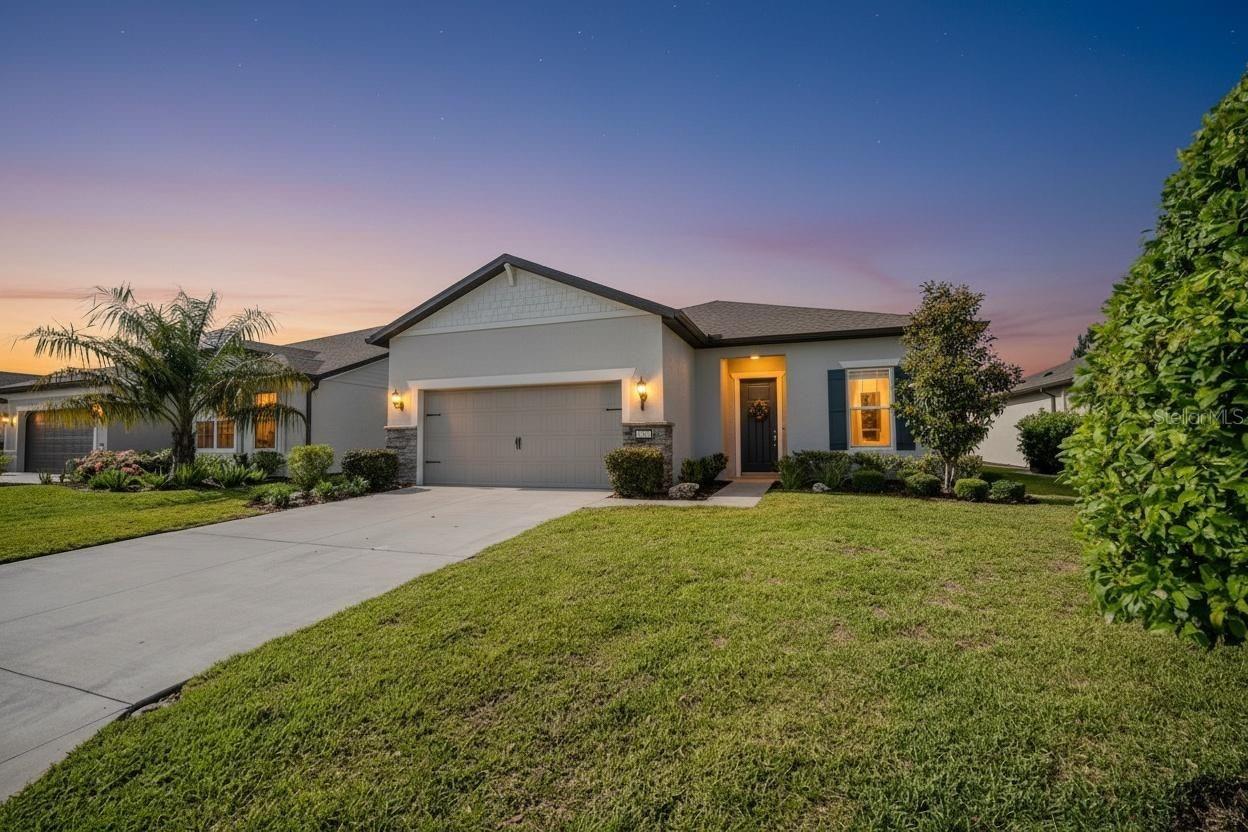
Experience the best of resort-style living in this beautifully appointed Mainstay model located in the highly sought-after Del Webb Stone Creek 55+ community. This 3-bedroom, 2-bath home with a versatile flex room offers an open and inviting floor plan with luxury vinyl flooring throughout the main living areas and tile flooring in both bathrooms for easy maintenance and modern appeal. The flex room provides the perfect space for a home office, hobby room, den, or additional guest space to fit your lifestyle needs.

The spacious kitchen features granite countertops, white shaker cabinetry, and plenty of workspace, making it ideal for both everyday living and entertaining. The living room showcases an elegant tray ceiling that adds architectural charm and dimension to the space. Retreat to the primary suite where you'll find a beautifully tiled walk-in shower and a relaxing private bath.

Enjoy Florida living year-round from the screened lanai with an added birdcage enclosure, providing additional outdoor living space perfect for relaxing, entertaining, or enjoying peaceful mornings and evenings.

Located in the gated golf community of Del Webb Stone Creek, residents enjoy access to an impressive array of resort-style amenities including an 18-hole championship golf course, indoor and outdoor pools, fitness center, pickleball and tennis courts, bocce ball, walking trails, softball field, community clubs and activities, billiards room, spa services, on-site restaurant and grille, golf pro shop, and a full-time lifestyle director offering endless social opportunities. Discover why Del Webb Stone Creek is one of Ocala's premier active adult communities.

3
beds

2
baths

2,094 Sq.Ft. LIVING AREA

6,534 Sq.Ft. lot

Renzo Montaiuti

Renzo Montaiuti

Features & Amenities

Interior

  • total bedrooms3
  • Total bathrooms2
  • full bathrooms2
  • Laundry room Electric Dryer Hookup, Inside, Laundry Room, Washer Hookup
  • Flooring Carpet, Luxury Vinyl, Tile
  • APPLIANCES Dishwasher, Dryer, Electric Water Heater, Microwave, Range, Refrigerator, Washer
  • other interior Features Ceiling Fans(s), Kitchen/Family Room Combo, Living Room/Dining Room Combo, Open Floorplan, Stone Counters, Thermostat, Walk-In Closet(s)

Area & Lot

  • Status Sold
  • Date Sold October 16, 2026
  • Living Area2,094 Sq.Ft.
  • Total Area3,605 Sq.Ft.
  • Lot Area6,534 Sq.Ft.
  • MLS® IDOM724450
  • TypeResidential
  • YEAR BUILT2021
  • NeighborhoodOcala

Exterior

  • STORIES1
  • Garage Space2.0
  • water SourcePrivate
  • utilitiesCable Available, Electricity Connected, Private, Sewer Connected, Underground Utilities, Water Connected
  • roofShingle
  • parkingDriveway, Garage Door Opener
  • HEAT TYPECentral, Electric, Heat Pump
  • AIR CONDITIONINGCentral Air
  • sewerPrivate Sewer
  • SubstructureSlab
  • HOA AmenitiesClubhouse, Fence Restrictions, Fitness Center, Gated, Pickleball Court(s), Pool, Racquetball, Recreation Facilities, Sauna, Spa/Hot Tub, Trail(s)
  • other exterior FeaturesLighting, Rain Gutters

Financial

  • Sales Price$390,000
  • Real Estate Tax $5,269/yr
  • HOA $320/mo
  • Zoning PUD

Ocala

Explore

Work With Us

We pride ourselves in providing personalized solutions that bring our clients closer to their dream properties and enhance their long-term wealth. Contact us today to find out how we can be of assistance to you!
Follow Us