Search

Leave a Message

Thank you for your message. We will be in touch with you shortly.

8649 SW 46TH AVE
8649 SW 46TH AVE
8649 SW 46TH AVE
8649 SW 46TH AVE
8649 SW 46TH AVE
8649 SW 46TH AVE
8649 SW 46TH AVE
8649 SW 46TH AVE
8649 SW 46TH AVE
8649 SW 46TH AVE
8649 SW 46TH AVE
8649 SW 46TH AVE
8649 SW 46TH AVE
8649 SW 46TH AVE
8649 SW 46TH AVE
8649 SW 46TH AVE
8649 SW 46TH AVE
8649 SW 46TH AVE
8649 SW 46TH AVE
8649 SW 46TH AVE
SEE ALL PHOTOS
8649 SW 46TH AVE
8649 SW 46TH AVE
8649 SW 46TH AVE
8649 SW 46TH AVE
8649 SW 46TH AVE
8649 SW 46TH AVE
8649 SW 46TH AVE
8649 SW 46TH AVE
8649 SW 46TH AVE
8649 SW 46TH AVE
8649 SW 46TH AVE
8649 SW 46TH AVE
8649 SW 46TH AVE
8649 SW 46TH AVE
8649 SW 46TH AVE
8649 SW 46TH AVE
8649 SW 46TH AVE
8649 SW 46TH AVE
8649 SW 46TH AVE
8649 SW 46TH AVE
Courtesy of D R HORTON REALTY LLC, Anne Peterson Eger  Listing Contact: 866-475-3347 
Sold

8649 SW 46TH AVE

8649 SW 46TH AVE, OCALA, FL 34476

$324,990
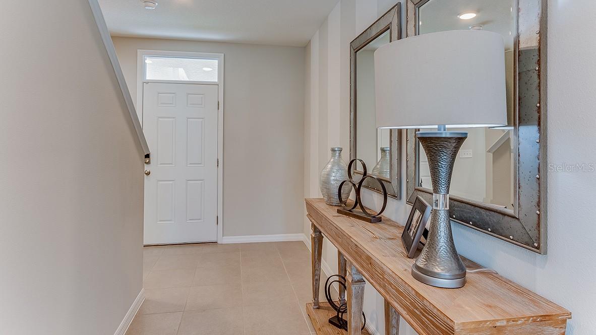
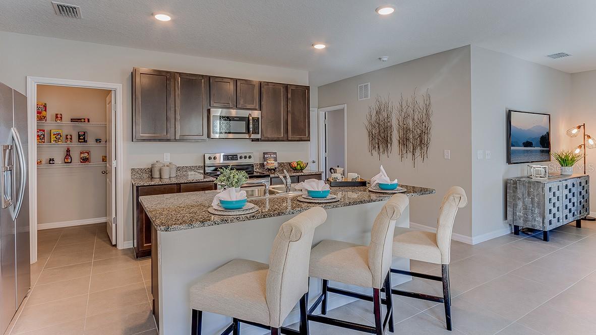
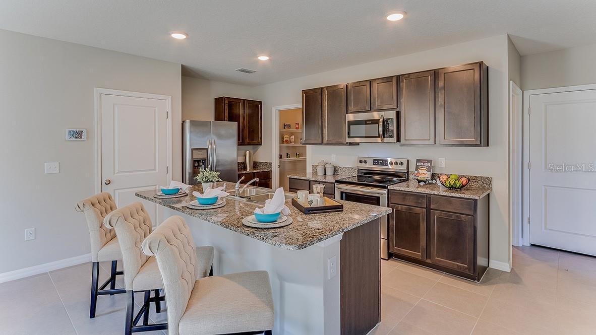
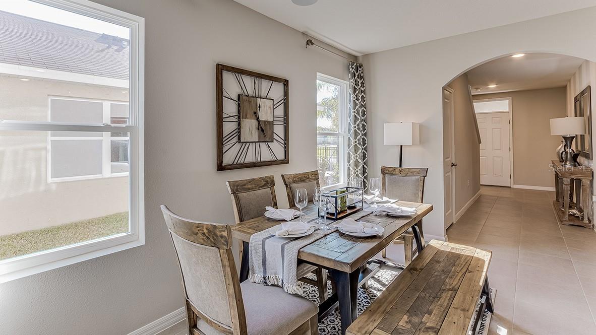
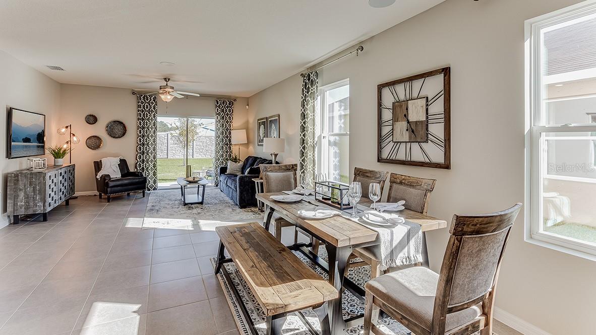
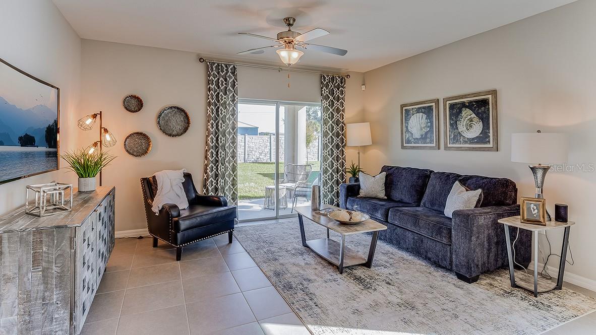
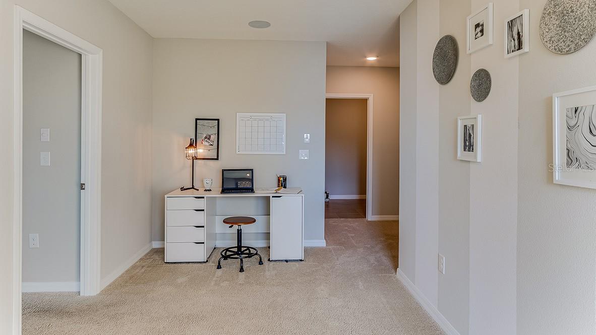
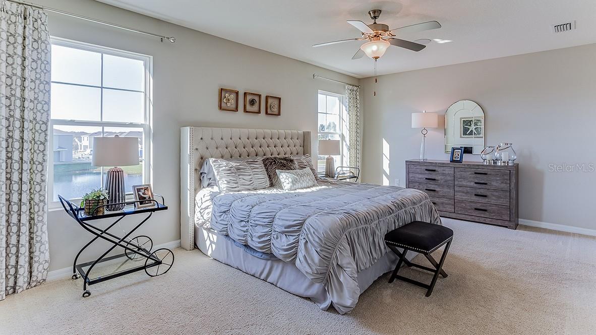
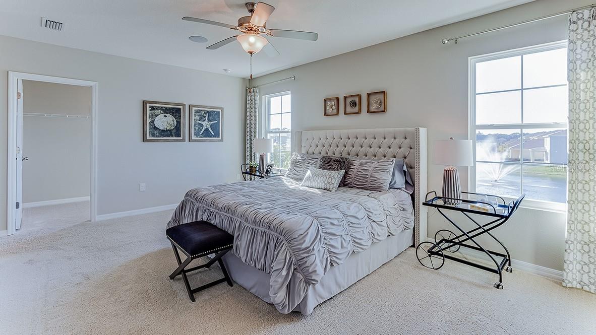
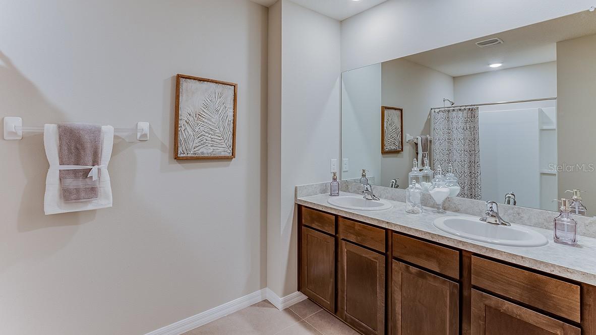
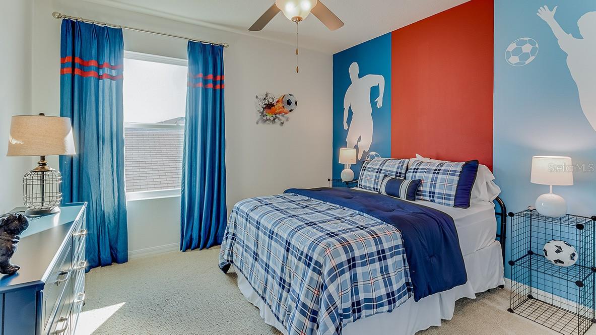
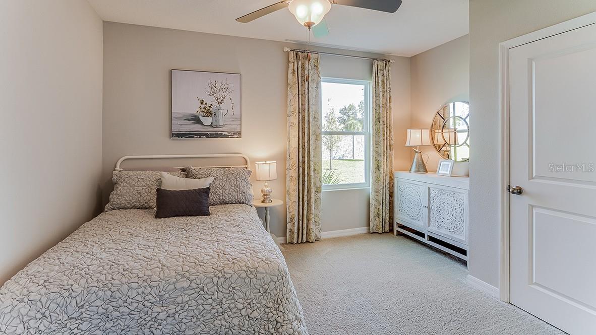
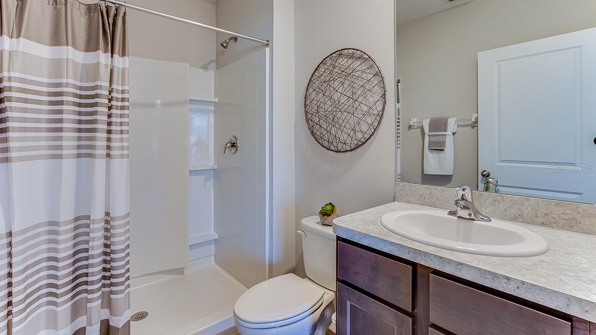
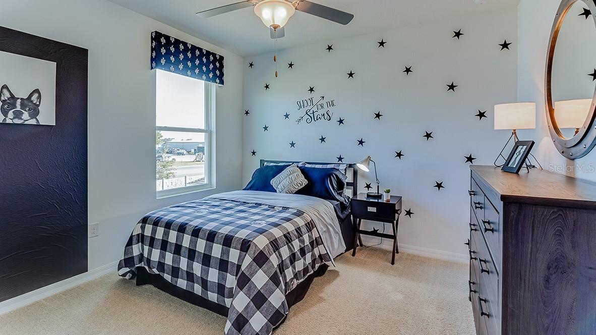
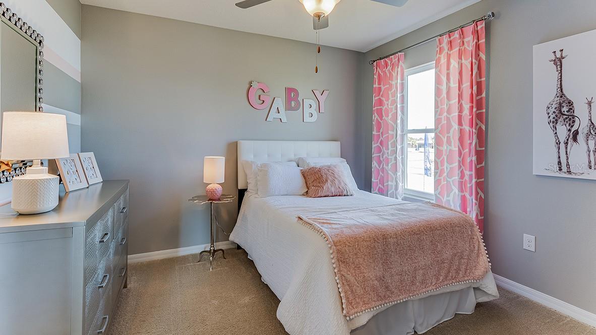
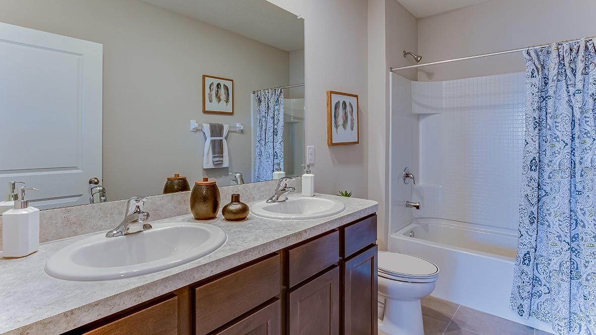
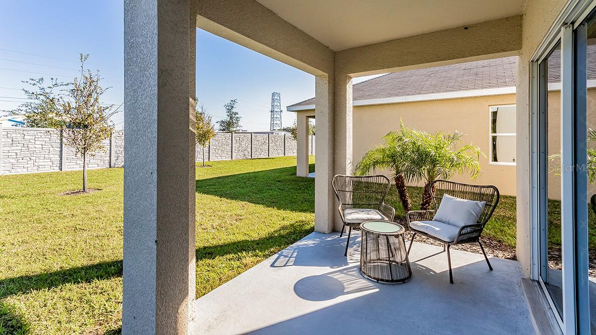
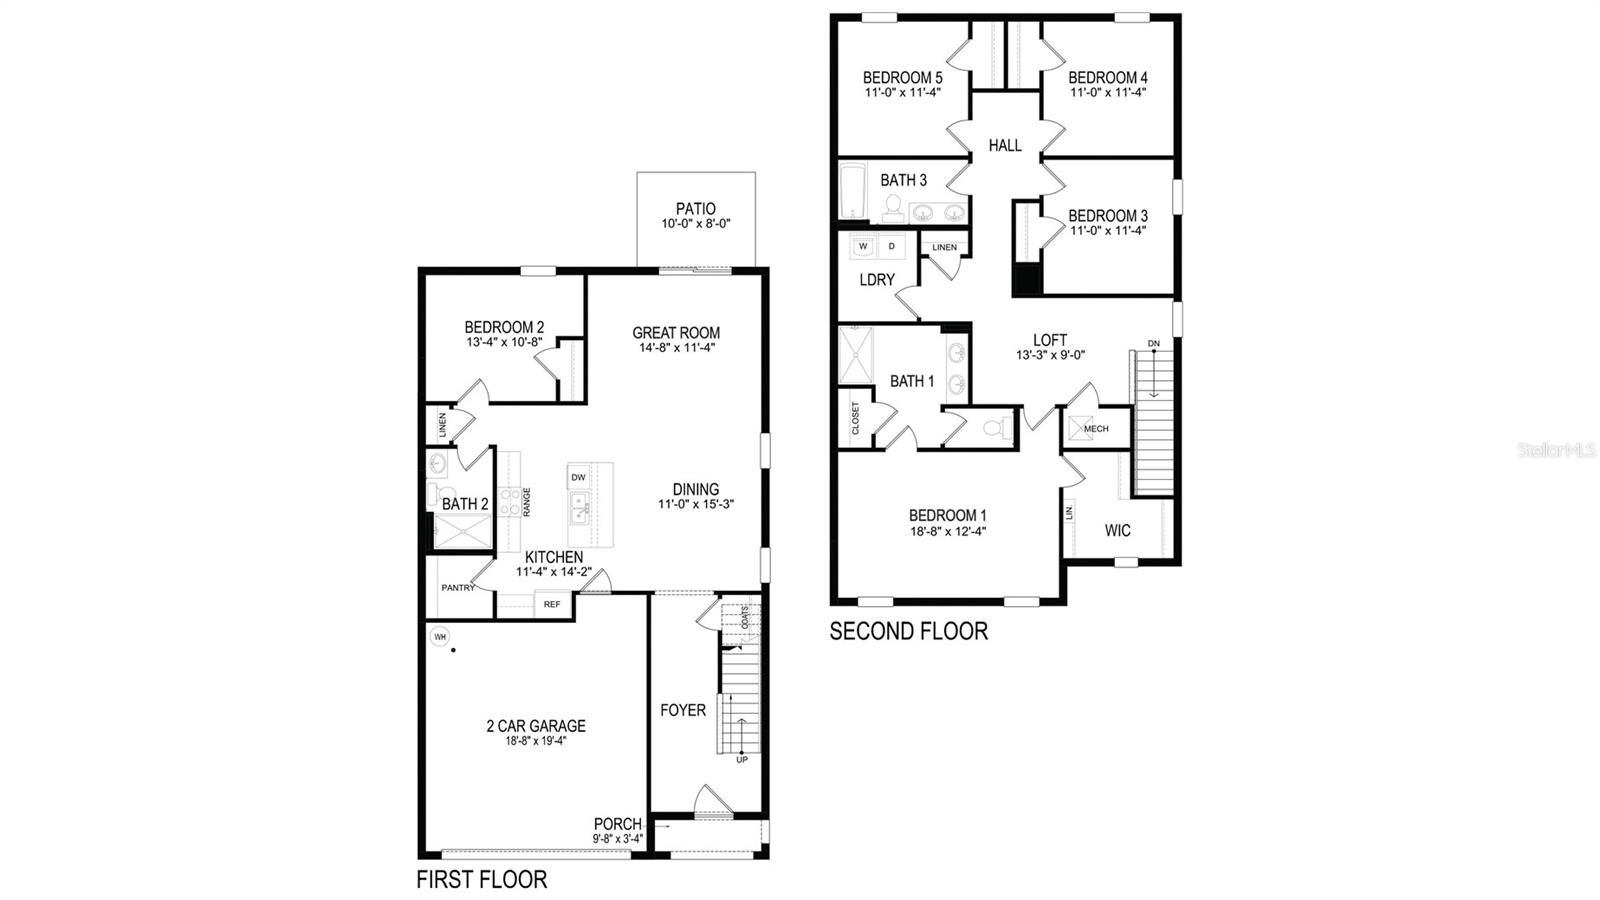
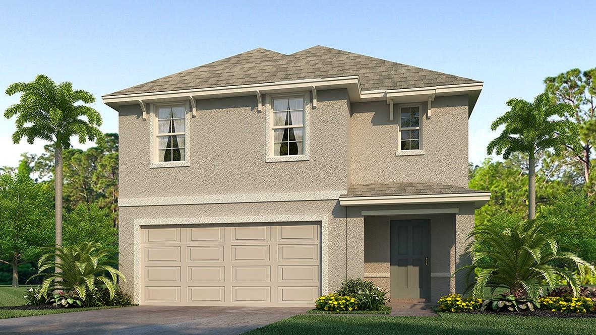
One or more photo(s) has been virtually staged. Under Construction. This all concrete block constructed, two-story plan has a large open-concept downstairs which includes a well-appointed kitchen, living and dining area, and an outdoor patio. Upstairs, the oversized Bedroom 1 can easily fit a king size bed and includes a large walk-in closet as well as Bathroom 1 bathroom with double vanity. Three other bedrooms share a second upstairs bathroom while the loft provides an extra area for work or play. This home comes with refrigerator, built-in dishwasher, electric range, and microwave as well as washer and dryer. Pictures, photographs, colors, features, and sizes are for illustration purposes only and will vary from the homes as built. Home and community information including pricing, included features, terms, availability and amenities are subject to change and prior sale at any time without notice or obligation. CRC057592.

5
beds

3
baths

2,447 Sq.Ft. LIVING AREA

4,792 Sq.Ft. lot

Renzo Montaiuti

Renzo Montaiuti

Features & Amenities

Interior

  • total bedrooms5
  • Total bathrooms3
  • full bathrooms3
  • Flooring Carpet, Ceramic Tile
  • APPLIANCES Dishwasher, Dryer, Microwave, Range, Refrigerator, Washer
  • other interior Features Open Floorplan

Area & Lot

  • Status Sold
  • Date Sold October 27, 2023
  • Living Area2,447 Sq.Ft.
  • Total Area2,447 Sq.Ft.
  • Lot Area4,792 Sq.Ft.
  • MLS® IDT3441879
  • TypeResidential
  • YEAR BUILT2023
  • Elementary SchoolHammett Bowen Jr. Elementary
  • Middle SchoolLiberty Middle School
  • High SchoolWest Port High School

Exterior

  • STORIES2
  • Garage Space2.0
  • water SourcePublic
  • utilitiesOther
  • roofShingle
  • HEAT TYPECentral, Electric
  • AIR CONDITIONINGCentral Air
  • sewerPublic Sewer
  • SubstructureSlab
  • other exterior FeaturesIrrigation System

Financial

  • Sales Price$324,990
  • HOA $100/mo
  • Zoning PUD
View Virtual Tour

Work With Us

We pride ourselves in providing personalized solutions that bring our clients closer to their dream properties and enhance their long-term wealth. Contact us today to find out how we can be of assistance to you!
Follow Us