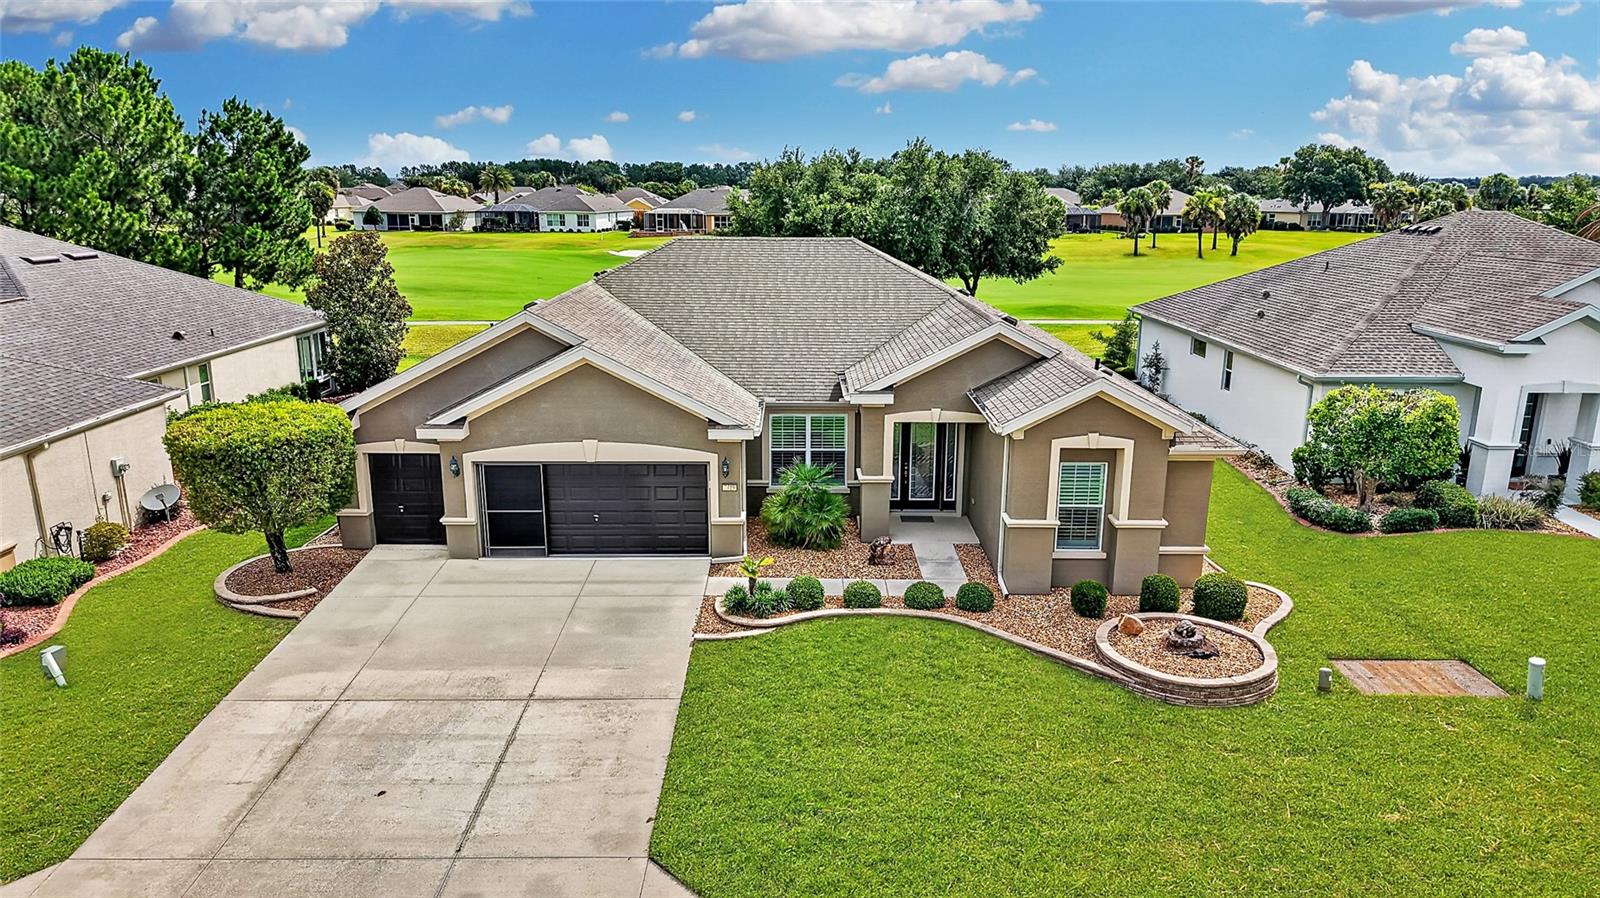
Paradise truly awaits in this beautifully updated, custom-built Kingston model, perfectly positioned on a premium golf course lot with sweeping views of the 5th hole, Lake Buckhead, and the tee boxes all the way to the green. Located within the gated Stone Creek Golf Course Community, offering resort-style amenities, this turnkey home features a spacious 3-bedroom, 2-bath layout that blends refined comfort with breathtaking scenery at every turn. This property is offered turnkey with a golf cart included, allowing you to effortlessly move in and start enjoying the relaxed, resort lifestyle from day one. Curb appeal shines with a stem-wall elevation, professionally designed landscaping, and a custom glass-inset front door with sidelights creating an inviting introduction to a home that reflects pride of ownership and thoughtful upgrades throughout. Designed for effortless living and memorable gatherings, the open layout features high ceilings, recessed lighting, elegant crown molding, and multiple flexible living spaces including a formal dining room, living room, casual dining area, and a versatile flex room ideal for an office or den. Expansive sliders frame panoramic golf course views and open to an extended paver-lined birdcage lanai, offering a serene outdoor retreat. The covered lanai offers even more space for outdoor entertaining and is enhanced with motorized sunshades for instant comfort and privacy. The well-appointed chef's kitchen features granite countertops, a stylish tiled backsplash, solar tube lighting, a generous pantry, and bar-height seating for casual dining. The spacious owners' suite provides a peaceful escape with a custom-designed walk-in closet, direct access to the lanai, and stunning golf course views. The spa-inspired en suite bath includes a generous granite-topped double-sink vanity, an updated walk-in shower with tile surround and dual showerheads, and a private water closet. Enjoy the extras found throughout, including designer-inspired Plantation shutters, a 4' extended 3-car garage complete with a golf cart, privacy screens, and sleek epoxy flooring, a whole home generator for peace of mind, and a fully fenced backyard that adds both convenience and everyday practicality. Immerse yourself in the exceptional lifestyle of this vibrant community, featuring a 24/7 staffed gated entrance for security and peace of mind. Luxury-inspired amenities include heated pools, a state-of-the-art fitness center, a spa, and relaxing hot tubs and saunas. Stay active with pickleball, bocce, tennis, and a softball field, while a dedicated lifestyle staff curates entertainment, activities, and special events to foster connections. Embrace the exceptional lifestyle of this vibrant community, featuring a 24/7 staffed gated entrance for security and peace of mind. Luxury-inspired amenities include heated pools, a state-of-the-art fitness center, a spa, and relaxing hot tubs and saunas. Stay active with pickleball, bocce, tennis, and a softball field, while a dedicated lifestyle staff curates entertainment, activities, and special events to foster connections. This master-planned community also offers a golf course, pro shop, and inviting on-site restaurant, creating effortless opportunities to relax, connect, and enjoy the Florida lifestyle. Make your move today and experience resort-style living at its finest.