Search

Leave a Message

Thank you for your message. We will be in touch with you shortly.

6741 SW 64TH TER
Courtesy of JASON MITCHELL REAL ESTATE FLO, Lorena Carter  Listing Contact: 754-307-0607 
Sold

6741 SW 64TH TER

6741 SW 64TH TER, OCALA, FL 34476

$317,000
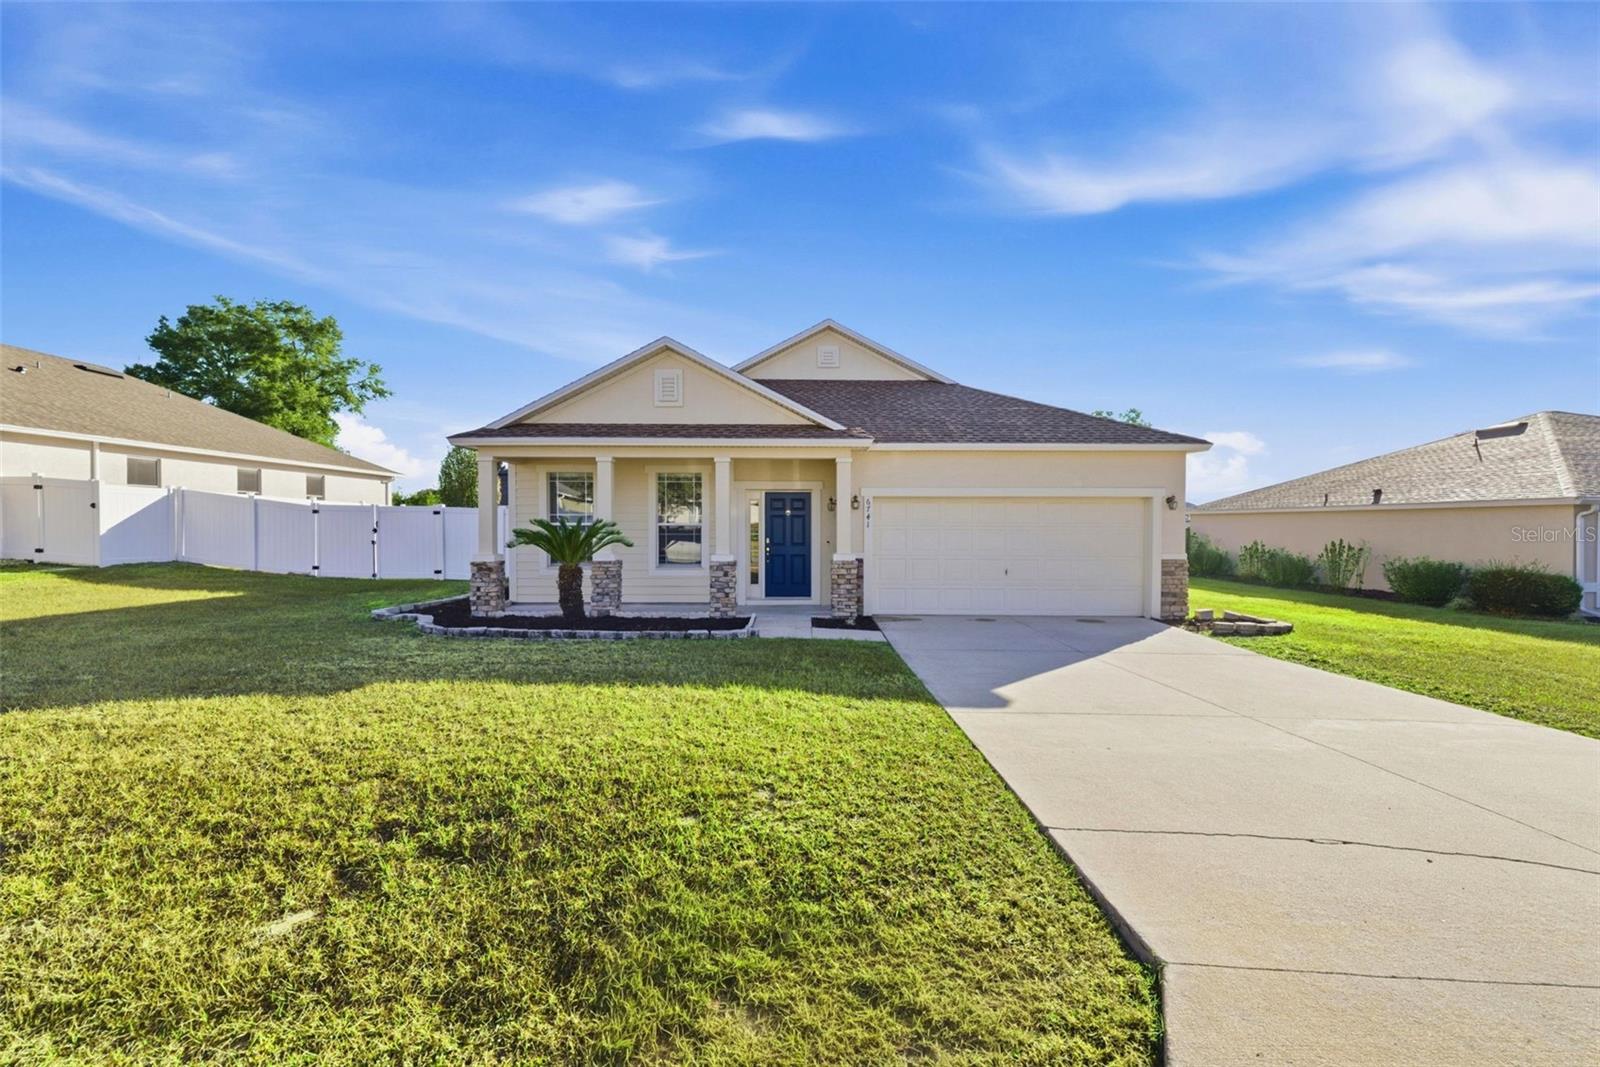
One or more photo(s) has been virtually staged. MOTIVATED SELLER! Welcome to this move-in-ready 3-bedroom, 2-bath, 2-car garage POOL home located in the highly desirable SW Ocala community of Bahia Oaks. This well-designed home offers both a living room and family room, a formal dining area, a breakfast nook, and an indoor laundry room--providing plenty of space for everyday living and entertaining. All of the big-ticket items have already been taken care of, allowing you to focus on making it your own: NEW ROOF (2025), NEW HVAC (2023), NEW POOL PUMP (2023), NEW HOT WATER HEATER (2022), NEW VINYL FENCE WITH DOUBLE GATES (2021), and a BRAND-NEW POOL ENCLOSURE SCREEN (2024)! Bahia Oaks is an active, all-age-friendly neighborhood with a peaceful, country atmosphere. Enjoy morning coffee on the front porch while watching the occasional horse trot by or relax in your private backyard oasis featuring a beautiful pool and oversized screened enclosure--ideal for entertaining or quiet evenings at home. This pool home is also perfectly situated just minutes from HWY 200, offering easy access to shopping, dining, medical facilities, and more. The HOA is very reasonable at just $24 per month - NO CDD - NO LEASED LAND. The seller truly loves this home and its location and hopes the next owner will enjoy it just as much. Don't miss this wonderful opportunity--schedule your showing today!
CHECK OUT OUR VIDEO, 3D TOUR, AND FLOORPLAN!

3
beds

2
baths

1,751 Sq.Ft. LIVING AREA

10,019 Sq.Ft. lot

Features & Amenities

Interior

  • total bedrooms3
  • Total bathrooms2
  • full bathrooms2
  • Laundry room Inside
  • Flooring Carpet, Laminate, Tile
  • APPLIANCES Dryer, Electric Water Heater, Microwave, Range, Refrigerator, Washer
  • other interior Features Ceiling Fans(s), High Ceilings, Kitchen/Family Room Combo, Living Room/Dining Room Combo, Open Floorplan, Primary Bedroom Main Floor, Solid Wood Cabinets, Split Bedroom, Walk-In Closet(s)

Area & Lot

  • Status Sold
  • Date Sold April 2, 2026
  • Living Area1,751 Sq.Ft.
  • Total Area2,402 Sq.Ft.
  • Lot Area10,019 Sq.Ft.
  • MLS® IDOM716141
  • TypeResidential
  • YEAR BUILT2008
  • NeighborhoodOcala
  • Elementary SchoolSaddlewood Elementary School
  • Middle SchoolLiberty Middle School
  • High SchoolWest Port High School

Exterior

  • STORIES1
  • Garage Space2.0
  • water SourcePublic
  • utilitiesCable Connected, Electricity Connected, Public, Water Connected
  • PoolGunite, In Ground, Lighting, Screen Enclosure
  • roofShingle
  • lot featuresPaved
  • HEAT TYPECentral
  • AIR CONDITIONINGCentral Air
  • sewerSeptic Tank
  • SubstructureSlab
  • other exterior FeaturesPrivate Mailbox, Sliding Doors

Financial

  • Sales Price$317,000
  • Real Estate Tax $2,701/yr
  • HOA $24/mo
  • Zoning R4

Ocala

Explore

Work With Us

We pride ourselves in providing personalized solutions that bring our clients closer to their dream properties and enhance their long-term wealth. Contact us today to find out how we can be of assistance to you!
Follow Us