Search

Leave a Message

Thank you for your message. We will be in touch with you shortly.

5279 SALT MARSH RD
5279 SALT MARSH RD
5279 SALT MARSH RD
5279 SALT MARSH RD
5279 SALT MARSH RD
5279 SALT MARSH RD
5279 SALT MARSH RD
5279 SALT MARSH RD
5279 SALT MARSH RD
5279 SALT MARSH RD
5279 SALT MARSH RD
5279 SALT MARSH RD
5279 SALT MARSH RD
5279 SALT MARSH RD
5279 SALT MARSH RD
5279 SALT MARSH RD
5279 SALT MARSH RD
5279 SALT MARSH RD
5279 SALT MARSH RD
5279 SALT MARSH RD
SEE ALL PHOTOS
5279 SALT MARSH RD
5279 SALT MARSH RD
5279 SALT MARSH RD
5279 SALT MARSH RD
5279 SALT MARSH RD
5279 SALT MARSH RD
5279 SALT MARSH RD
5279 SALT MARSH RD
5279 SALT MARSH RD
5279 SALT MARSH RD
5279 SALT MARSH RD
5279 SALT MARSH RD
5279 SALT MARSH RD
5279 SALT MARSH RD
5279 SALT MARSH RD
5279 SALT MARSH RD
5279 SALT MARSH RD
5279 SALT MARSH RD
5279 SALT MARSH RD
5279 SALT MARSH RD
Courtesy of D R HORTON REALTY OF TAMPA LLC, Jodi Smenda  Listing Contact: 866-475-3347 
Sold

5279 SALT MARSH RD

5279 SALT MARSH RD, WIMAUMA, FL 33598

$359,990
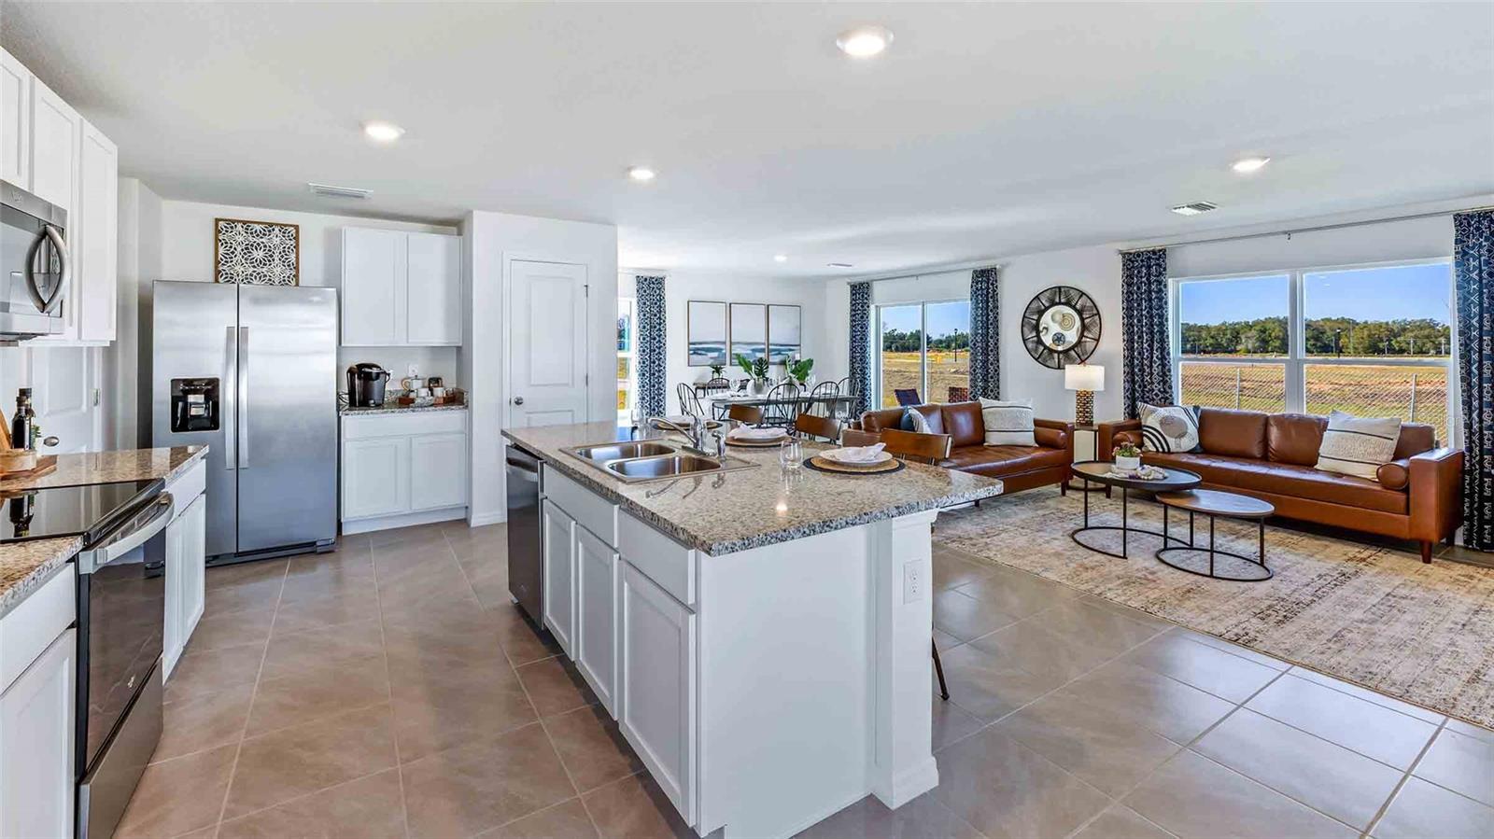
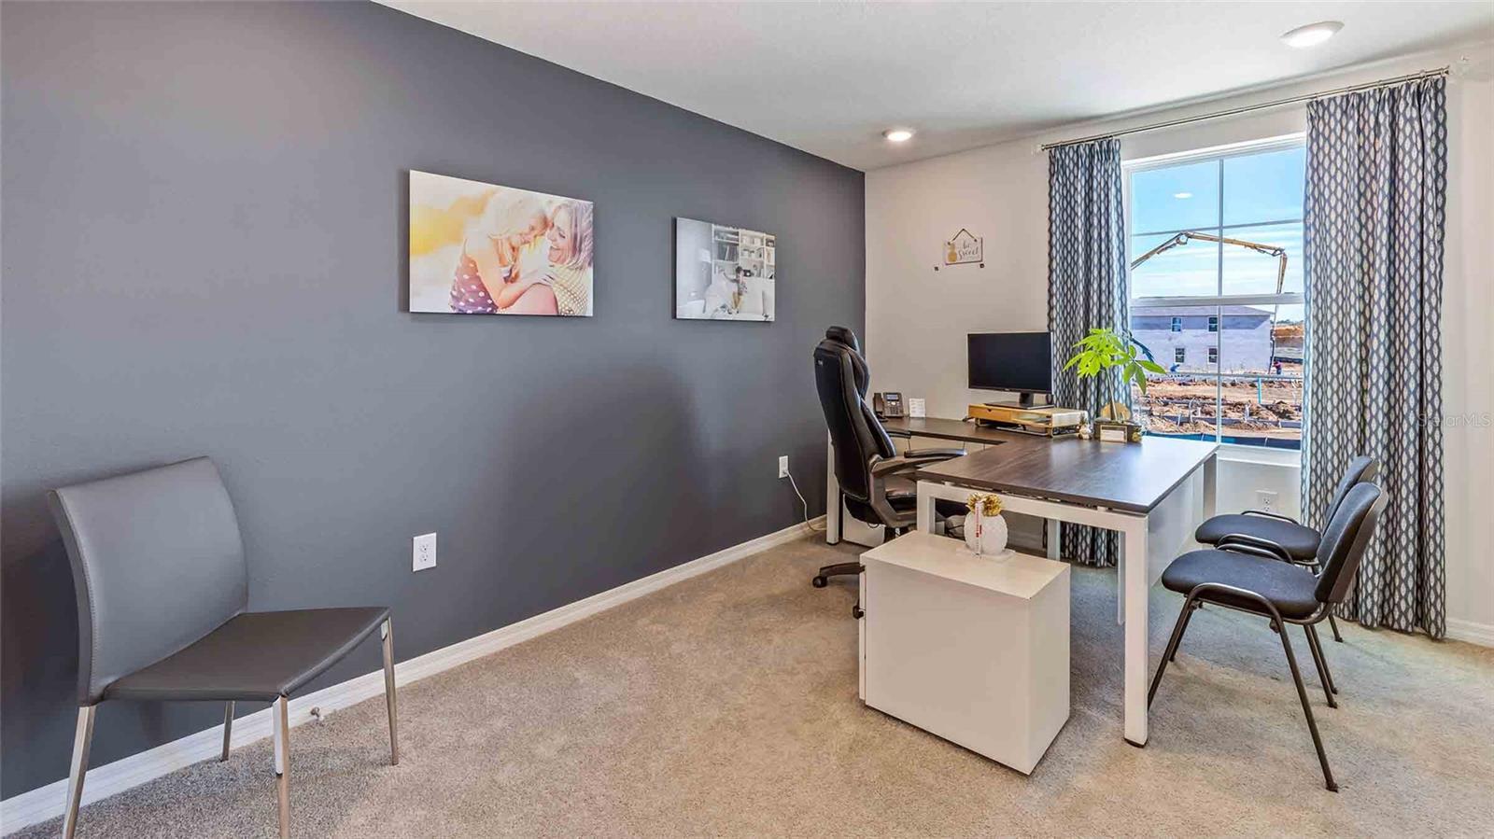
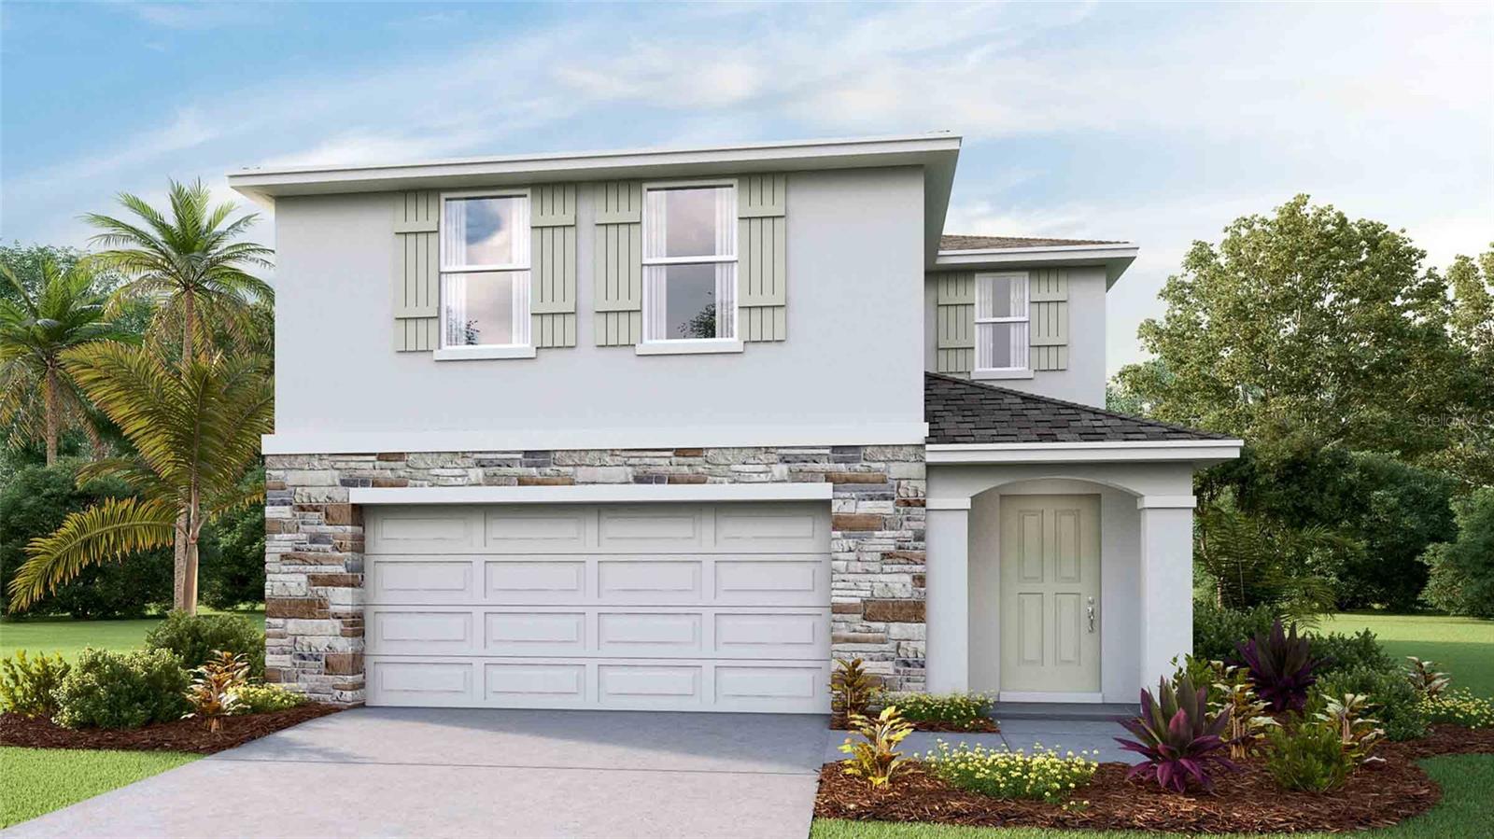
Under Construction. The builder is offering buyers up to $20,000 towards closing costs with the use of a preferred lender and title company. Located off US-301 and showcasing new homes in Wimauma, Berry Bay is one of D.R. Horton's newest communities in the area. The community sits just minutes from I-75, providing quick access to St. Pete, Downtown Tampa, Sarasota, as well as the bay. Berry Bay will feature a lineup of our Express and Preferred series throughout the community.
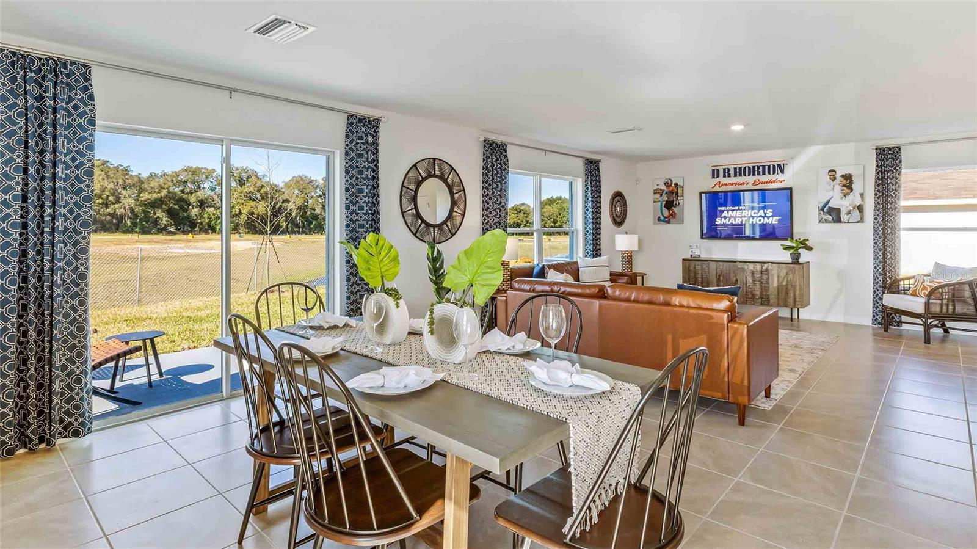
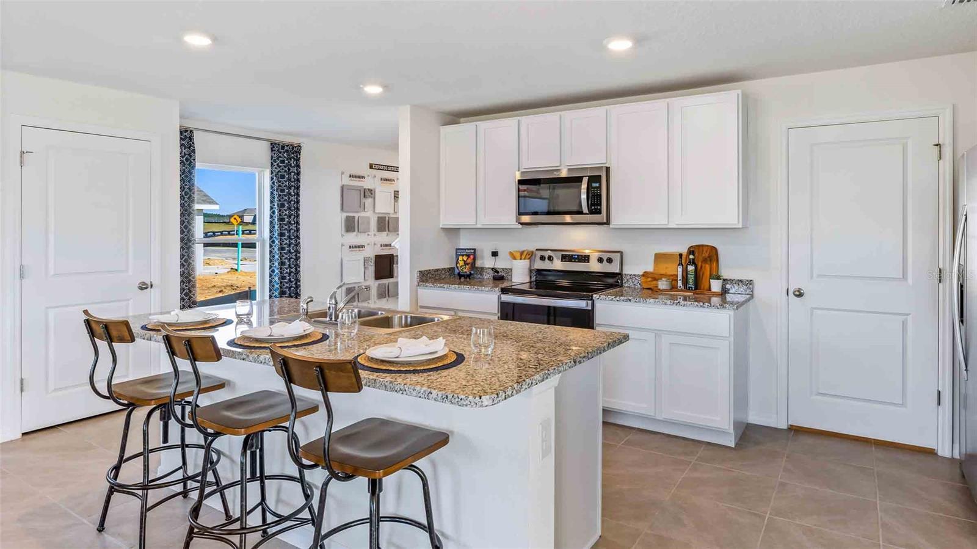
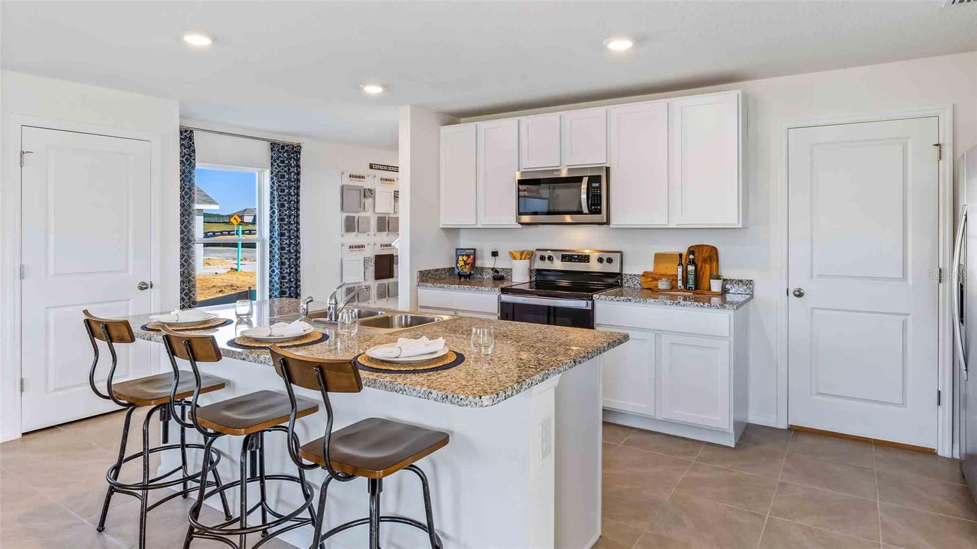
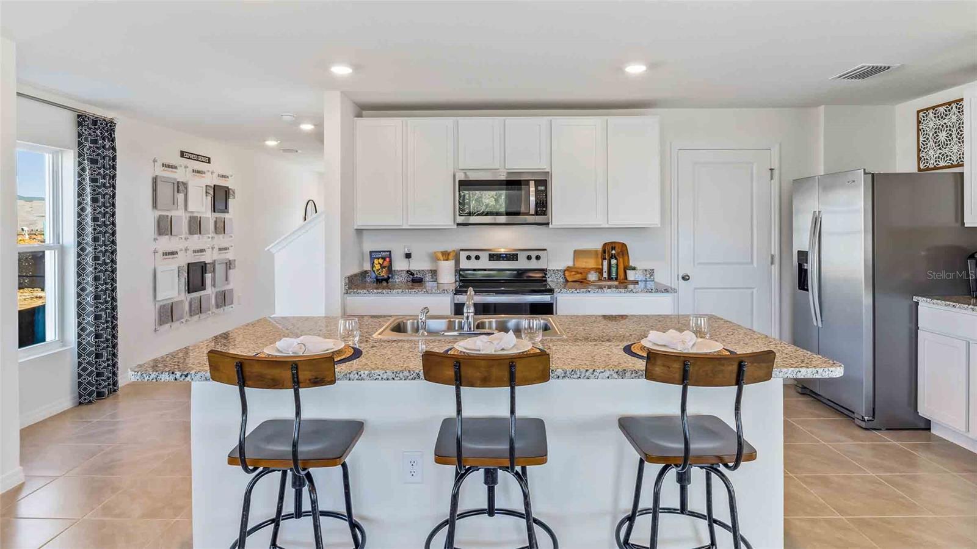
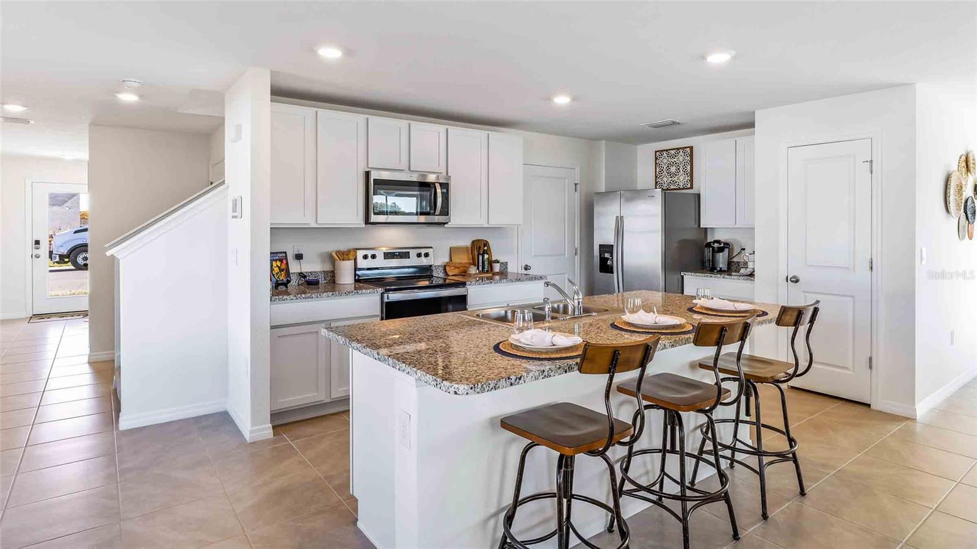
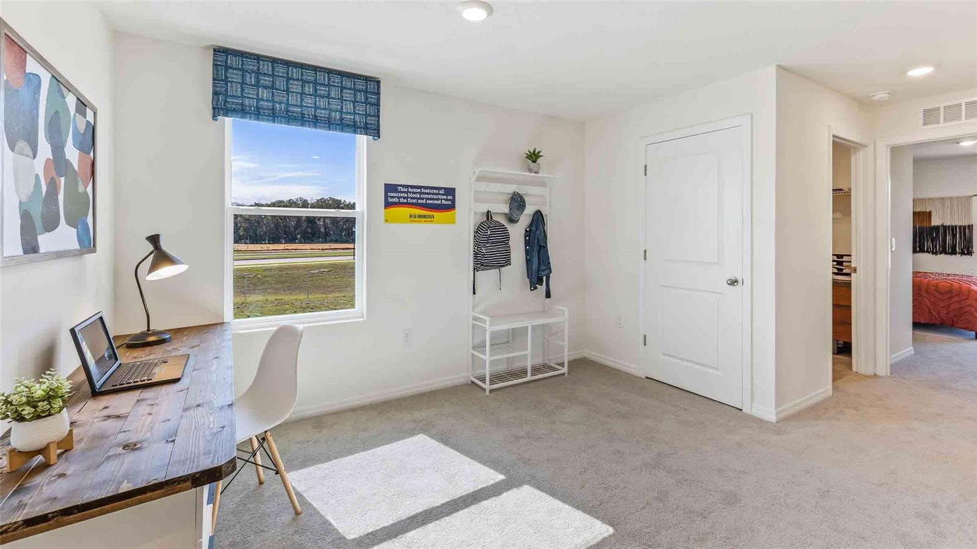
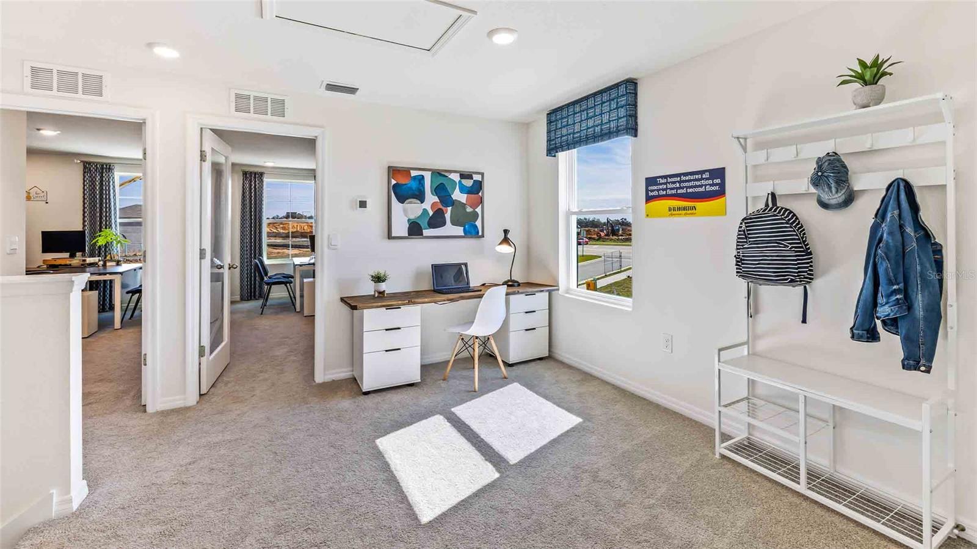
Berry Bay features our D.R. Horton Express series homes that include extended tile in the main living and dining area, a stainless-steel appliance package, granite countertops in the kitchen, all concrete block construction on the 1st and 2nd stories, and D.R. Horton's Smart Home system.
Other inventory options may be available in this community. Please reach out for list of availability
Pictures, photographs, colors, features, and sizes are for illustration purposes only and will vary from the homes as built. Home and community information, including pricing, included features, terms, availability, and amenities, are subject to change and prior sale at any time without notice or obligation. Materials may vary based on availability. D.R. Horton Reserves all Rights.

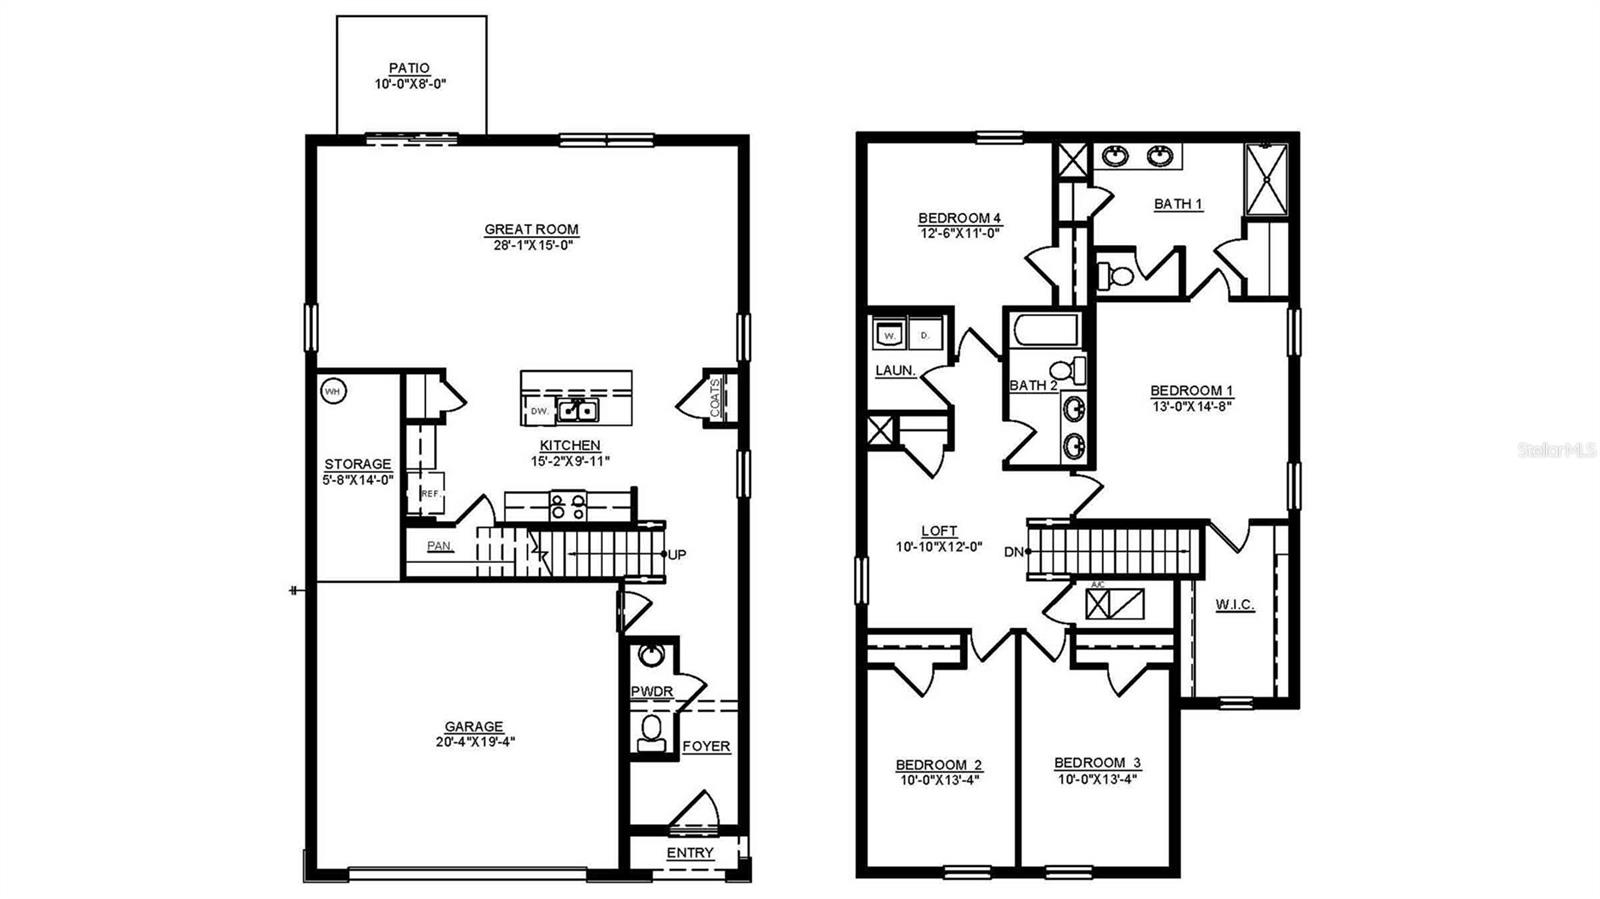
4
beds

3
baths

2,305 Sq.Ft. LIVING AREA

4,800 Sq.Ft. lot

Features & Amenities

Interior

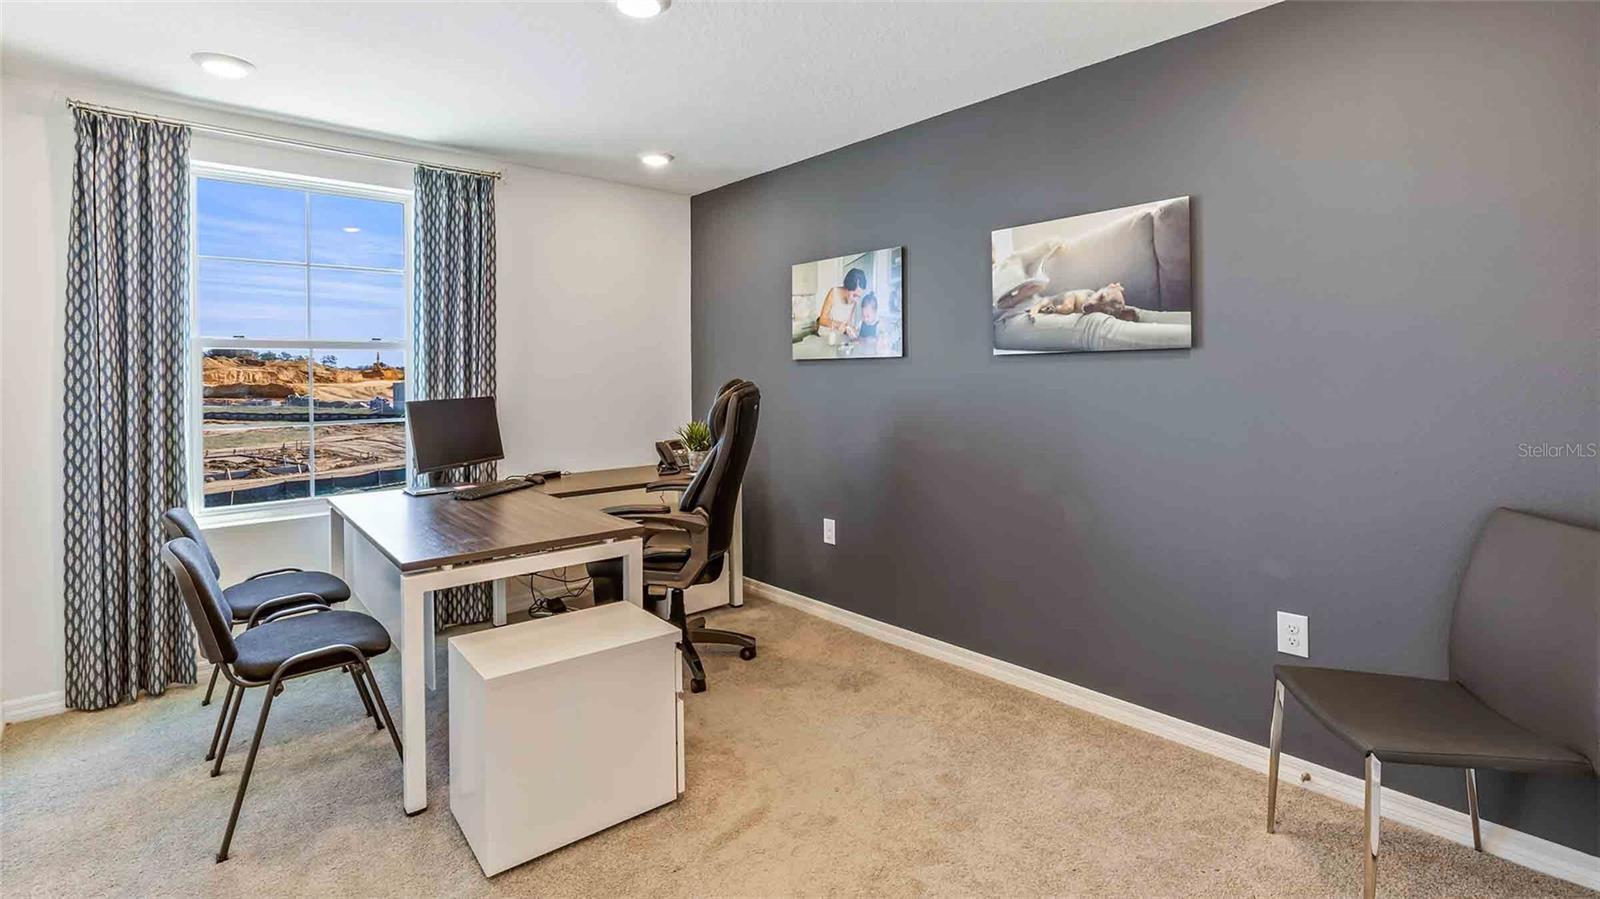
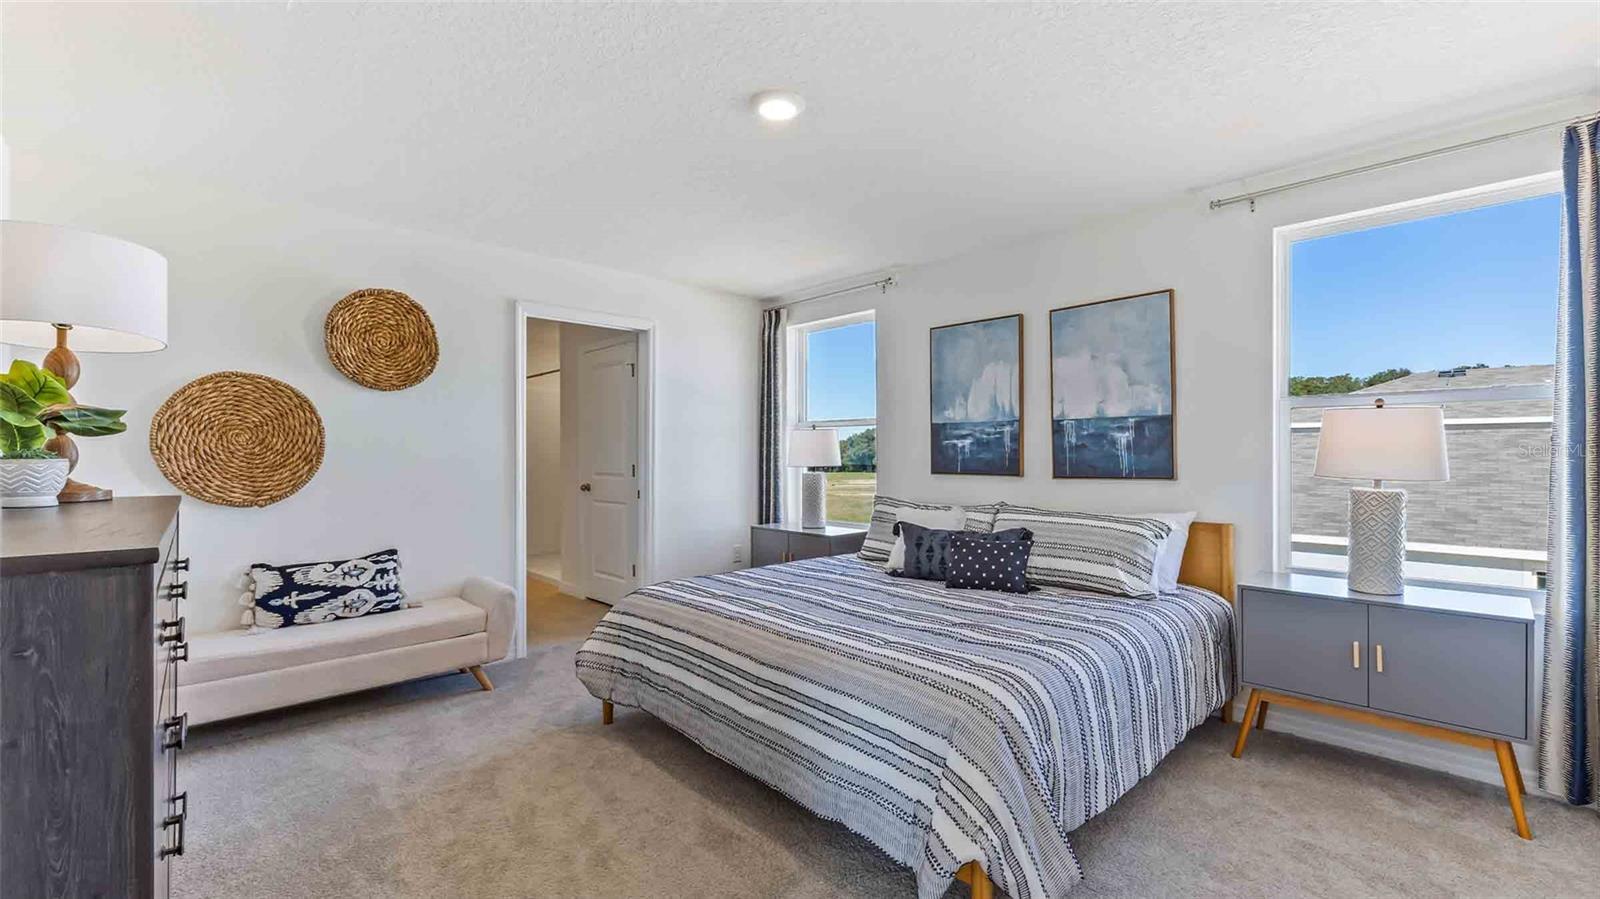
  • total bedrooms4
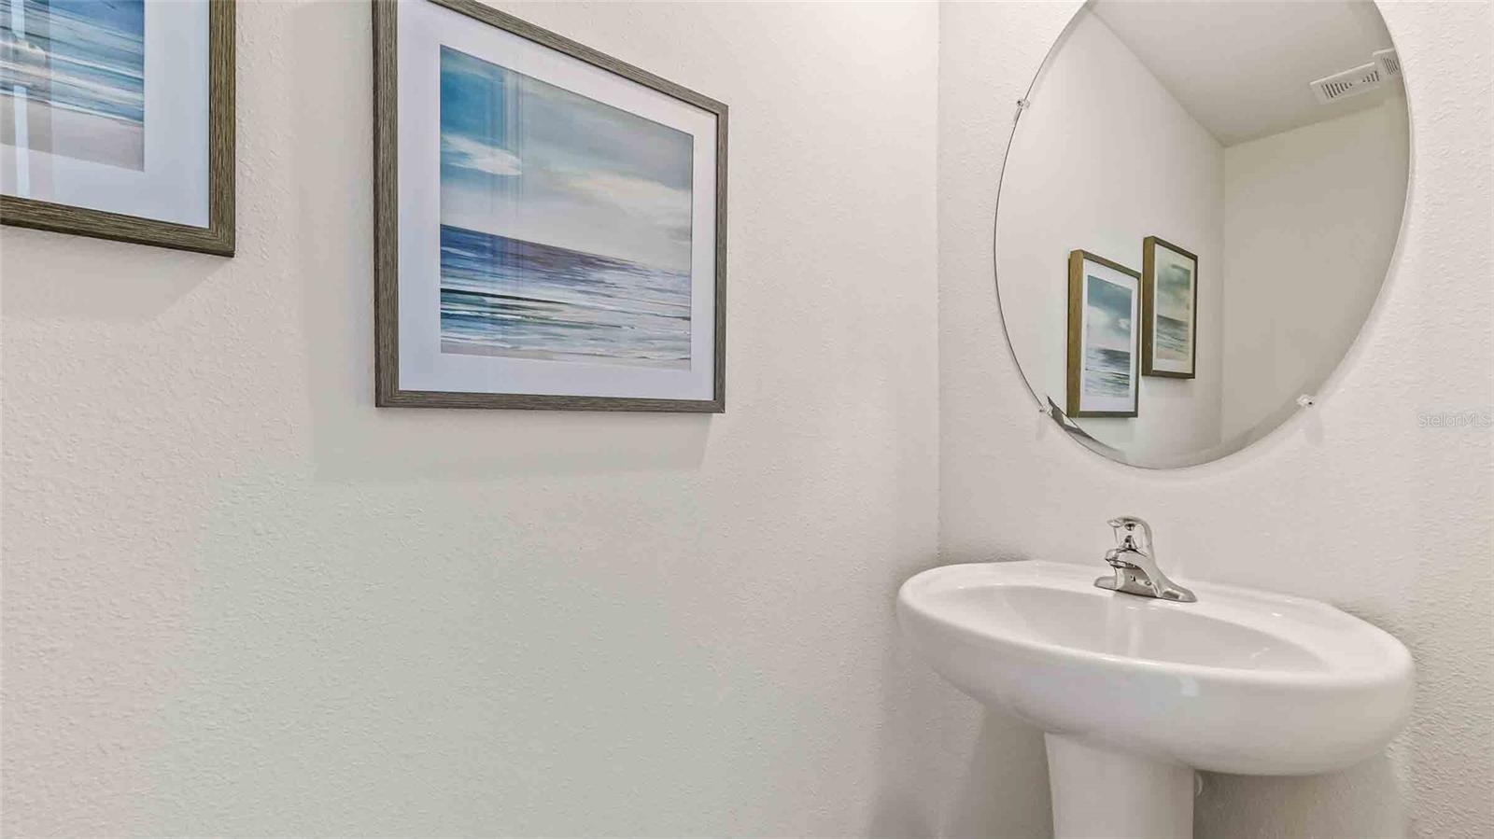
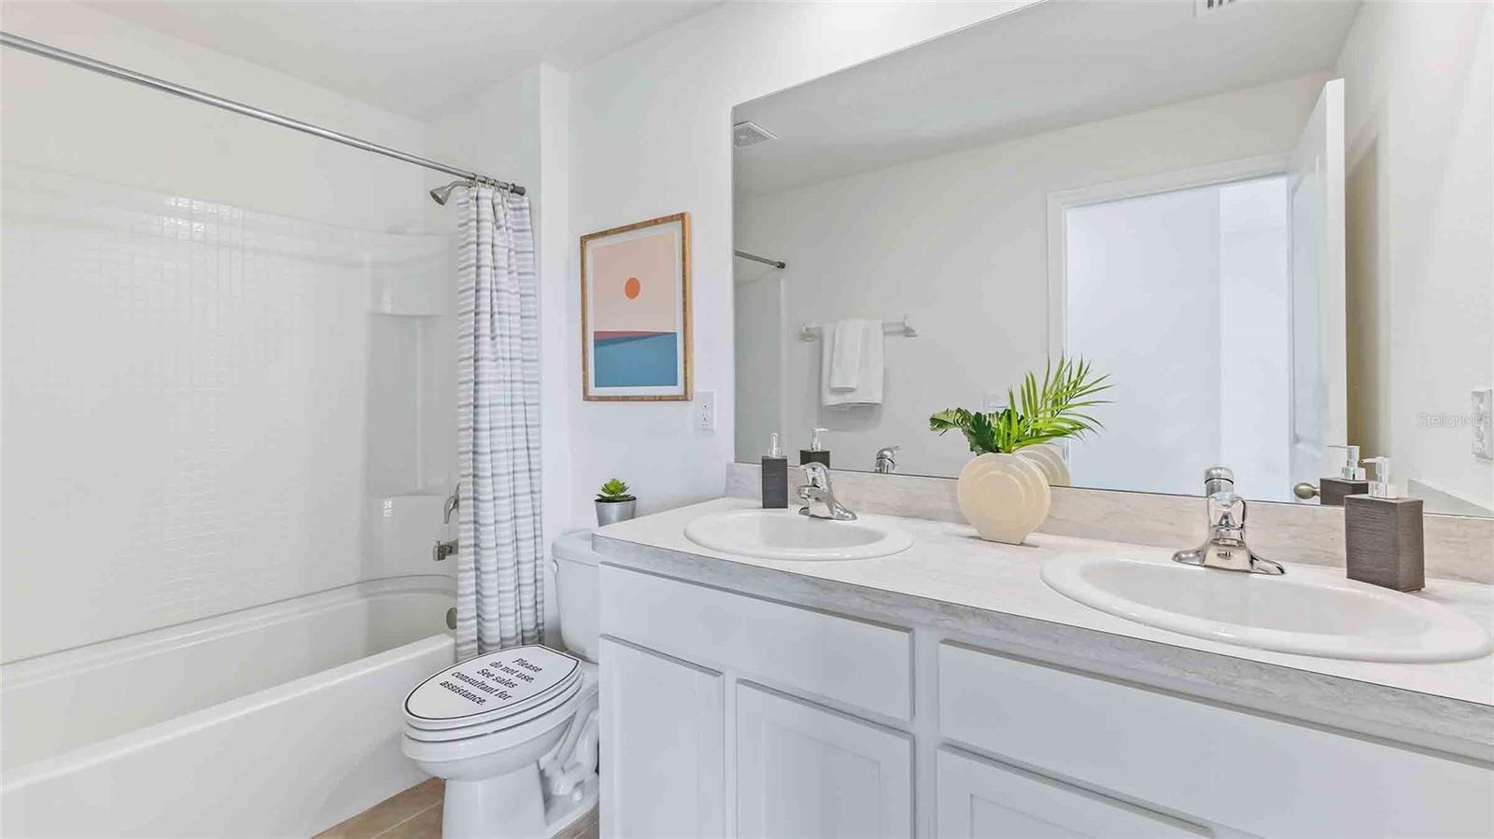
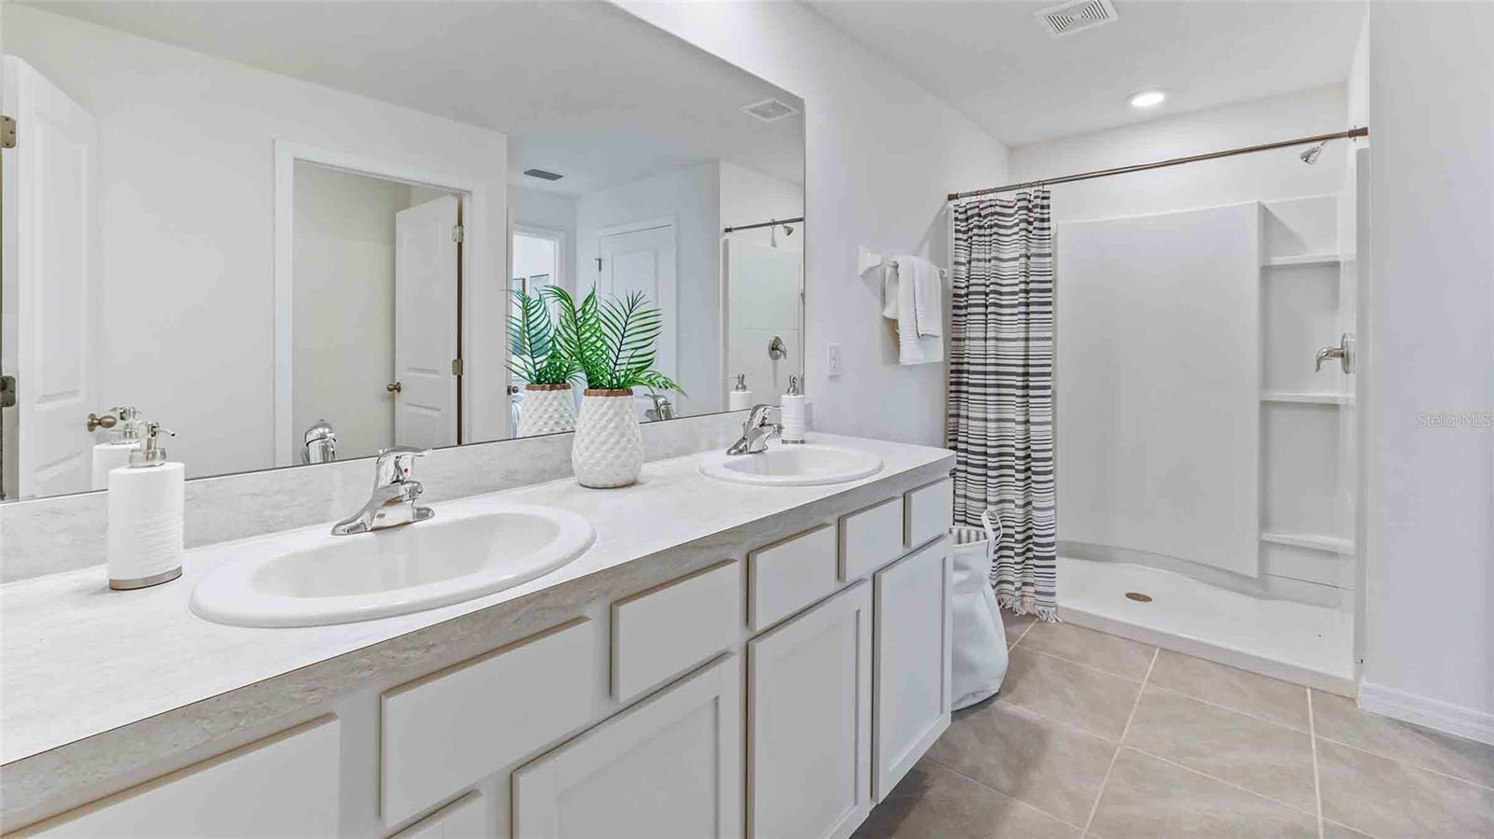
  • Total bathrooms3
  • full bathrooms2
  • half bathroom1
  • Laundry room Laundry Room
  • Flooring Carpet, Ceramic Tile
  • APPLIANCES Dishwasher, Dryer, Microwave, Range, Refrigerator, Washer
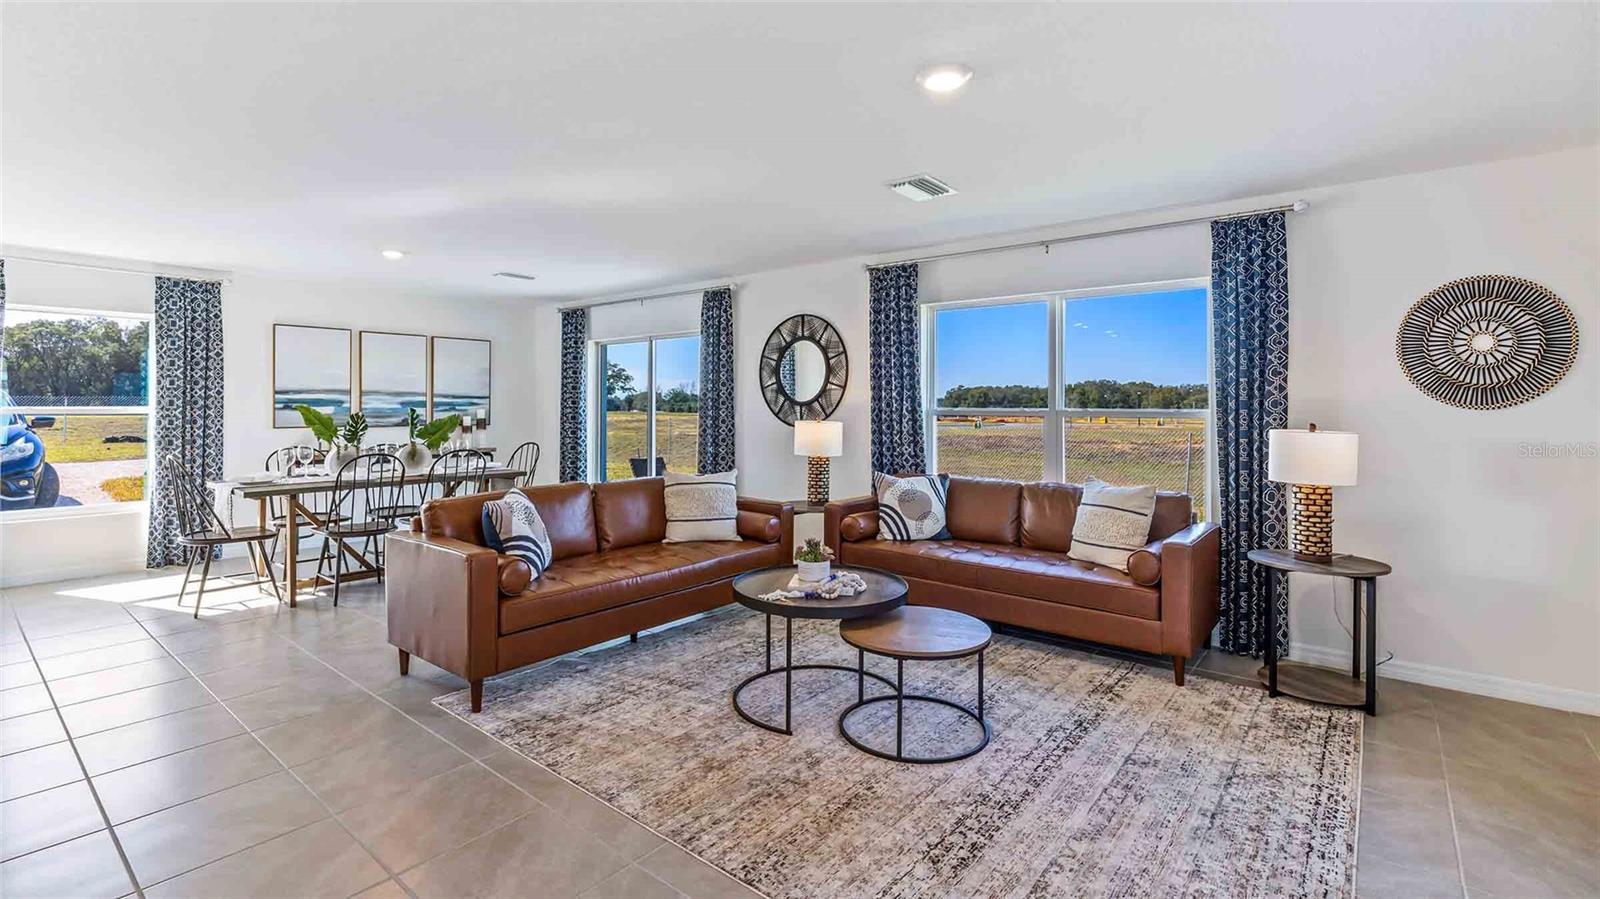
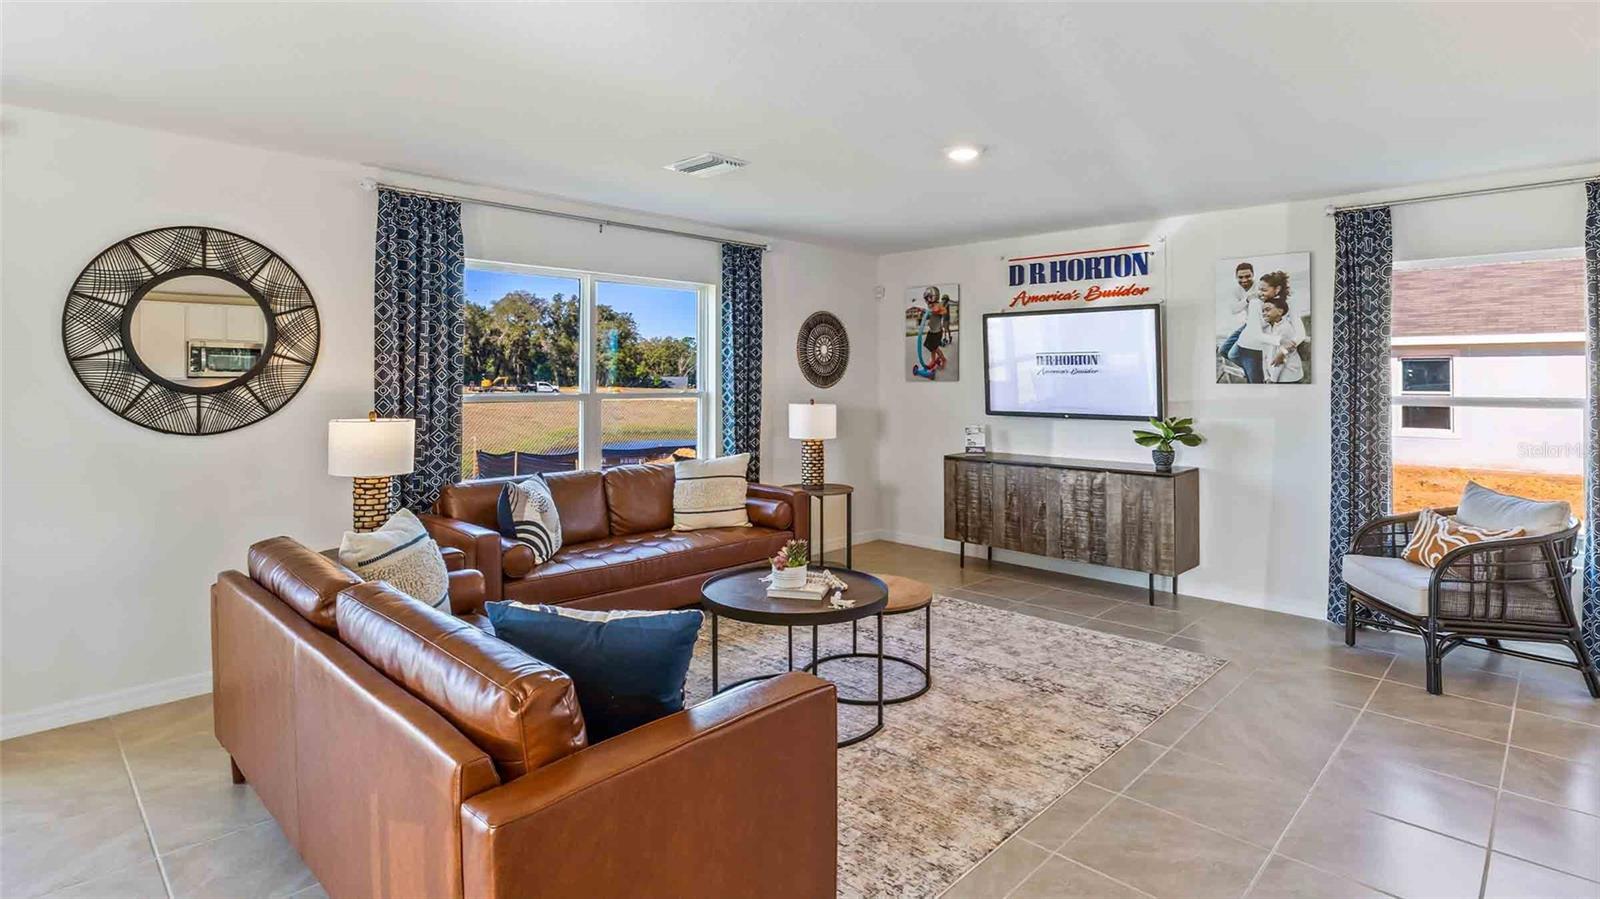
  • other interior Features Open Floorplan

Area & Lot

  • Status Sold
  • Date Sold February 14, 2025
  • Living Area2,305 Sq.Ft.
  • Total Area2,920 Sq.Ft.
  • Lot Area4,800 Sq.Ft.
  • MLS® IDTB8312844
  • TypeResidential
  • YEAR BUILT2025
  • Elementary SchoolReddick Elementary School
  • Middle SchoolShields-HB
  • High SchoolSumner High School

Exterior

  • STORIES2
  • Garage Space2.0
  • water SourcePublic
  • utilitiesUnderground Utilities
  • PoolOther
  • roofShingle
  • HEAT TYPEElectric, Heat Pump
  • AIR CONDITIONINGCentral Air
  • sewerPublic Sewer
  • SubstructureSlab
  • HOA AmenitiesClubhouse, Playground, Pool
  • other exterior FeaturesSidewalk

Financial

  • Sales Price$359,990
  • HOA $8/mo
  • Zoning PD/PD
View Virtual Tour

Work With Us

We pride ourselves in providing personalized solutions that bring our clients closer to their dream properties and enhance their long-term wealth. Contact us today to find out how we can be of assistance to you!
Follow Us