Search

Leave a Message

Thank you for your message. We will be in touch with you shortly.

5268 NW 48TH PL
5268 NW 48TH PL
5268 NW 48TH PL
5268 NW 48TH PL
5268 NW 48TH PL
5268 NW 48TH PL
5268 NW 48TH PL
5268 NW 48TH PL
5268 NW 48TH PL
5268 NW 48TH PL
5268 NW 48TH PL
5268 NW 48TH PL
5268 NW 48TH PL
5268 NW 48TH PL
5268 NW 48TH PL
5268 NW 48TH PL
5268 NW 48TH PL
5268 NW 48TH PL
5268 NW 48TH PL
5268 NW 48TH PL
5268 NW 48TH PL
5268 NW 48TH PL
5268 NW 48TH PL
5268 NW 48TH PL
5268 NW 48TH PL
5268 NW 48TH PL
5268 NW 48TH PL
5268 NW 48TH PL
5268 NW 48TH PL
5268 NW 48TH PL
5268 NW 48TH PL
5268 NW 48TH PL
5268 NW 48TH PL
5268 NW 48TH PL
SEE ALL PHOTOS
5268 NW 48TH PL
5268 NW 48TH PL
5268 NW 48TH PL
5268 NW 48TH PL
5268 NW 48TH PL
5268 NW 48TH PL
5268 NW 48TH PL
5268 NW 48TH PL
5268 NW 48TH PL
5268 NW 48TH PL
5268 NW 48TH PL
5268 NW 48TH PL
5268 NW 48TH PL
5268 NW 48TH PL
5268 NW 48TH PL
5268 NW 48TH PL
5268 NW 48TH PL
5268 NW 48TH PL
5268 NW 48TH PL
5268 NW 48TH PL
5268 NW 48TH PL
5268 NW 48TH PL
5268 NW 48TH PL
5268 NW 48TH PL
5268 NW 48TH PL
5268 NW 48TH PL
5268 NW 48TH PL
5268 NW 48TH PL
5268 NW 48TH PL
5268 NW 48TH PL
5268 NW 48TH PL
5268 NW 48TH PL
5268 NW 48TH PL
5268 NW 48TH PL
Courtesy of D R HORTON REALTY LLC, Anne Peterson Eger  Listing Contact: 866-475-3347 
Sold

5268 NW 48TH PL

5268 NW 48TH PL, OCALA, FL 34482

$271,990
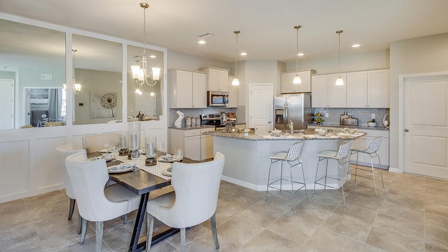
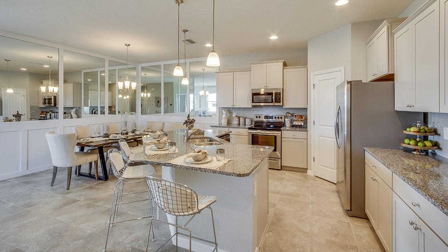
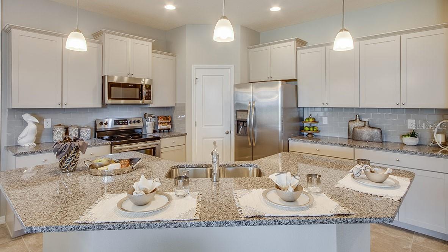
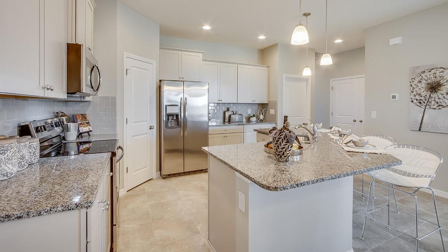
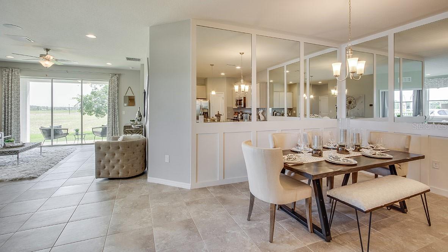
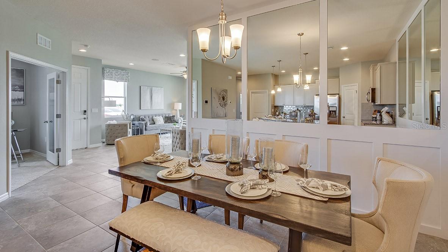
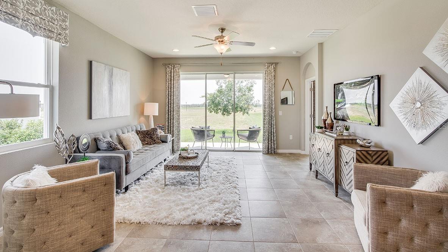
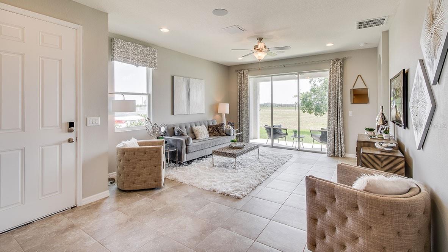
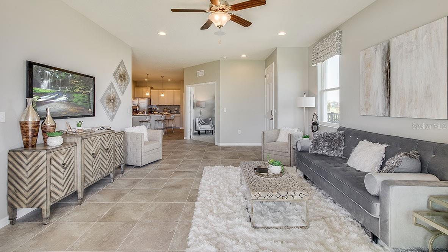
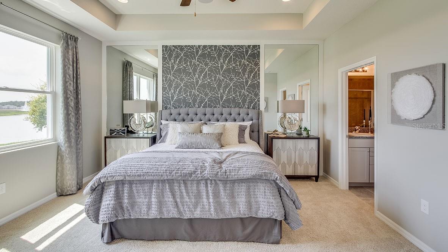
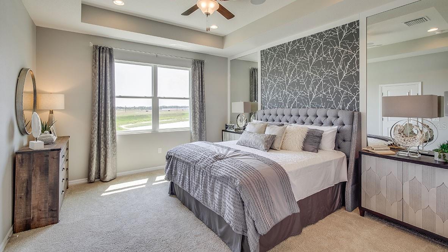
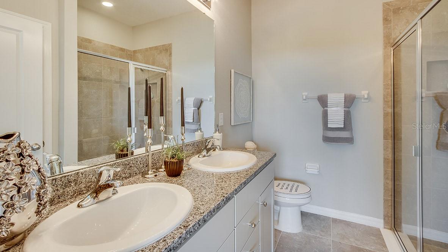
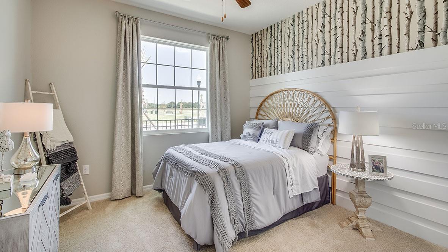
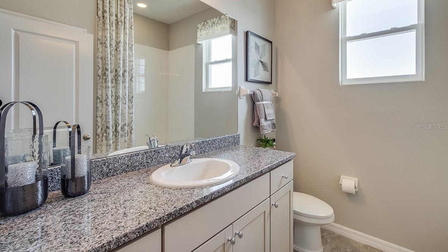
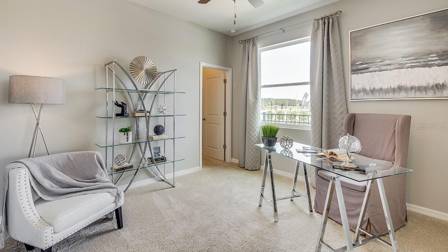
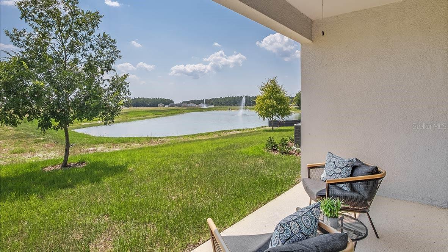
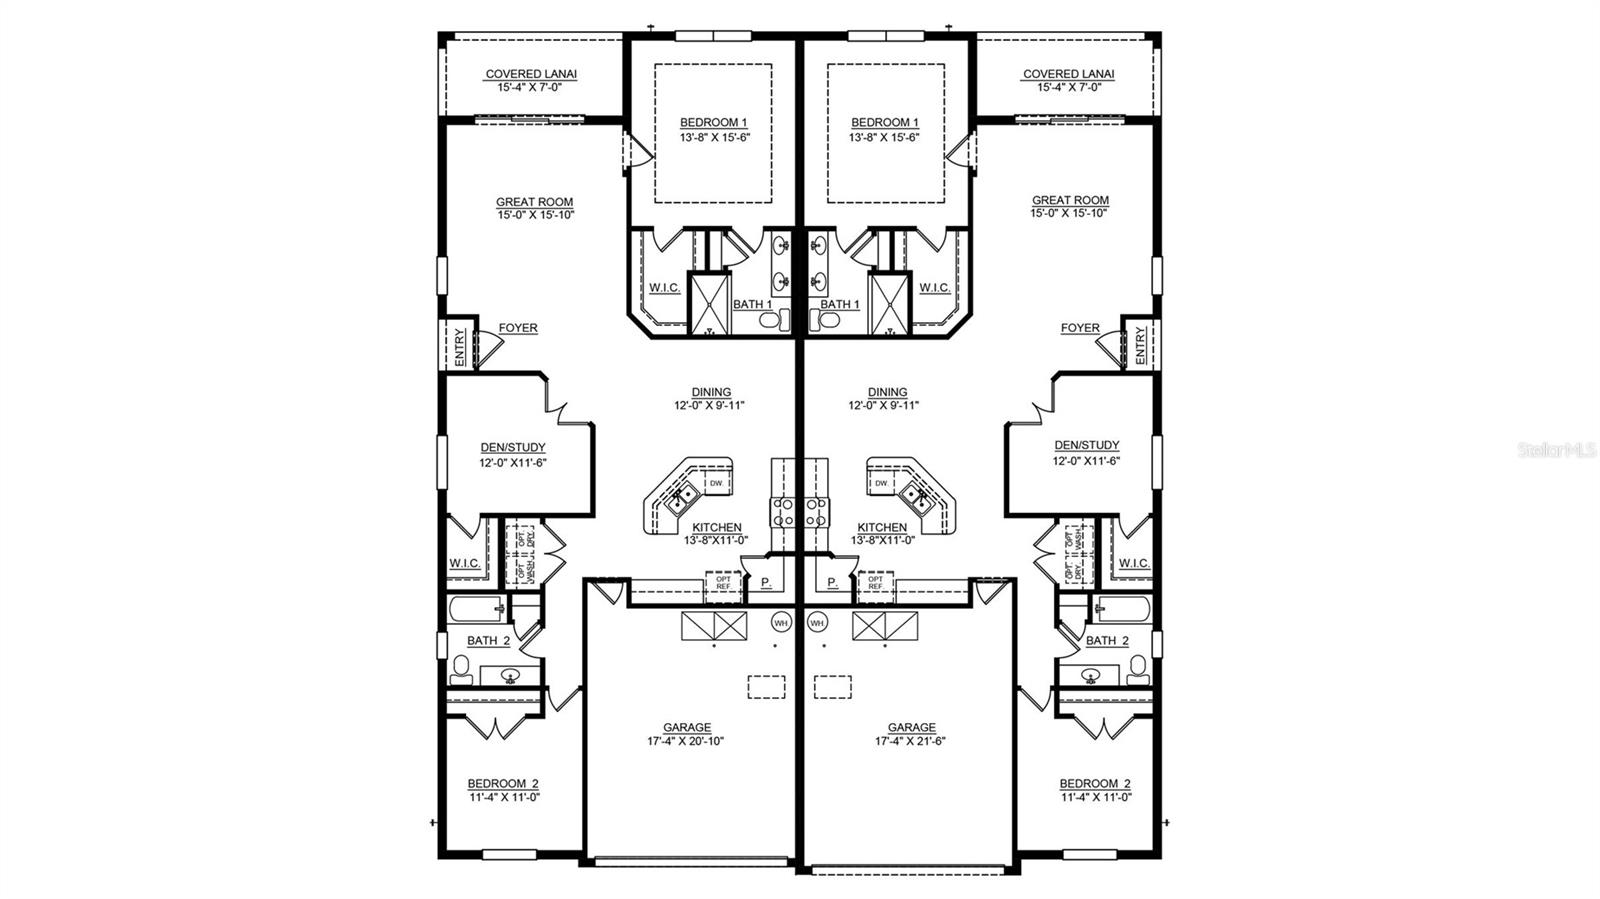
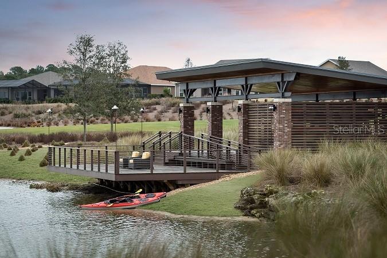
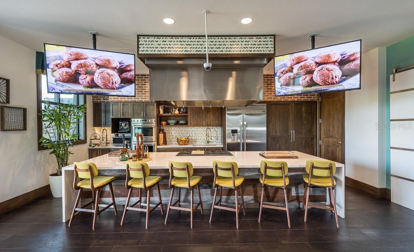
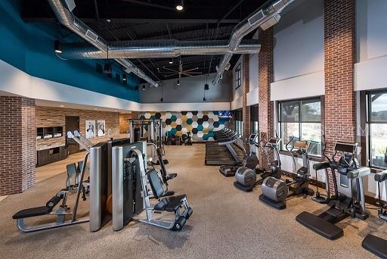
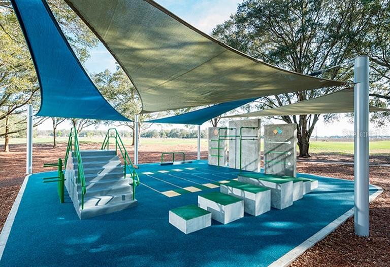
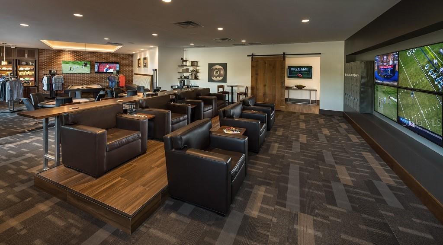
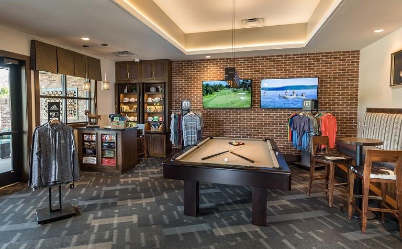
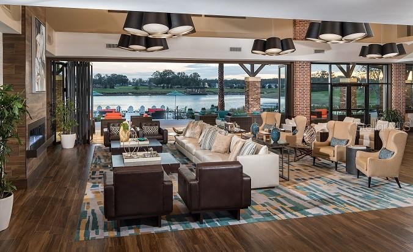
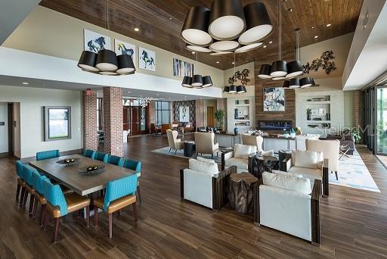
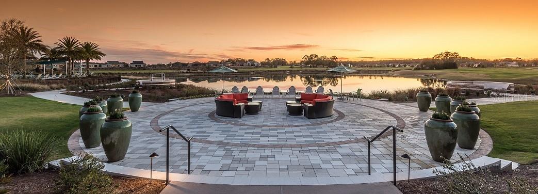
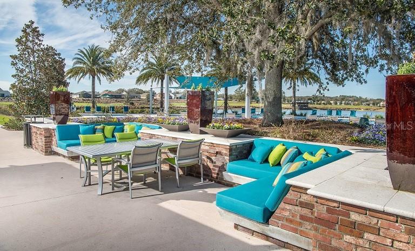
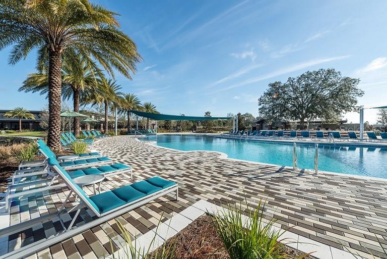
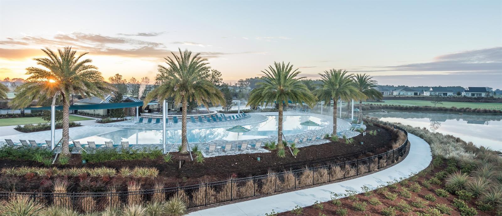
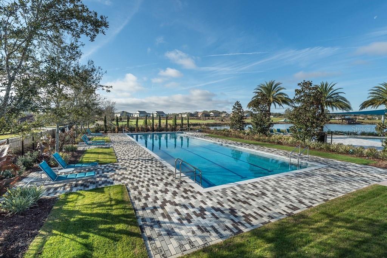
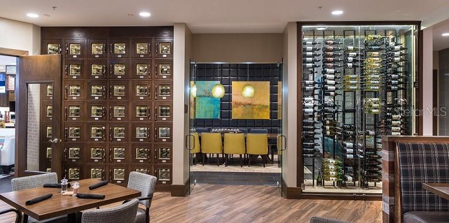
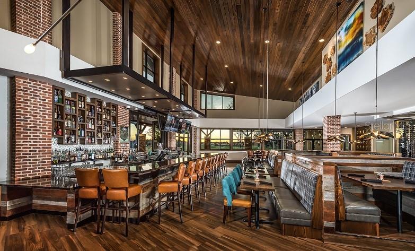
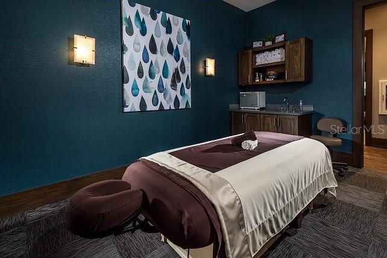
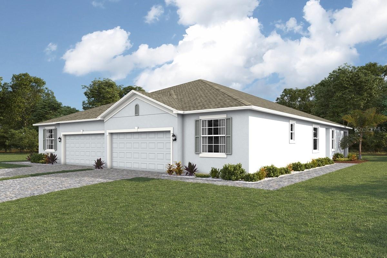
One or more photo(s) has been virtually staged. Under Construction. Ocala's Finest Resort-Style Living! Welcome to Ocala Preserve! Enjoy a private oasis with access to Walking/Hiking/Bike Trails, Tennis and Pickleball Courts, Resort Style Pool, On-Site Restaurant, Athletic Center, The Golf Club, Clubhouse, Day Spa and Dog Park. Relax on a kayak and watch the sunrise over our beautiful lake. Unwind at the end of your day with a glass of wine on the expansive Veranda, or enjoy a Chef inspired meal at Salt and Brick restaurant. This one-story floor plan features an open concept design. The well-appointed kitchen includes a large granite island and all kitchen appliances. Off the great room is a covered lanai that extends the living space outdoors. At the rear of the home, you will find the Bedroom 1, with a spacious walk-in closet and Bathroom 1. At the front of the home, the second bedroom and den share the second bathroom. The laundry space includes a top load washer and dryer. Pictures, photographs, colors, features, and sizes are for illustration purposes only and will vary from the homes as built. Home and community information including pricing, included features, terms, availability and amenities are subject to change and prior sale at any time without notice or obligation. CRC057592.

2
beds

2
baths

1,565 Sq.Ft. LIVING AREA

3,840 Sq.Ft. lot

Renzo Montaiuti

Renzo Montaiuti

Features & Amenities

Interior

  • total bedrooms2
  • Total bathrooms2
  • full bathrooms2
  • Flooring Carpet, Ceramic Tile
  • APPLIANCES Dishwasher, Dryer, Microwave, Range, Refrigerator, Washer
  • other interior Features Open Floorplan

Area & Lot

  • Status Sold
  • Date Sold January 8, 2024
  • Living Area1,565 Sq.Ft.
  • Total Area1,565 Sq.Ft.
  • Lot Area3,840 Sq.Ft.
  • MLS® IDT3458826
  • TypeResidential
  • YEAR BUILT2023
  • Elementary SchoolFessenden Elementary School
  • Middle SchoolHoward Middle School
  • High SchoolWest Port High School

Exterior

  • STORIES1
  • Garage Space2.0
  • water SourcePublic
  • utilitiesOther
  • PoolIn Ground
  • roofShingle
  • HEAT TYPECentral, Heat Pump
  • AIR CONDITIONINGCentral Air
  • sewerPublic Sewer
  • SubstructureSlab
  • HOA AmenitiesBoat Slip, Clubhouse, Fence Restrictions, Fitness Center, Gated, Golf Course, Maintenance, Park, Pickleball Court(s), Pool, Recreation Facilities, Spa/Hot Tub, Tennis Court(s), Trail(s)
  • other exterior FeaturesIrrigation System

Financial

  • Sales Price$271,990
  • Real Estate Tax $1,266/yr
  • HOA $473/mo
  • Zoning PUD
View Virtual Tour

Work With Us

We pride ourselves in providing personalized solutions that bring our clients closer to their dream properties and enhance their long-term wealth. Contact us today to find out how we can be of assistance to you!
Follow Us