
Search

Leave a Message

Thank you for your message. We will be in touch with you shortly.

4941 SW 134TH TER
4941 SW 134TH TER
4941 SW 134TH TER
4941 SW 134TH TER
4941 SW 134TH TER
4941 SW 134TH TER
4941 SW 134TH TER
4941 SW 134TH TER
4941 SW 134TH TER
4941 SW 134TH TER
4941 SW 134TH TER
4941 SW 134TH TER
4941 SW 134TH TER
4941 SW 134TH TER
4941 SW 134TH TER
4941 SW 134TH TER
4941 SW 134TH TER
4941 SW 134TH TER
4941 SW 134TH TER
4941 SW 134TH TER
4941 SW 134TH TER
4941 SW 134TH TER
4941 SW 134TH TER
4941 SW 134TH TER
4941 SW 134TH TER
4941 SW 134TH TER
4941 SW 134TH TER
4941 SW 134TH TER
4941 SW 134TH TER
4941 SW 134TH TER
4941 SW 134TH TER
4941 SW 134TH TER
4941 SW 134TH TER
4941 SW 134TH TER
4941 SW 134TH TER
4941 SW 134TH TER
4941 SW 134TH TER
4941 SW 134TH TER
4941 SW 134TH TER
4941 SW 134TH TER
4941 SW 134TH TER
4941 SW 134TH TER
4941 SW 134TH TER
4941 SW 134TH TER
4941 SW 134TH TER
4941 SW 134TH TER
4941 SW 134TH TER
4941 SW 134TH TER
4941 SW 134TH TER
4941 SW 134TH TER
4941 SW 134TH TER
4941 SW 134TH TER
4941 SW 134TH TER
4941 SW 134TH TER
4941 SW 134TH TER
4941 SW 134TH TER
4941 SW 134TH TER
SEE ALL PHOTOS
4941 SW 134TH TER
4941 SW 134TH TER
4941 SW 134TH TER
4941 SW 134TH TER
4941 SW 134TH TER
4941 SW 134TH TER
4941 SW 134TH TER
4941 SW 134TH TER
4941 SW 134TH TER
4941 SW 134TH TER
4941 SW 134TH TER
4941 SW 134TH TER
4941 SW 134TH TER
4941 SW 134TH TER
4941 SW 134TH TER
4941 SW 134TH TER
4941 SW 134TH TER
4941 SW 134TH TER
4941 SW 134TH TER
4941 SW 134TH TER
4941 SW 134TH TER
4941 SW 134TH TER
4941 SW 134TH TER
4941 SW 134TH TER
4941 SW 134TH TER
4941 SW 134TH TER
4941 SW 134TH TER
4941 SW 134TH TER
4941 SW 134TH TER
4941 SW 134TH TER
4941 SW 134TH TER
4941 SW 134TH TER
4941 SW 134TH TER
4941 SW 134TH TER
4941 SW 134TH TER
4941 SW 134TH TER
4941 SW 134TH TER
4941 SW 134TH TER
4941 SW 134TH TER
4941 SW 134TH TER
4941 SW 134TH TER
4941 SW 134TH TER
4941 SW 134TH TER
4941 SW 134TH TER
4941 SW 134TH TER
4941 SW 134TH TER
4941 SW 134TH TER
4941 SW 134TH TER
4941 SW 134TH TER
4941 SW 134TH TER
4941 SW 134TH TER
4941 SW 134TH TER
4941 SW 134TH TER
4941 SW 134TH TER
4941 SW 134TH TER
4941 SW 134TH TER
4941 SW 134TH TER
Courtesy of BRIJE REAL ESTATE LLC, AJ Stagg, III  Listing Contact: 303-597-6699 
Sold

4941 SW 134TH TER

4941 SW 134TH TER, OCALA, FL 34481

$475,000
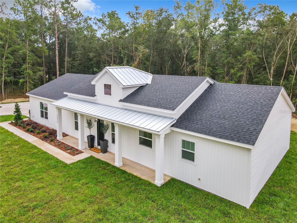
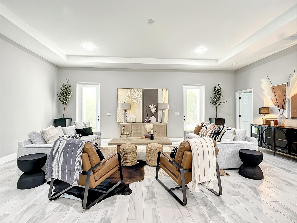
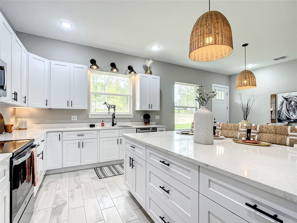
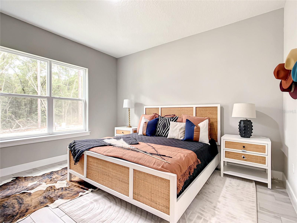
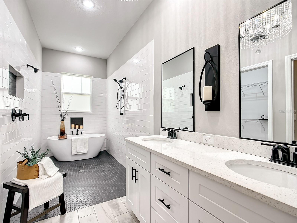
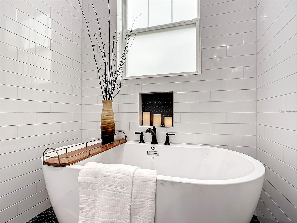
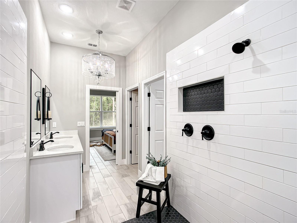
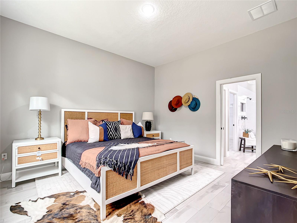
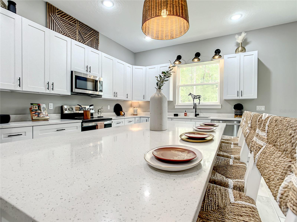
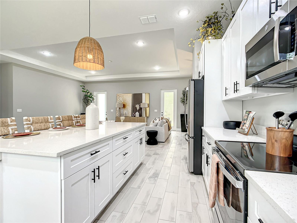
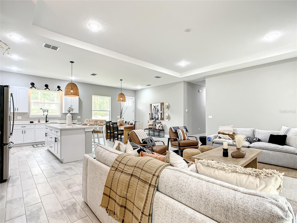
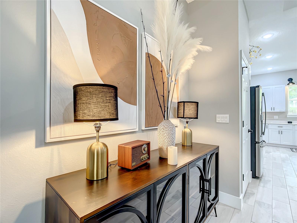
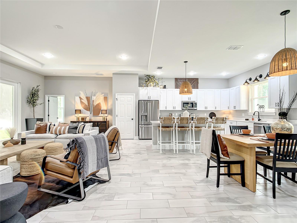
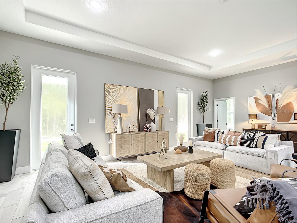
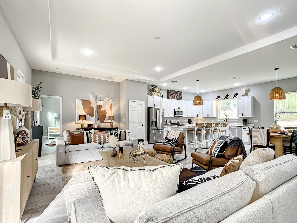
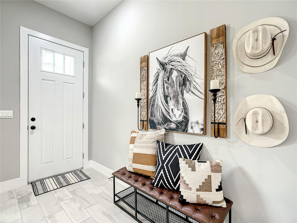
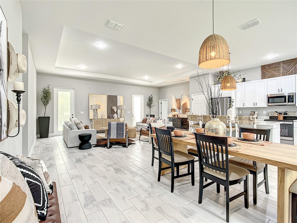
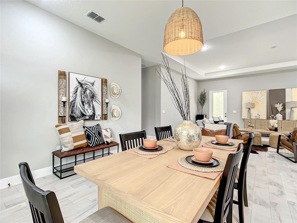
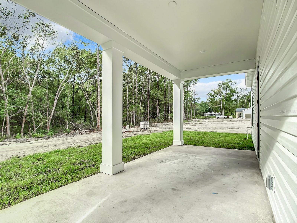
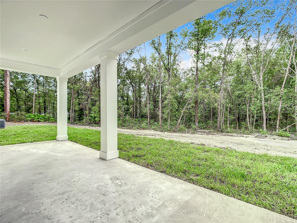
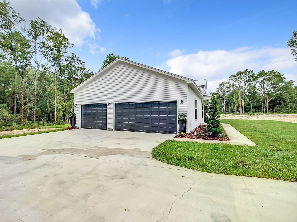
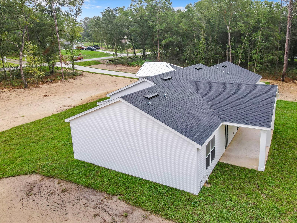
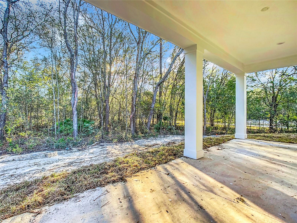
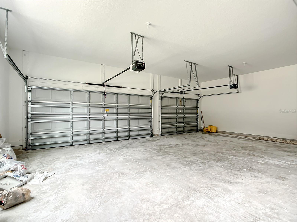
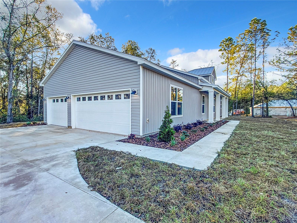
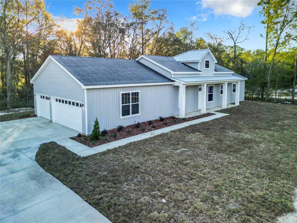
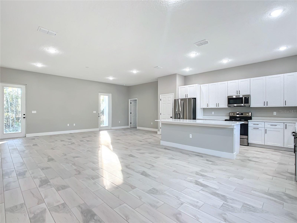
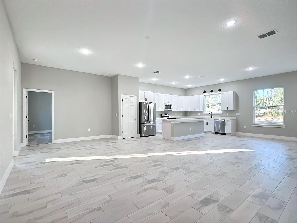
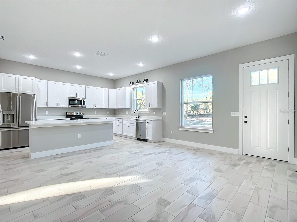
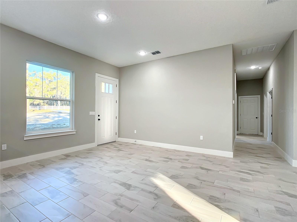
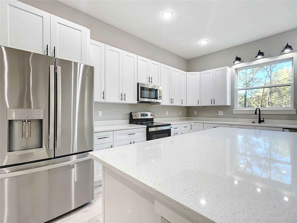
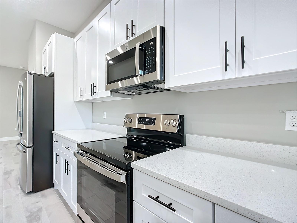
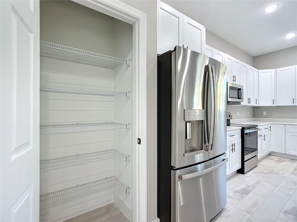
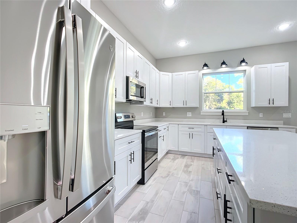
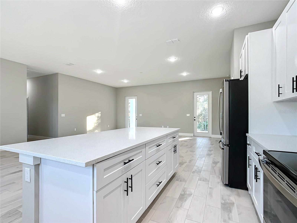
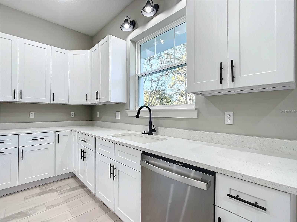
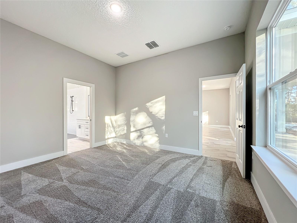
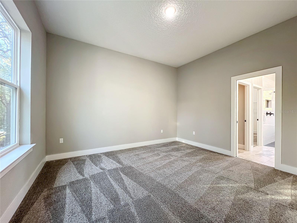
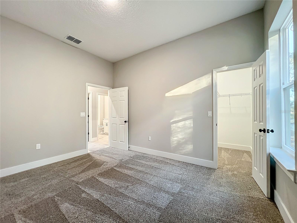
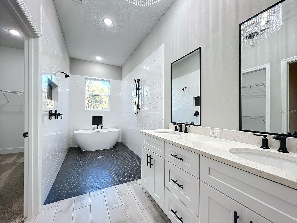
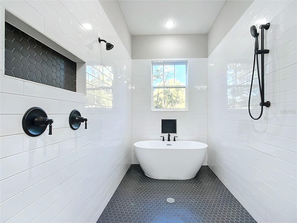
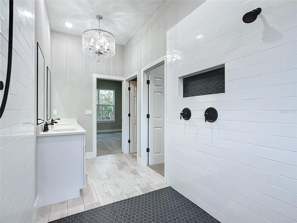
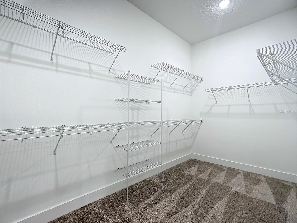
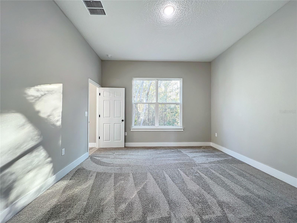
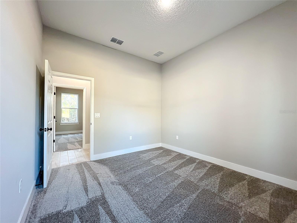
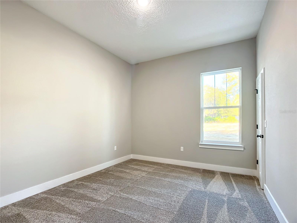
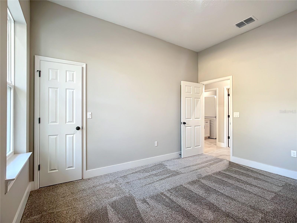
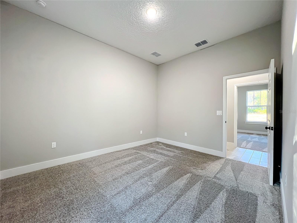
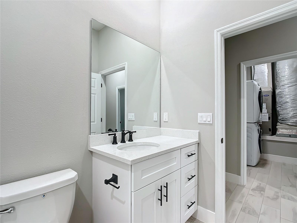
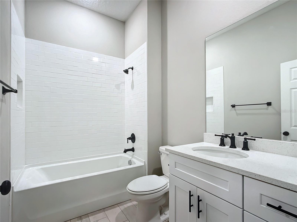
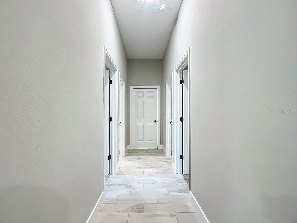
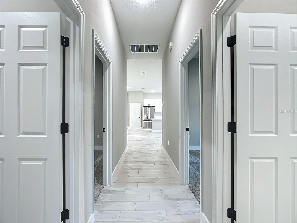
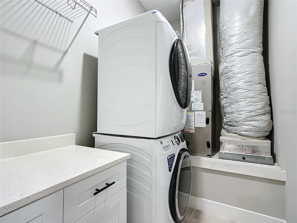
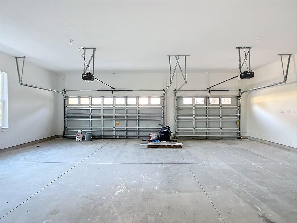
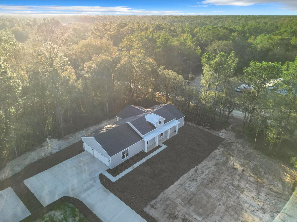
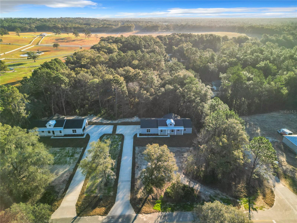
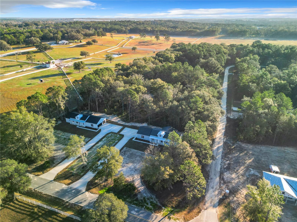
Amazing farmhouse home on over an acre in Rolling Hills! Come home to your private country oasis! This home boasts 10' ceilings, premium finishes, wonderful outdoor seating, huge garage, chef's kitchen - what's not to love?! The great room features ample natural lighting and is adjacent to the kitchen, with stone counters, solid wood cabinets and large eat-in island. The split floor plan places the guest bedrooms to the garage side - the 3-car side entry garage! On the opposite end is the PREMIUM owners suite - you have to come see it! The bedroom is spacious enough, but take a look at the bathroom! Giant walk in closet, dual vanities, and 6'x10' Shower/Tub retreat! And to enjoy your space and quiet, the spacious rear patio is perfect for your grill outs and house parties. The site plan was designed to accommodate a rear shop/barn - and the builder can do that for you! Rolling Hills is located just 10 minutes away from the World Equestrian Center, 20 minutes away from beautiful Rainbow Springs, and 15 minutes away from I-75 in Ocala! Have your space and still be minutes from the city! Seller credit for rate buy down available! The seller is offering a generous credit to assist buyers secure a lower interest rate, buy out PMI to reduce monthly payment or simply cover closing costs. Please note - photos of staging/furniture are of a model, not this actual home.

3
beds

2
baths

1,799 Sq.Ft. LIVING AREA

1.11 Acres lot

Renzo Montaiuti

Renzo Montaiuti

Features & Amenities

Interior

  • total bedrooms3
  • Total bathrooms2
  • full bathrooms2
  • Laundry room Inside
  • Flooring Carpet, Ceramic Tile
  • APPLIANCES Dishwasher, Disposal, Microwave, Range
  • other interior Features High Ceilings, Kitchen/Family Room Combo, Other

Area & Lot

  • Status Sold
  • Date Sold March 15, 2024
  • Living Area1,799 Sq.Ft.
  • Total Area2,989 Sq.Ft.
  • Lot Area1.11 Acres
  • MLS® IDO6165901
  • TypeResidential
  • YEAR BUILT2024

Exterior

  • STORIES1
  • Garage Space3.0
  • water SourceWell
  • utilitiesElectricity Connected
  • roofMetal, Shingle
  • HEAT TYPECentral
  • AIR CONDITIONINGCentral Air
  • sewerSeptic Tank
  • SubstructureSlab
  • other exterior FeaturesLighting, Other

Financial

  • Sales Price$475,000
  • Real Estate Tax $312/yr
  • Zoning R1

Work With Us

We pride ourselves in providing personalized solutions that bring our clients closer to their dream properties and enhance their long-term wealth. Contact us today to find out how we can be of assistance to you!
Follow Us