
Search

Leave a Message

Thank you for your message. We will be in touch with you shortly.

4321 SE 40TH LN
4321 SE 40TH LN
4321 SE 40TH LN
4321 SE 40TH LN
4321 SE 40TH LN
4321 SE 40TH LN
4321 SE 40TH LN
4321 SE 40TH LN
4321 SE 40TH LN
4321 SE 40TH LN
4321 SE 40TH LN
4321 SE 40TH LN
4321 SE 40TH LN
4321 SE 40TH LN
4321 SE 40TH LN
4321 SE 40TH LN
4321 SE 40TH LN
4321 SE 40TH LN
4321 SE 40TH LN
4321 SE 40TH LN
4321 SE 40TH LN
4321 SE 40TH LN
4321 SE 40TH LN
4321 SE 40TH LN
4321 SE 40TH LN
4321 SE 40TH LN
4321 SE 40TH LN
4321 SE 40TH LN
4321 SE 40TH LN
4321 SE 40TH LN
4321 SE 40TH LN
4321 SE 40TH LN
4321 SE 40TH LN
4321 SE 40TH LN
4321 SE 40TH LN
4321 SE 40TH LN
4321 SE 40TH LN
4321 SE 40TH LN
4321 SE 40TH LN
4321 SE 40TH LN
4321 SE 40TH LN
4321 SE 40TH LN
4321 SE 40TH LN
4321 SE 40TH LN
4321 SE 40TH LN
4321 SE 40TH LN
4321 SE 40TH LN
4321 SE 40TH LN
4321 SE 40TH LN
4321 SE 40TH LN
4321 SE 40TH LN
4321 SE 40TH LN
4321 SE 40TH LN
4321 SE 40TH LN
4321 SE 40TH LN
4321 SE 40TH LN
4321 SE 40TH LN
4321 SE 40TH LN
4321 SE 40TH LN
4321 SE 40TH LN
4321 SE 40TH LN
4321 SE 40TH LN
4321 SE 40TH LN
4321 SE 40TH LN
4321 SE 40TH LN
4321 SE 40TH LN
4321 SE 40TH LN
4321 SE 40TH LN
4321 SE 40TH LN
4321 SE 40TH LN
SEE ALL PHOTOS
4321 SE 40TH LN
4321 SE 40TH LN
4321 SE 40TH LN
4321 SE 40TH LN
4321 SE 40TH LN
4321 SE 40TH LN
4321 SE 40TH LN
4321 SE 40TH LN
4321 SE 40TH LN
4321 SE 40TH LN
4321 SE 40TH LN
4321 SE 40TH LN
4321 SE 40TH LN
4321 SE 40TH LN
4321 SE 40TH LN
4321 SE 40TH LN
4321 SE 40TH LN
4321 SE 40TH LN
4321 SE 40TH LN
4321 SE 40TH LN
4321 SE 40TH LN
4321 SE 40TH LN
4321 SE 40TH LN
4321 SE 40TH LN
4321 SE 40TH LN
4321 SE 40TH LN
4321 SE 40TH LN
4321 SE 40TH LN
4321 SE 40TH LN
4321 SE 40TH LN
4321 SE 40TH LN
4321 SE 40TH LN
4321 SE 40TH LN
4321 SE 40TH LN
4321 SE 40TH LN
4321 SE 40TH LN
4321 SE 40TH LN
4321 SE 40TH LN
4321 SE 40TH LN
4321 SE 40TH LN
4321 SE 40TH LN
4321 SE 40TH LN
4321 SE 40TH LN
4321 SE 40TH LN
4321 SE 40TH LN
4321 SE 40TH LN
4321 SE 40TH LN
4321 SE 40TH LN
4321 SE 40TH LN
4321 SE 40TH LN
4321 SE 40TH LN
4321 SE 40TH LN
4321 SE 40TH LN
4321 SE 40TH LN
4321 SE 40TH LN
4321 SE 40TH LN
4321 SE 40TH LN
4321 SE 40TH LN
4321 SE 40TH LN
4321 SE 40TH LN
4321 SE 40TH LN
4321 SE 40TH LN
4321 SE 40TH LN
4321 SE 40TH LN
4321 SE 40TH LN
4321 SE 40TH LN
4321 SE 40TH LN
4321 SE 40TH LN
4321 SE 40TH LN
4321 SE 40TH LN
Courtesy of BERKSHIRE HATHAWAY HS FLORIDA, Debra Mager  Listing Contact: 352-622-9700 
Sold

4321 SE 40TH LN

4321 SE 40TH LN, OCALA, FL 34480

$590,000
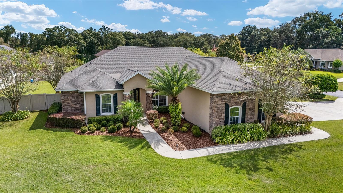
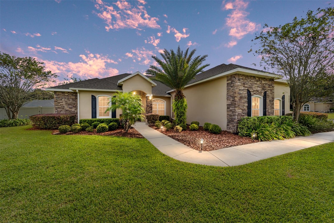
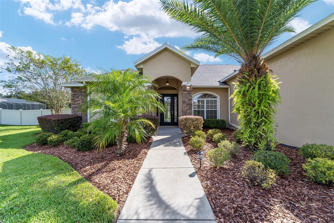
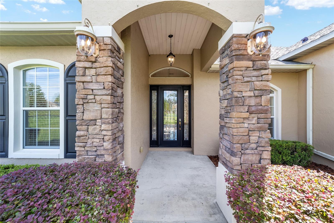
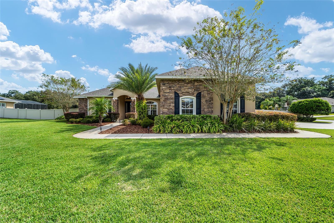
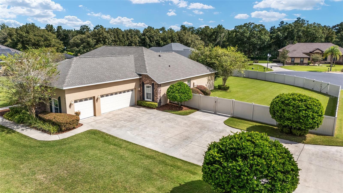
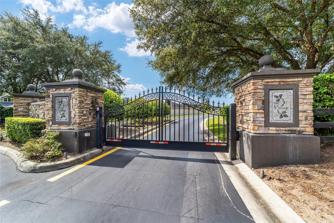
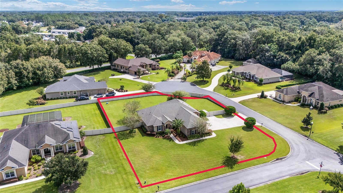
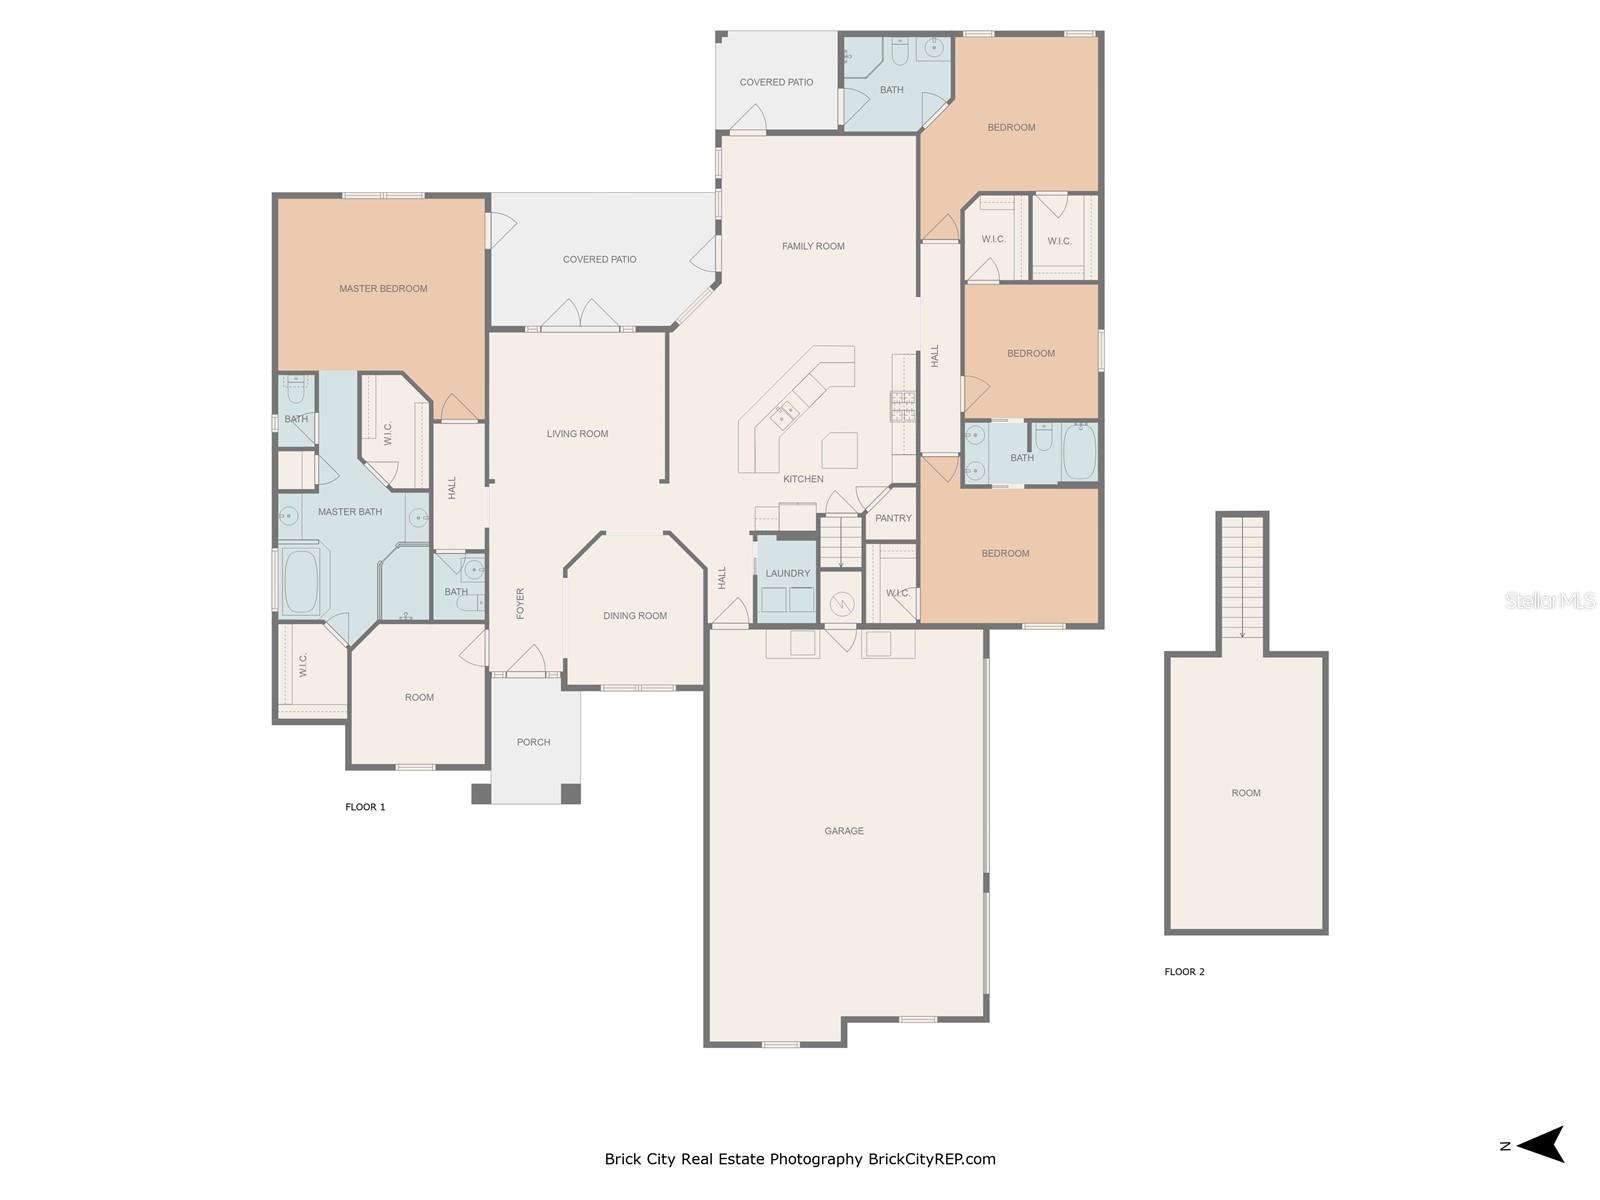
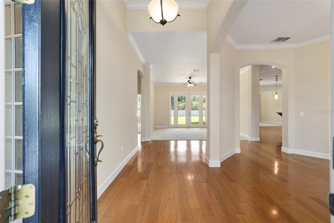
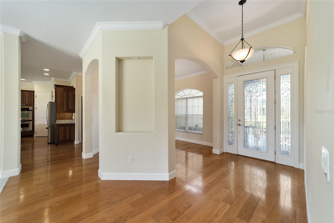
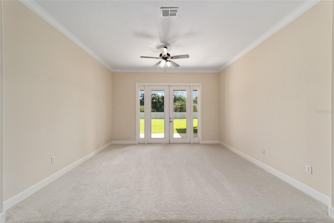
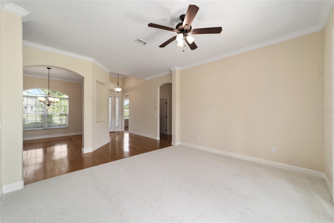
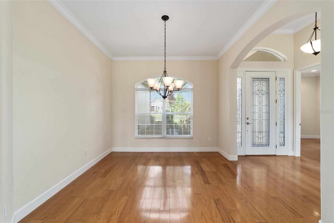
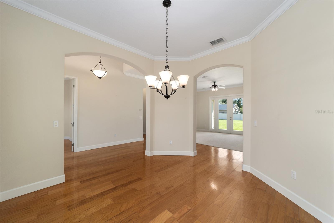
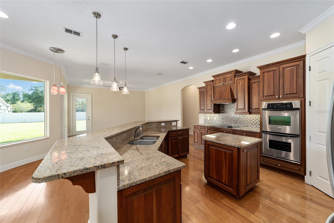
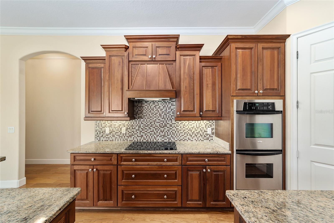
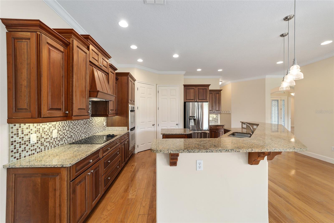
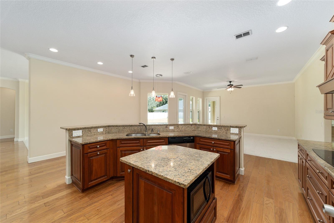
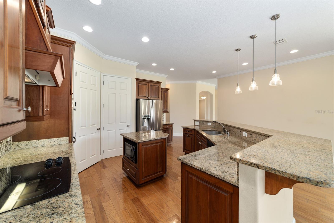
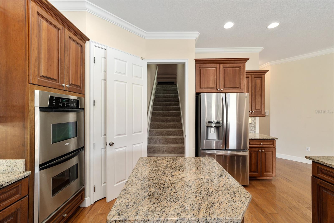
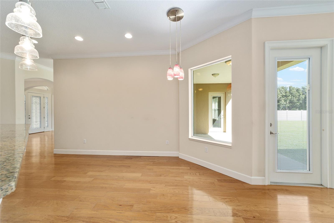
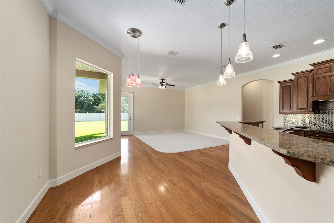
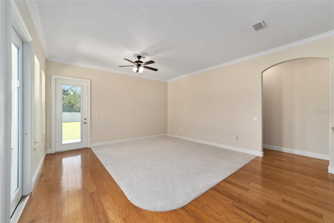
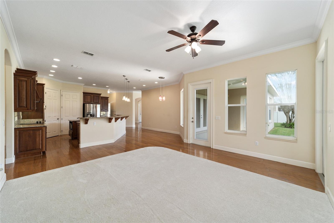
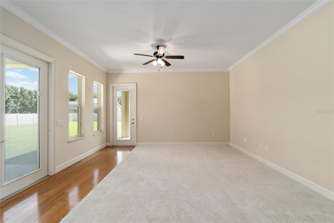
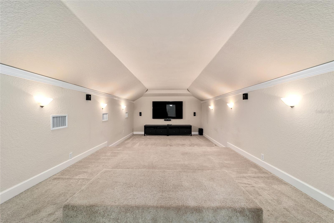
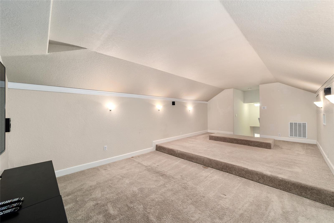
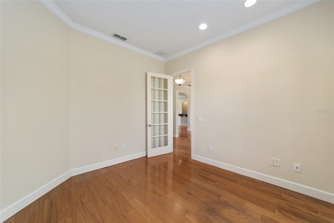
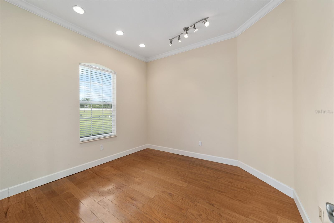
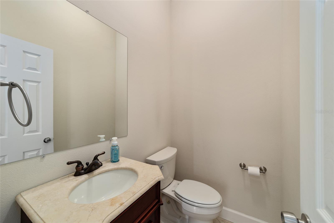
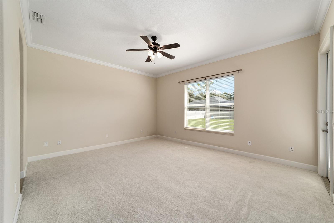
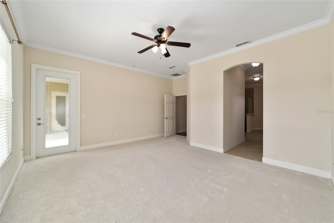
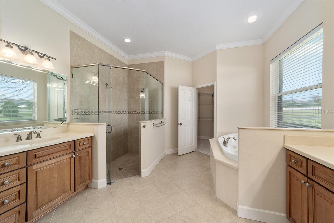
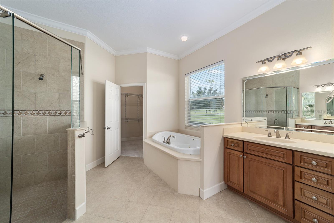
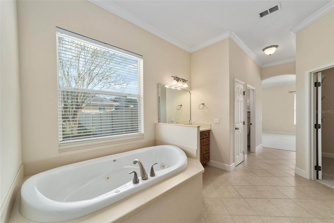
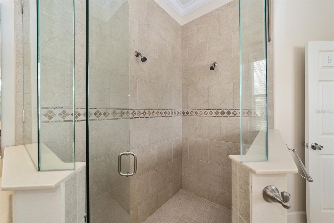
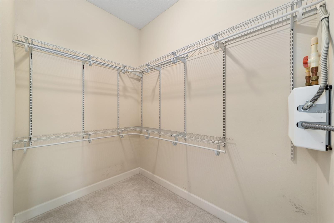
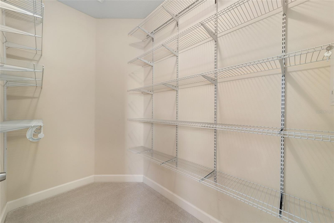
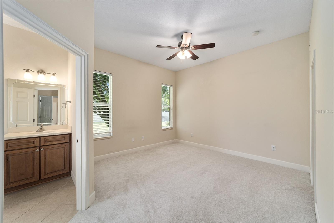
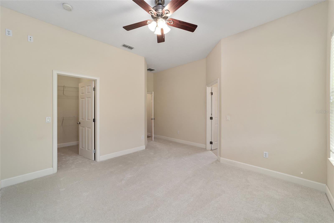
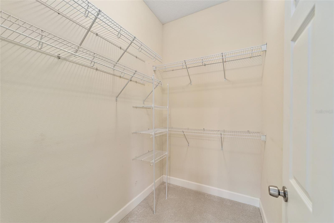
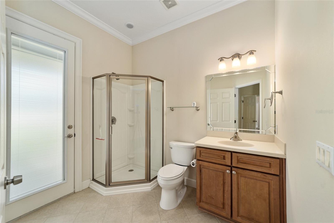
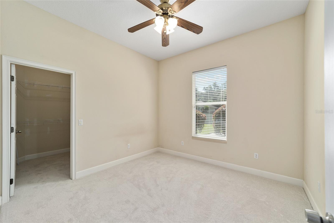
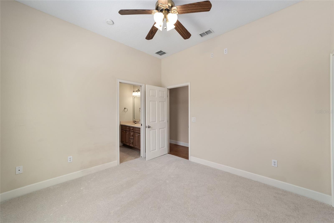
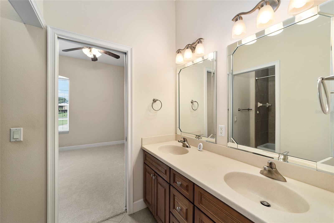
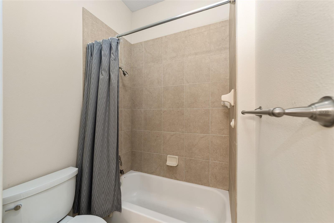
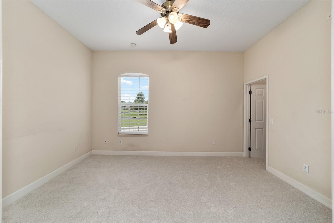
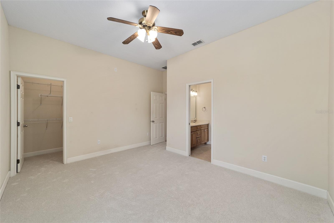
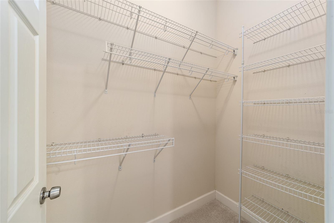
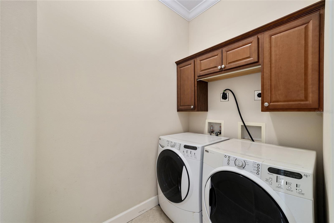
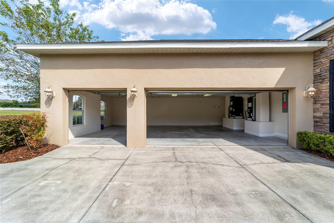
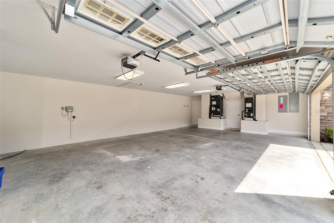
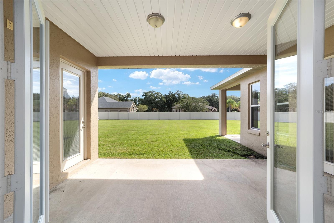
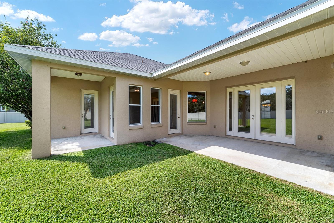
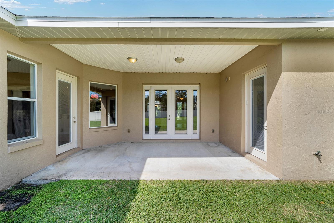
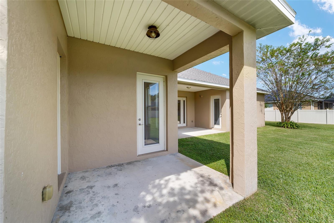
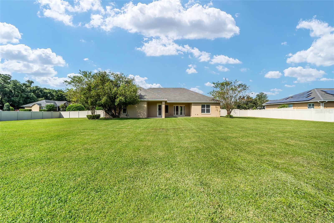
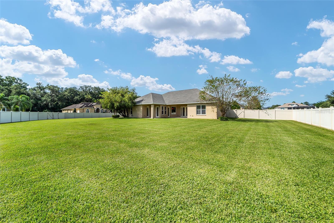
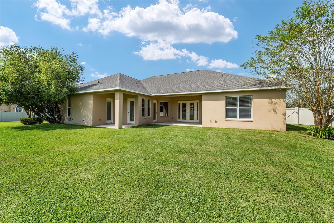
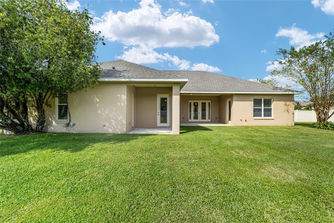
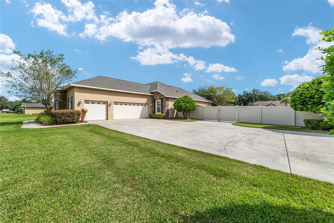
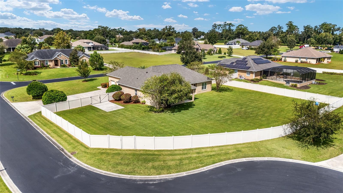
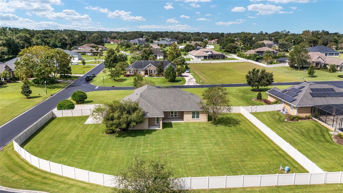
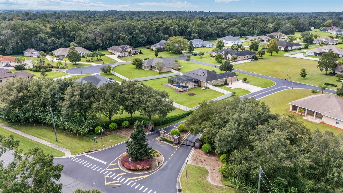
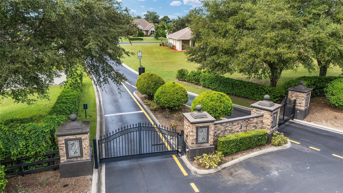
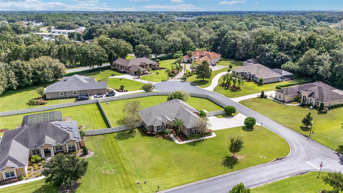
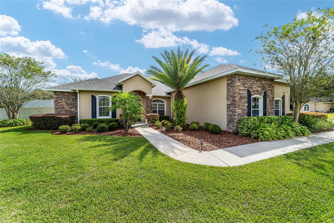
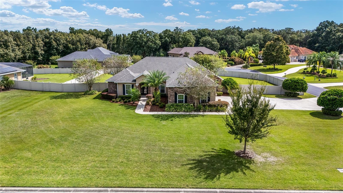
Wonderful 4 bedroom/3 full baths/ 1 half bath home in Ocala, Florida available now! Located in a great neighborhood, one will find a small neighborhood feel in a conveniently located, gated community with beautiful homes. Low HOA fees with a great corner lot size of .66 acre, the backyard is all vinyl fenced. The roof was replaced November 2023. The two HVAC systems replaced August 2022 and October 2023. Exterior was painted 3 years ago. Lots of space with high ceilings that have crown moldings and baseboards throughout home. Brand new carpets on lower level. Granite countertops in kitchen. Indoor laundry with washer and dryer. Bathrooms dedicated to all bedrooms! Upstairs media room with large flat screen TV and cabinet. Separate office downstairs. Separate living room and family rooms. Kitchen breakfast area and also a formal dining room. AND an irrigation well with serviced irrigation system. The well supplies the outside spigots as well. This saves thousands each year!! Private backyard with covered patio, waiting for great outdoor activities and a new pool as you desire! At close to 800 sqft, the extra large garage is a dream. The driveway is wide with an additional parking pad behind the fence. This house is warm and inviting with great living space for all and close to all amenities. Just 10 miles from the Florida Horse Park, 15 miles from the World Equestrian Center. Close to great schools and parks, the location of this home is awesome.

4
beds

4
baths

3,025 Sq.Ft. LIVING AREA

0.66 Acres lot

Renzo Montaiuti

Renzo Montaiuti

Features & Amenities

Interior

  • total bedrooms4
  • Total bathrooms4
  • full bathrooms3
  • half bathroom1
  • Laundry room Electric Dryer Hookup, Inside, Laundry Room
  • Flooring Carpet, Wood
  • APPLIANCES Built-In Oven, Cooktop, Dishwasher, Dryer, Electric Water Heater, Exhaust Fan, Ice Maker, Microwave, Refrigerator, Tankless Water Heater, Washer
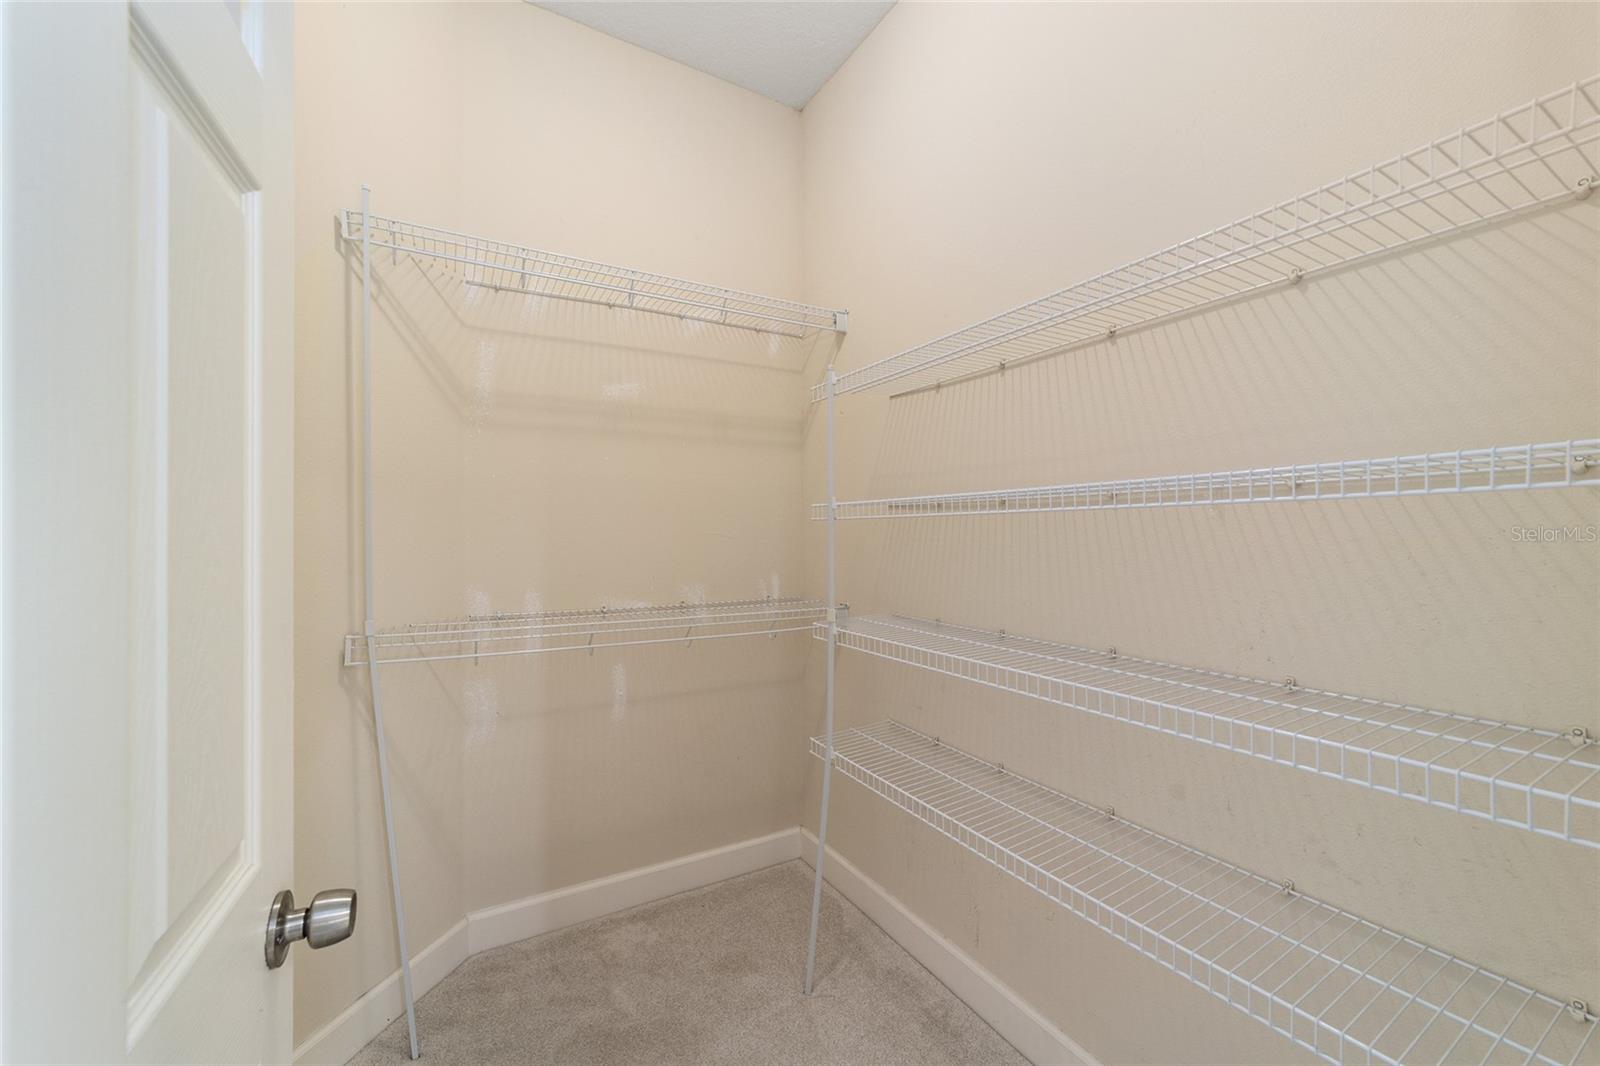
  • other interior Features Crown Molding, Eat-in Kitchen, High Ceilings, Kitchen/Family Room Combo, L Dining, Primary Bedroom Main Floor, Solid Wood Cabinets, Split Bedroom, Walk-In Closet(s), Window Treatments

Area & Lot

  • Status Sold
  • Date Sold February 21, 2025
  • Living Area3,025 Sq.Ft.
  • Total Area3,025 Sq.Ft.
  • Lot Area0.66 Acres
  • MLS® IDOM687475
  • TypeResidential
  • YEAR BUILT2006
  • Architecture StylesFlorida
  • Elementary SchoolSouth Ocala Elementary School
  • Middle SchoolOsceola Middle School
  • High SchoolForest High School

Exterior

  • STORIES1
  • Garage Space3.0
  • water SourcePublic
  • utilitiesBB/HS Internet Available, Electricity Connected, Public, Sewer Connected, Underground Utilities, Water Connected
  • roofShingle
  • lot featuresCleared, Landscaped, Oversized Lot, Paved
  • parkingDriveway, Garage Faces Side
  • HEAT TYPECentral, Electric
  • AIR CONDITIONINGCentral Air
  • sewerSeptic Tank
  • SubstructureSlab
  • HOA AmenitiesGated
  • security FeaturesGated Community
  • other exterior FeaturesIrrigation System

Financial

  • Sales Price$590,000
  • Real Estate Tax $5,173/yr
  • HOA $110/mo
  • Zoning RE

Work With Us

We pride ourselves in providing personalized solutions that bring our clients closer to their dream properties and enhance their long-term wealth. Contact us today to find out how we can be of assistance to you!
Follow Us