Search

Leave a Message

Thank you for your message. We will be in touch with you shortly.

4162 JESPERSEN ST
4162 JESPERSEN ST
4162 JESPERSEN ST
4162 JESPERSEN ST
4162 JESPERSEN ST
4162 JESPERSEN ST
4162 JESPERSEN ST
4162 JESPERSEN ST
4162 JESPERSEN ST
4162 JESPERSEN ST
4162 JESPERSEN ST
4162 JESPERSEN ST
4162 JESPERSEN ST
4162 JESPERSEN ST
4162 JESPERSEN ST
4162 JESPERSEN ST
SEE ALL PHOTOS
4162 JESPERSEN ST
4162 JESPERSEN ST
4162 JESPERSEN ST
4162 JESPERSEN ST
4162 JESPERSEN ST
4162 JESPERSEN ST
4162 JESPERSEN ST
4162 JESPERSEN ST
4162 JESPERSEN ST
4162 JESPERSEN ST
4162 JESPERSEN ST
4162 JESPERSEN ST
4162 JESPERSEN ST
4162 JESPERSEN ST
4162 JESPERSEN ST
4162 JESPERSEN ST
Courtesy of EXP REALTY LLC, Ramses Misel Trillos  Listing Contact: 407-476-4127 
Leased

4162 JESPERSEN ST

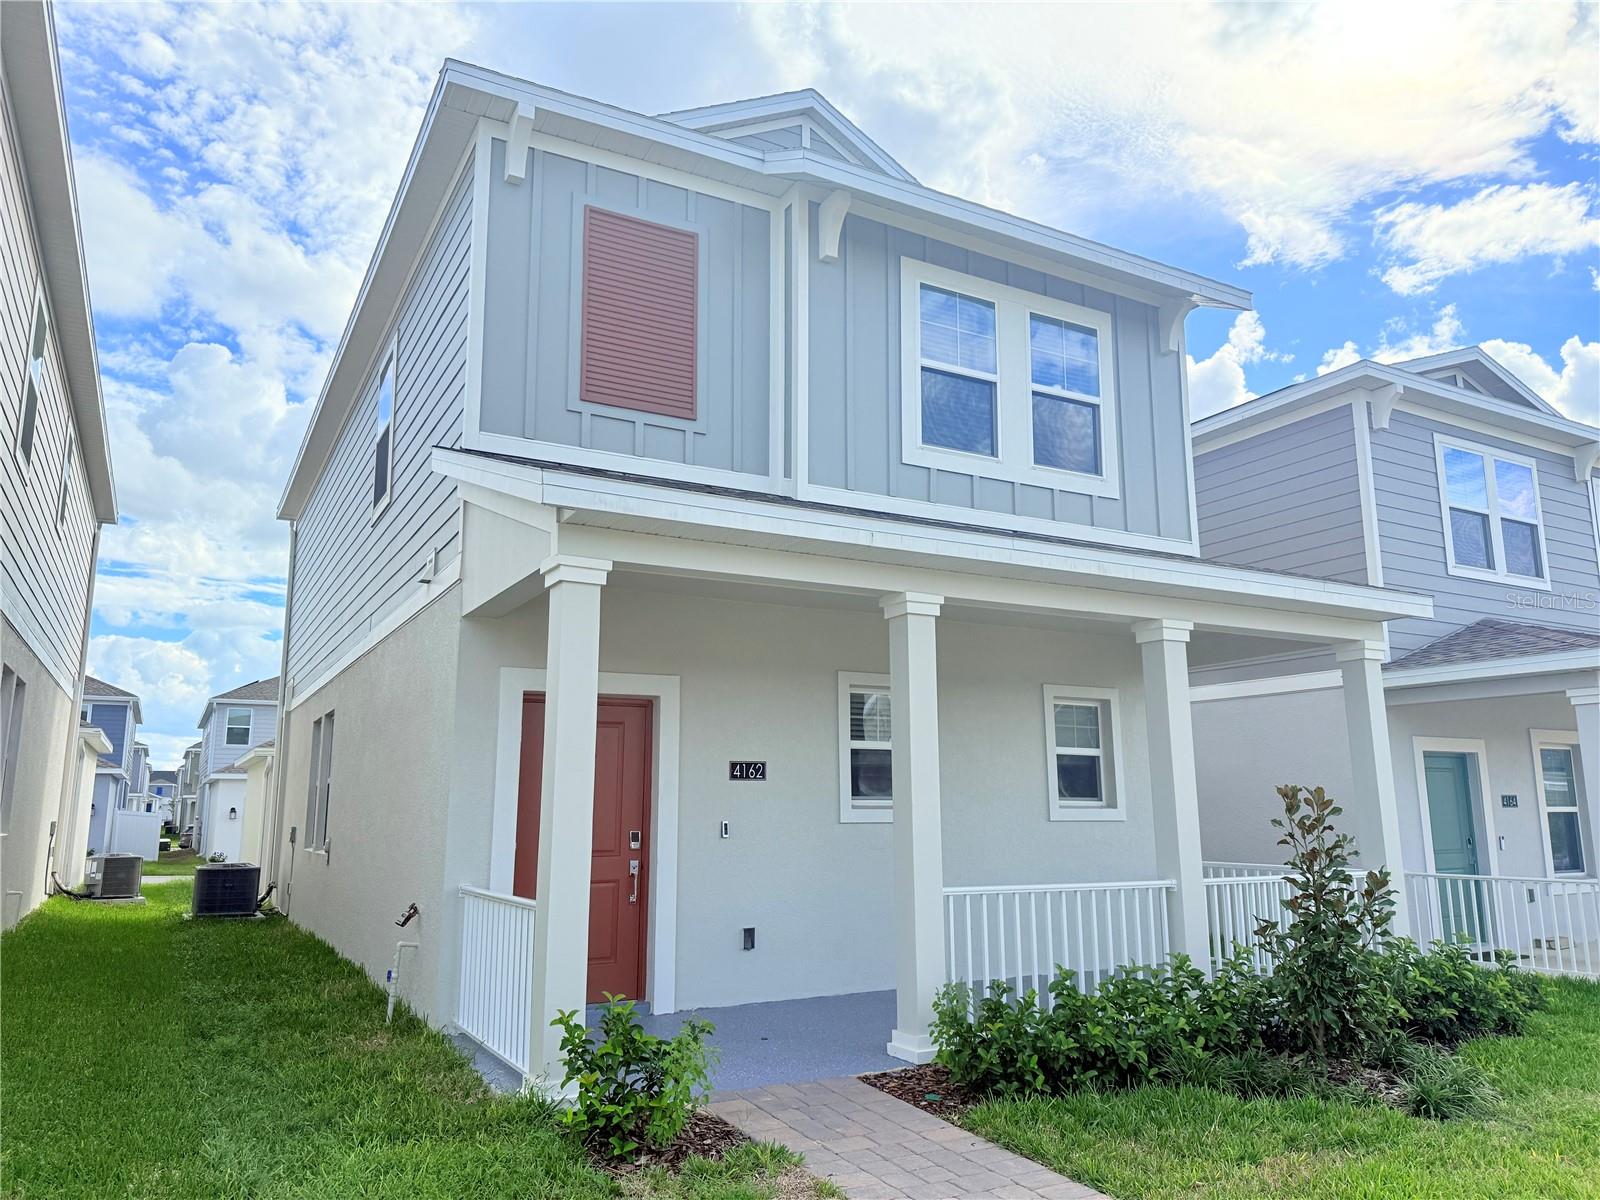
4162 JESPERSEN ST, APOPKA, FL 32712

$2,400/month
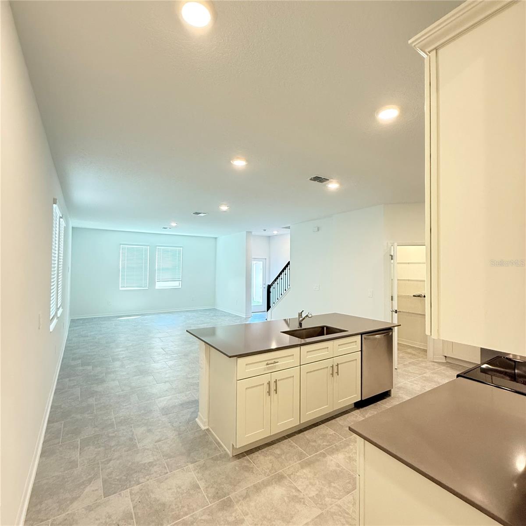
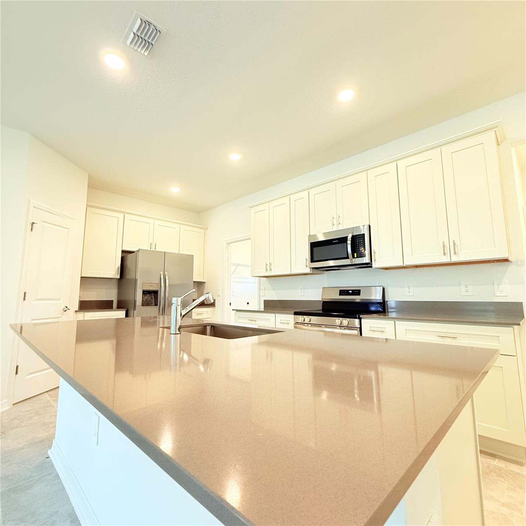
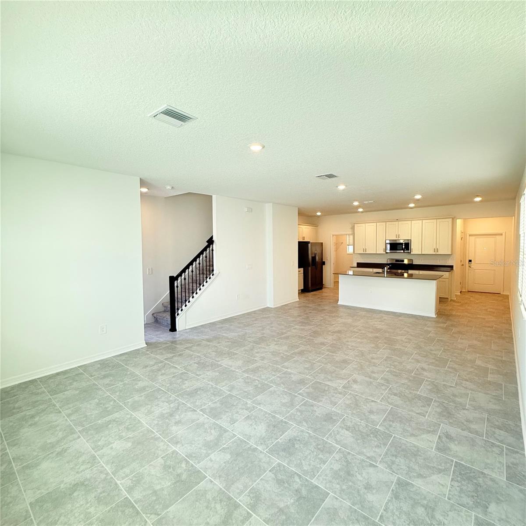
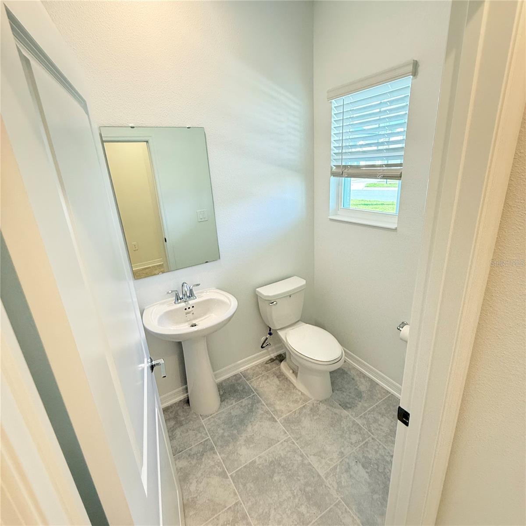
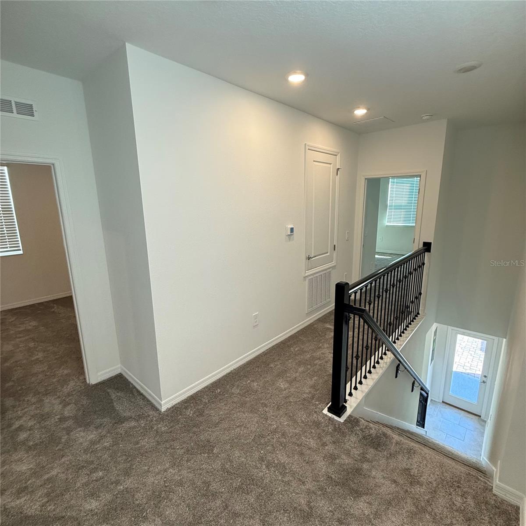
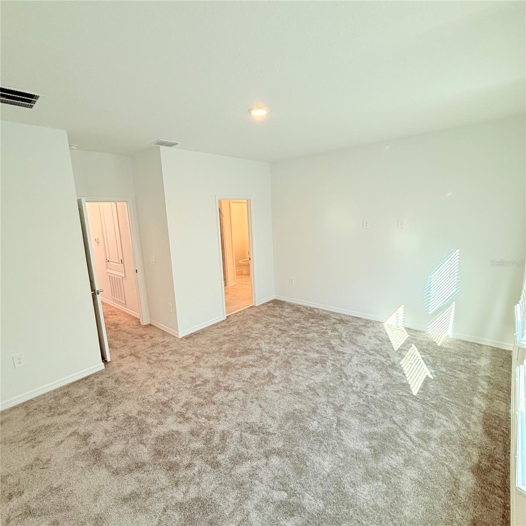
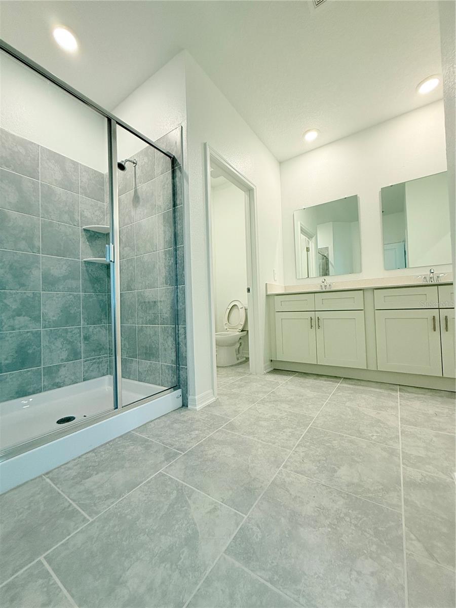
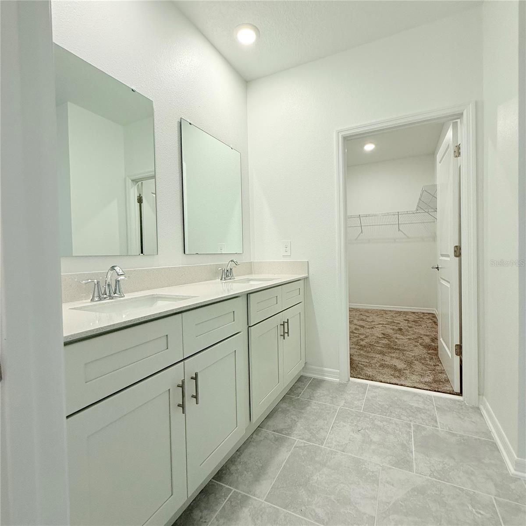
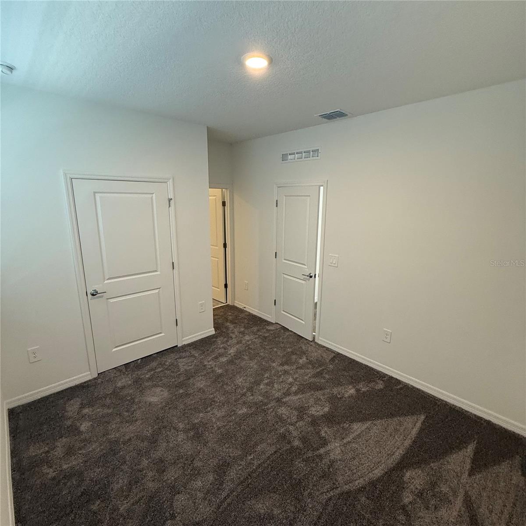
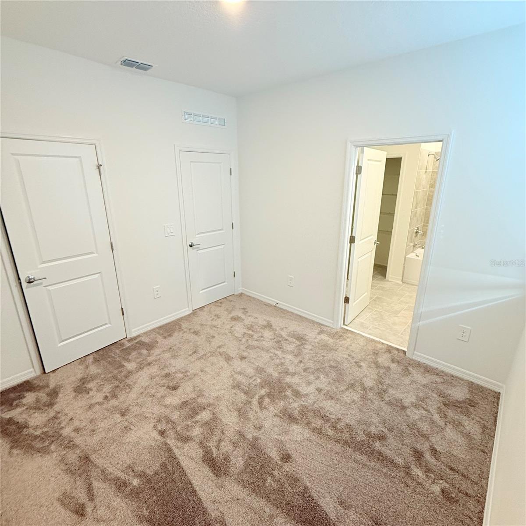
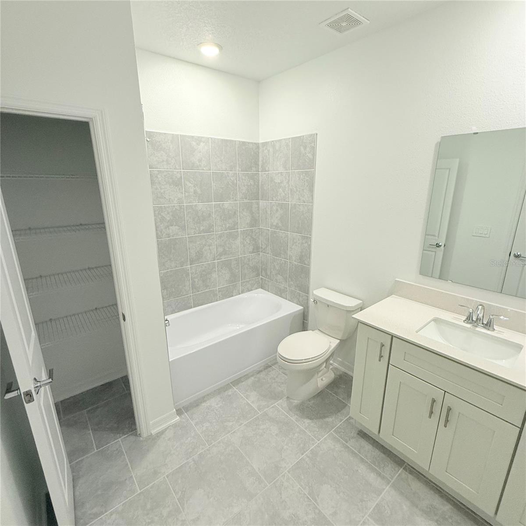
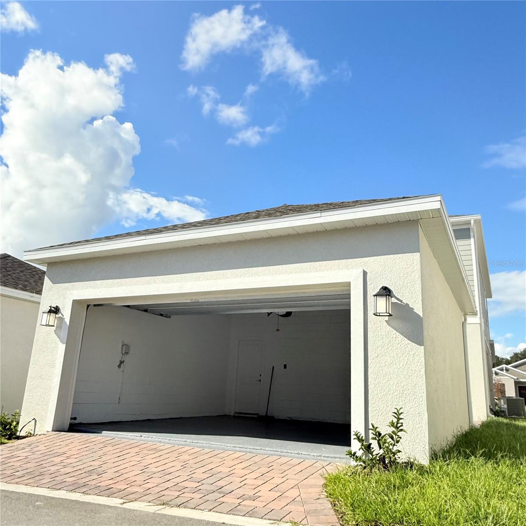
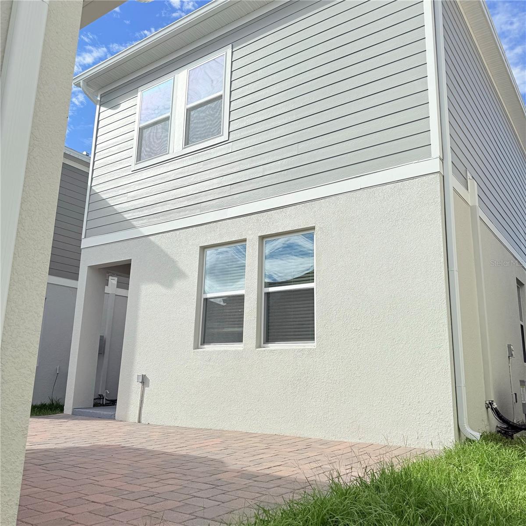
**Includes Washer/Dryer at Renter's request** Enjoy this newly built beautiful 3-bedroom, 3-bathroom rental home, featuring a spacious 2-car garage and equipped with energy-efficient solar panels to save up on your electric bill. Located in a quiet, family-friendly community just 27 minutes from downtown Orlando and under 15 minutes from the B+ rated Elementary, Middle and High School in the district. The home also offers easy access to all major highways, making your commute to other areas of Orlando a breeze. Enjoy the perks of modern living with quality amenities, perfect for relaxing on sunny days and the peace of mind that a newly built home offers. With an open floor plan that includes a bright living area, modern kitchen, and a master suite for ultimate comfort. Don't miss out on the opportunity to live in this eco-friendly home, conveniently located near shopping, dining, and entertainment.

3
beds

3
baths

1,784 Sq.Ft. LIVING AREA

3,204 Sq.Ft. lot

Features & Amenities

Interior

  • total bedrooms3
  • Total bathrooms3
  • full bathrooms2
  • half bathroom1
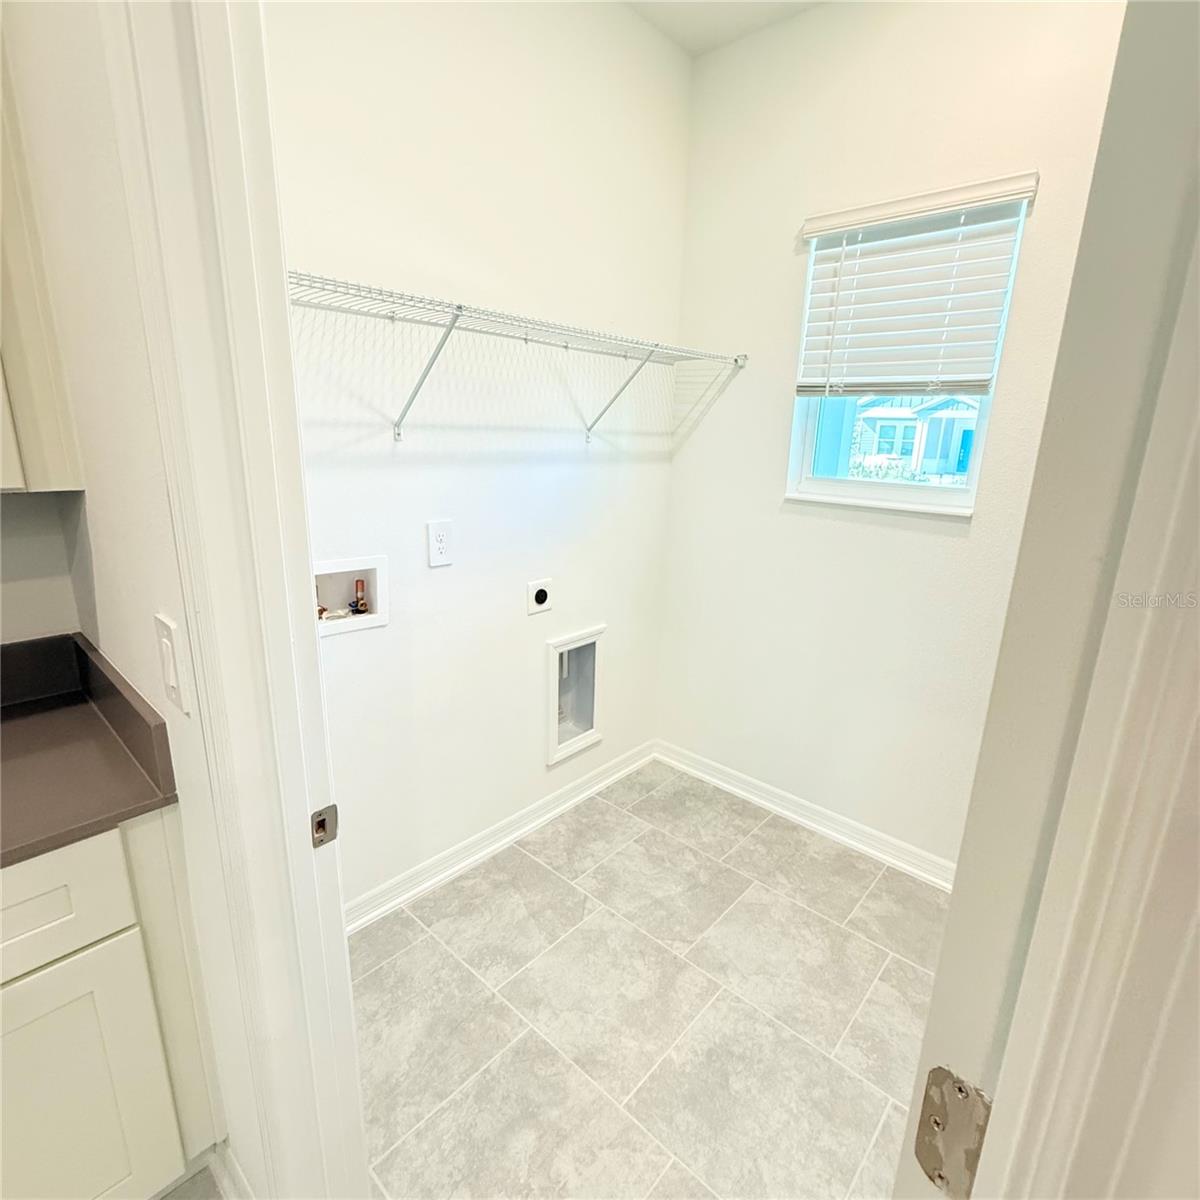
  • Laundry room Electric Dryer Hookup, Laundry Room, Washer Hookup
  • APPLIANCES Dishwasher, Dryer, Electric Water Heater, Microwave, Range, Refrigerator, Washer
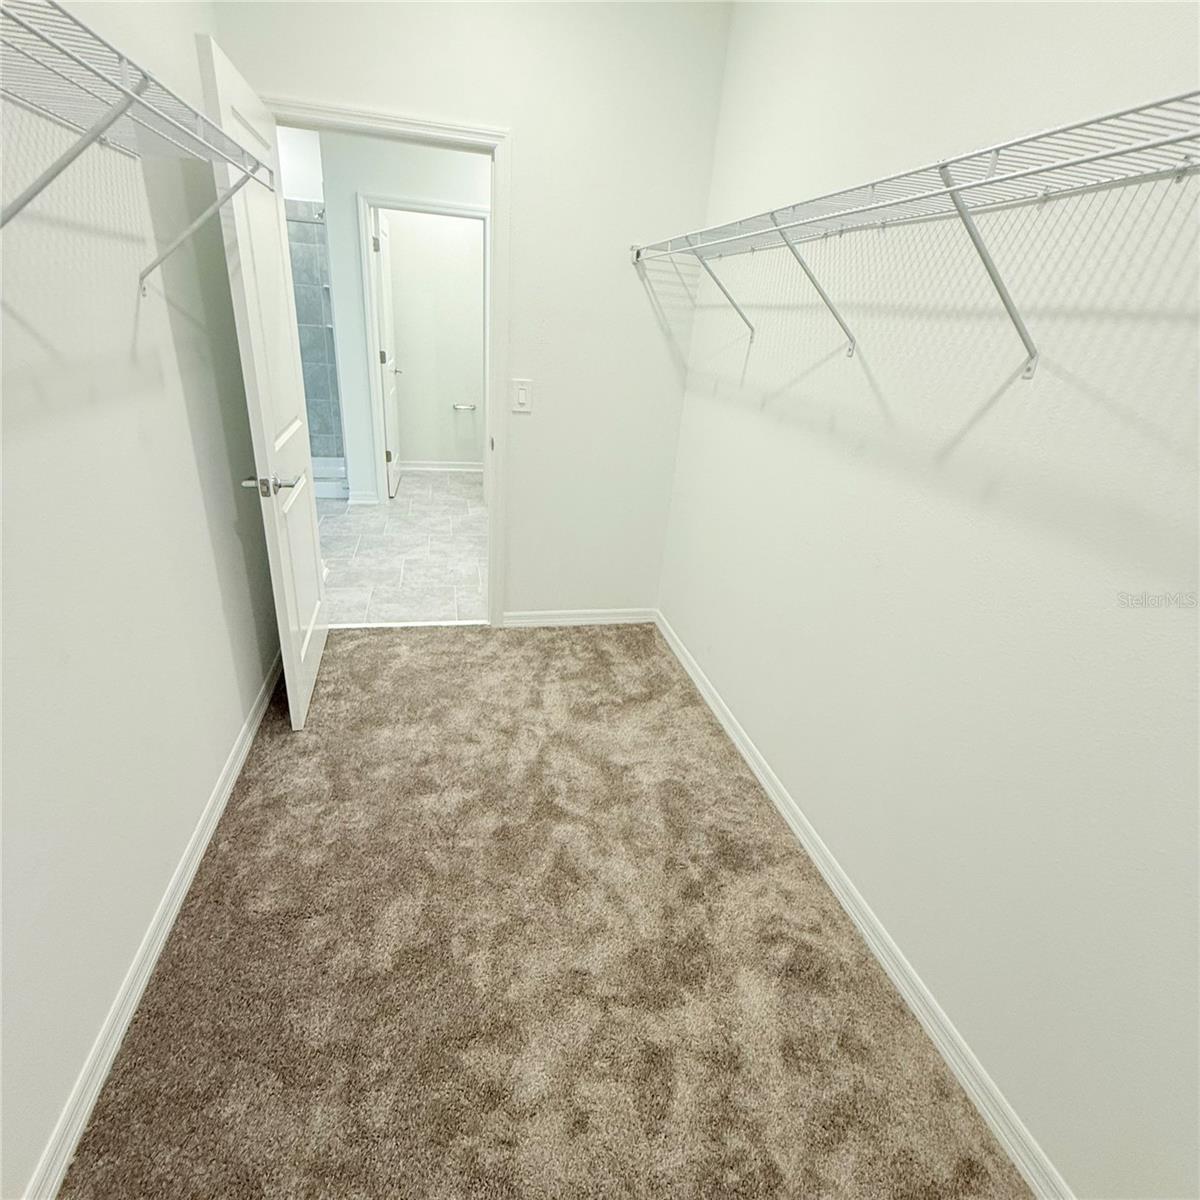
  • other interior Features Ceiling Fans(s), High Ceilings, In Wall Pest System, Open Floorplan, Primary Bedroom Upstairs, Solid Wood Cabinets, Stone Counters, Thermostat, Walk-In Closet(s)

Area & Lot

  • Status Leased
  • Date Leased April 2, 2025
  • Living Area1,784 Sq.Ft.
  • Total Area1,820 Sq.Ft.
  • Lot Area3,204 Sq.Ft.
  • MLS® IDO6280846
  • TypeResidential
  • YEAR BUILT2023
  • Elementary SchoolZellwood Elem
  • Middle SchoolWolf Lake Middle
  • High SchoolApopka High

Exterior

  • STORIES2
  • Garage Space2.0
  • HEAT TYPECentral
  • AIR CONDITIONINGCentral Air
  • Green featuresSolar

Financial

  • Lease Price$2,400/mo
View Virtual Tour

Work With Us

We pride ourselves in providing personalized solutions that bring our clients closer to their dream properties and enhance their long-term wealth. Contact us today to find out how we can be of assistance to you!
Follow Us