Search

Leave a Message

Thank you for your message. We will be in touch with you shortly.

4047 W FINDLAY ST
Courtesy of EXP REALTY LLC, Renzo Montaiuti  Listing Contact: 407-476-4127 
Sold

4047 W FINDLAY ST

4047 W FINDLAY ST, CITRUS SPRINGS, FL 34433

$412,500
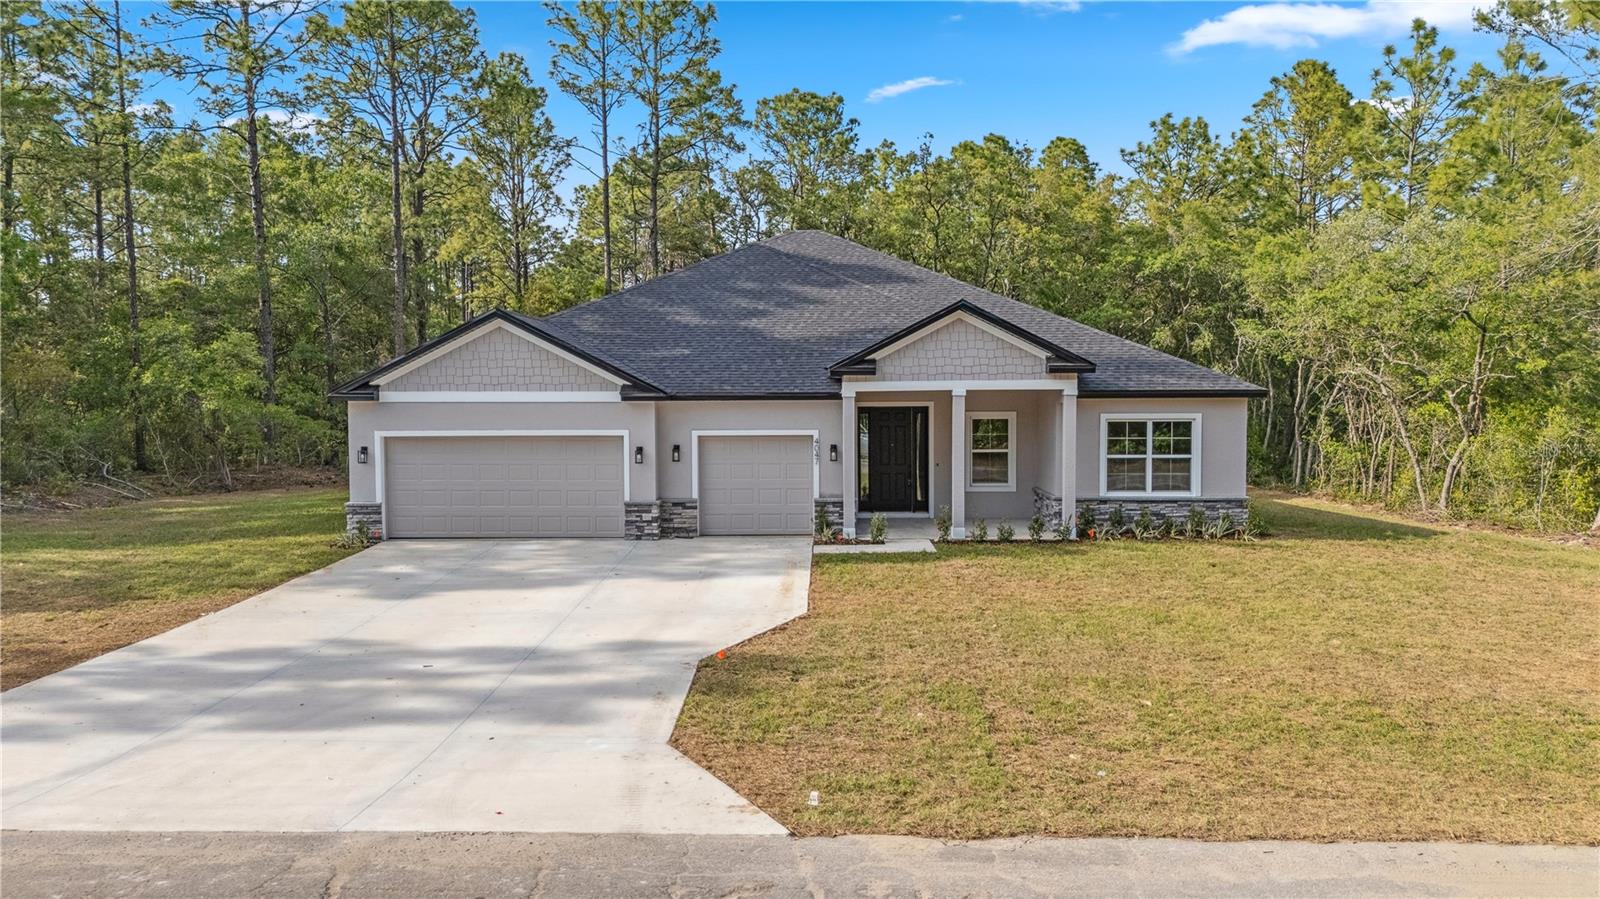
Welcome to your dream home in Citrus Springs! This stunning new construction offers 4 spacious bedrooms, 3 full bathrooms, and a rare 3-car garage, all set on an oversized .50 -acre lot (cleared) with plenty of room to spread out. Inside, you'll find High Level Quartz countertops, sleek Samsung stainless steel appliances (including washer & dryer), and floor-to-ceiling upgraded designer tile in all bathrooms. High-end finishes continue with 9'4" ceilings, 8' doors throughout, and durable LVP flooring. The heart of the home is the open-concept living area, featuring a massive kitchen island, 42" upper cabinets, walk-in pantry, and a seamless flow into the dining and living spaces--perfect for entertaining. The primary suite is a true retreat with tray ceiling, dual vanities, a large walk-in closet, and a fully tiled glass-enclosed shower. Two guest bedrooms share a stylish Jack & Jill bathroom with dual vanities, and a fourth bedroom with its own bathroom is perfect for guests or a home office. The indoor laundry room is bright and functional, and the covered lanai offers the perfect spot to enjoy the Florida lifestyle year-round. Enjoy peace of mind with a 1-year builder warranty and a structural warranty through 2-10 Home Buyers Warranty.
Don't miss your chance to own this beautifully designed, move-in-ready home in one of Citrus County's fastest-growing communities.
Schedule your private tour today!

4
beds

3
baths

2,478 Sq.Ft. LIVING AREA

0.5 Acres lot

Renzo Montaiuti

Renzo Montaiuti

Features & Amenities

Interior

  • total bedrooms4
  • Total bathrooms3
  • full bathrooms3
  • Laundry room Laundry Room
  • Flooring Carpet, Tile, Vinyl
  • APPLIANCES Dishwasher, Microwave, Refrigerator
  • other interior Features Eat-in Kitchen, Living Room/Dining Room Combo, Open Floorplan, Stone Counters, Walk-In Closet(s)

Area & Lot

  • Status Sold
  • Date Sold July 9, 2025
  • Living Area2,478 Sq.Ft.
  • Total Area2,478 Sq.Ft.
  • Lot Area0.5 Acres
  • MLS® IDO6306426
  • TypeResidential
  • YEAR BUILT2025

Exterior

  • STORIES1
  • Garage Space3.0
  • water SourcePublic
  • utilitiesElectricity Available, Water Available
  • roofShingle
  • HEAT TYPECentral
  • AIR CONDITIONINGCentral Air
  • sewerSeptic Tank
  • SubstructureSlab
  • other exterior FeaturesOther

Financial

  • Sales Price$412,500
  • Real Estate Tax $179/yr
  • Zoning RUR

Work With Us

We pride ourselves in providing personalized solutions that bring our clients closer to their dream properties and enhance their long-term wealth. Contact us today to find out how we can be of assistance to you!
Follow Us