Search

Leave a Message

Thank you for your message. We will be in touch with you shortly.

36088 N TRINITY GLADE RD
SEE ALL PHOTOS
36088 N TRINITY GLADE RD
Sold

36088 N TRINITY GLADE RD

36088 N TRINITY GLADE RD, DADE CITY, FL 33525

$317,240
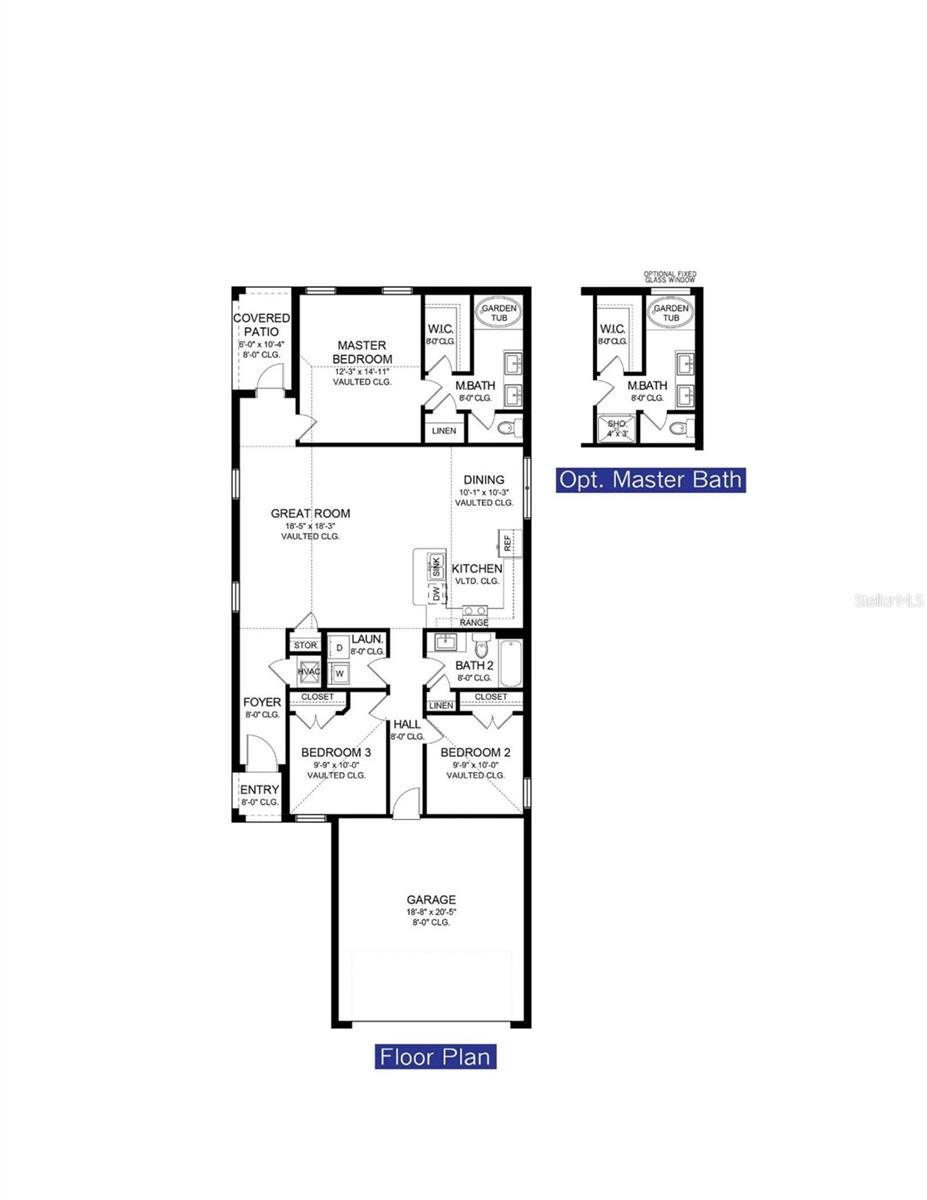
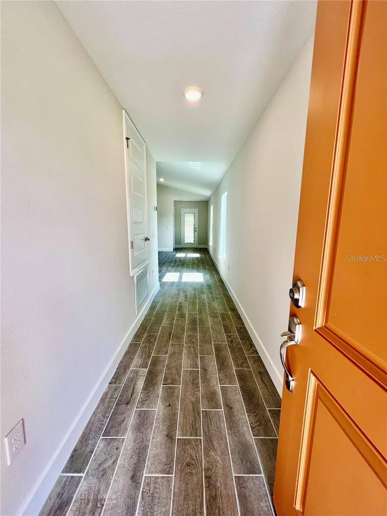
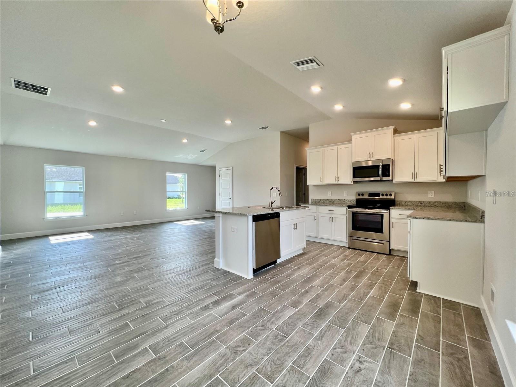
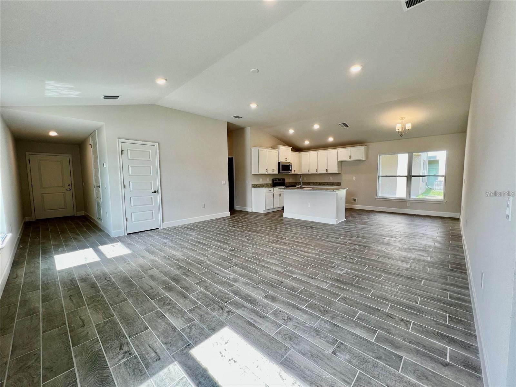
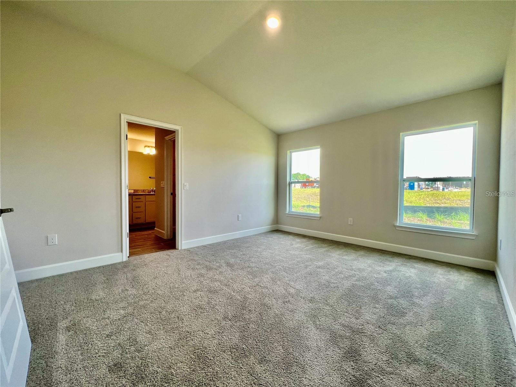
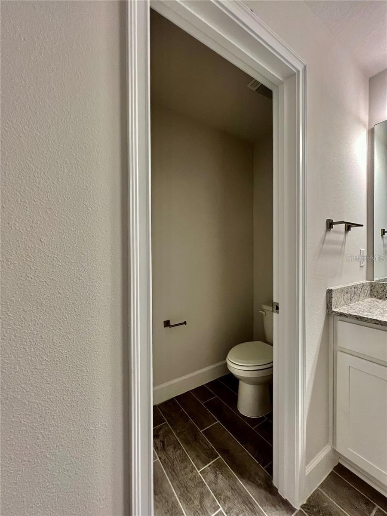
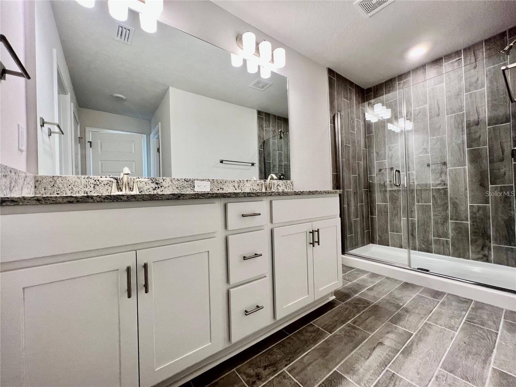
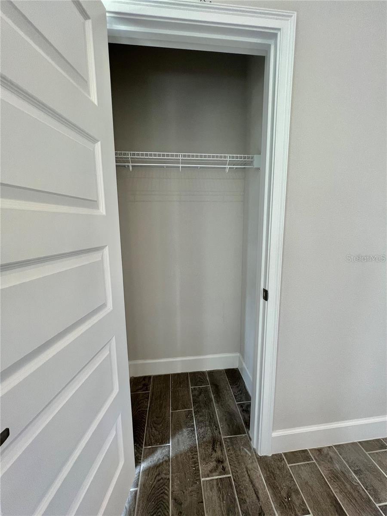
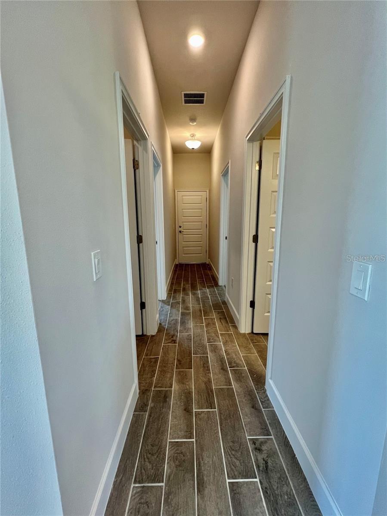
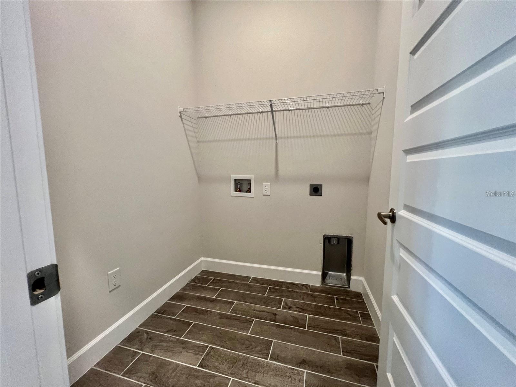
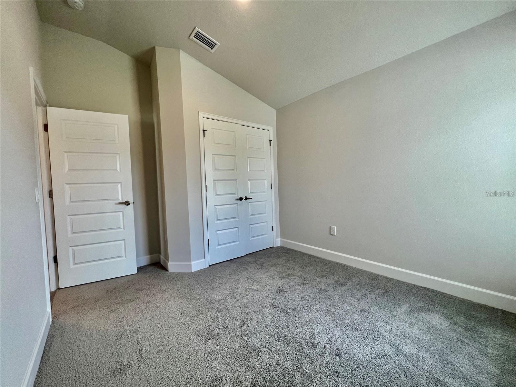
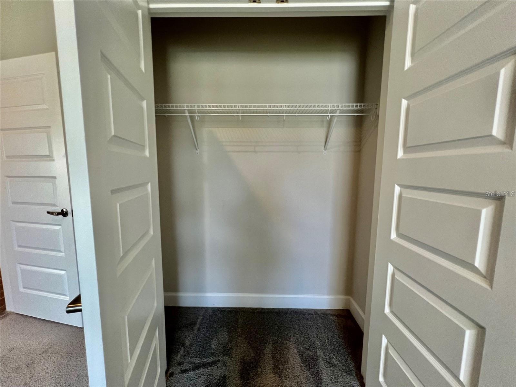
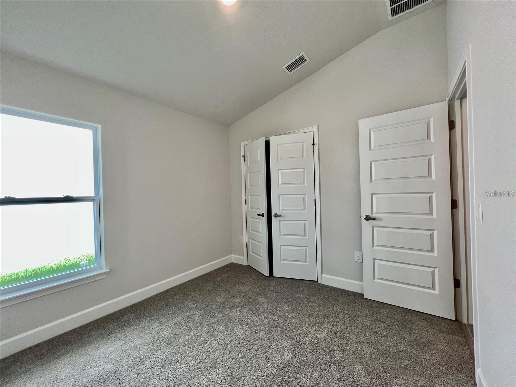
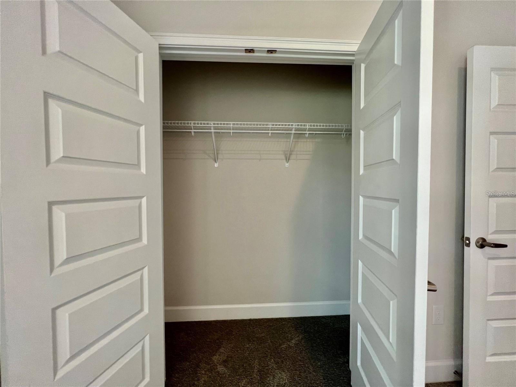
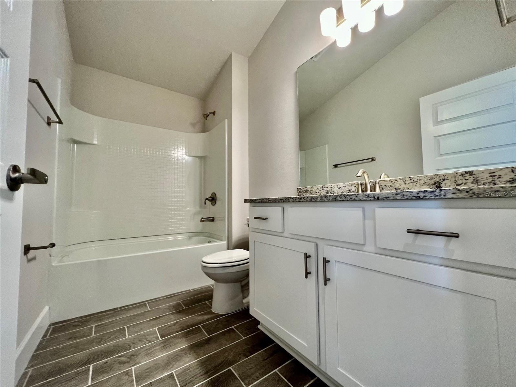
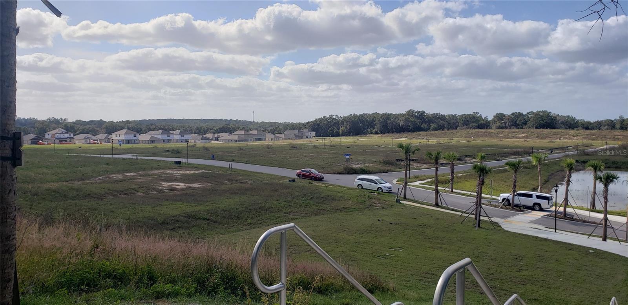
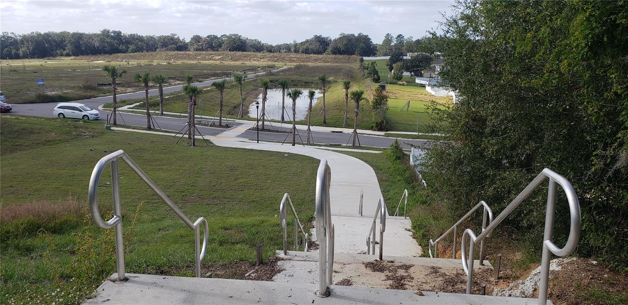
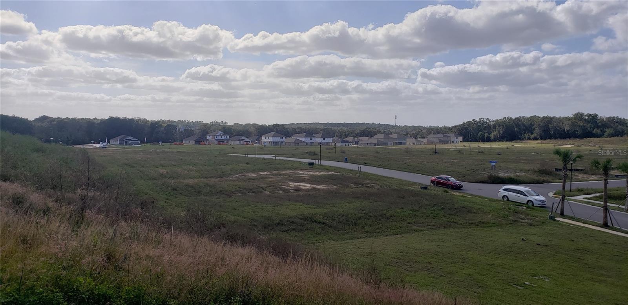
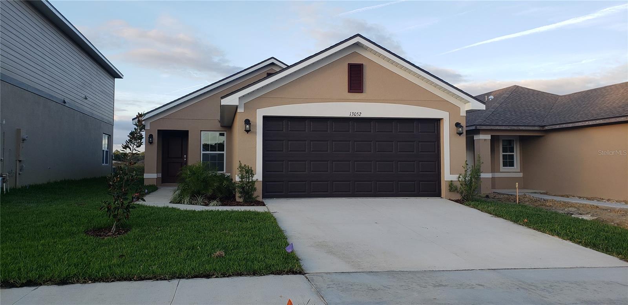
Under Construction. Welcome to 1515! A One story 3 bedrooms and 2 baths, 5 1/4" baseboards, 5-panel doors for every room, brushed nickel cabinet knobs as well as tile throughout the living and wet areas. The master bath is equipped with double vanity sinks and a tub/shower! The kitchen boasts 36" upper custom wood cabinets with crown molding, a OneTouch gooseneck faucet, granite countertops, and a large island workspace that overlooks the great room - perfect for entertaining guests and family! This home includes a glass-top range, dishwasher, and microwave, as well as a 15 SEER air conditioner! Pest-free living with your built-in pest control system we include in every home! All our Homes come with Adams Homes' legendary building quality, attention to detail, and outstanding customer service. Let's make this home your New Dream Home! **Photos are of a previous model as this home is under construction** Seller pays closing cost (minus pre-paid/title-ins) with preferred lenders. Builder - ADAMS HOMES BL# CRC1330146.

3
beds

2
baths

1,515 Sq.Ft. LIVING AREA

4,356 Sq.Ft. lot

Features & Amenities

Interior

  • total bedrooms3
  • Total bathrooms2
  • full bathrooms2
  • Laundry room Laundry Room
  • Flooring Carpet, Tile
  • APPLIANCES Dishwasher, Microwave, Range
  • other interior Features Attic Ventilator, In Wall Pest System, Kitchen/Family Room Combo, Living Room/Dining Room Combo, Open Floorplan, Solid Wood Cabinets, Split Bedroom, Stone Counters, Thermostat, Vaulted Ceiling(s)

Area & Lot

  • Status Sold
  • Date Sold May 2, 2024
  • Living Area1,515 Sq.Ft.
  • Total Area1,514 Sq.Ft.
  • Lot Area4,356 Sq.Ft.
  • MLS® IDT3456421
  • TypeResidential
  • YEAR BUILT2024
  • Elementary SchoolPasco Elementary School-PO
  • Middle SchoolPasco Middle-PO
  • High SchoolPasco High-PO

Exterior

  • STORIES1
  • Garage Space2.0
  • water SourcePublic
  • utilitiesBB/HS Internet Available, Public, Sprinkler Meter, Street Lights
  • roofShingle
  • HEAT TYPECentral
  • AIR CONDITIONINGCentral Air
  • sewerPublic Sewer
  • SubstructureSlab
  • other exterior FeaturesIrrigation System, Sidewalk

Financial

  • Sales Price$317,240
  • HOA $110/mo
  • Zoning RESI
View Virtual Tour

Work With Us

We pride ourselves in providing personalized solutions that bring our clients closer to their dream properties and enhance their long-term wealth. Contact us today to find out how we can be of assistance to you!
Follow Us