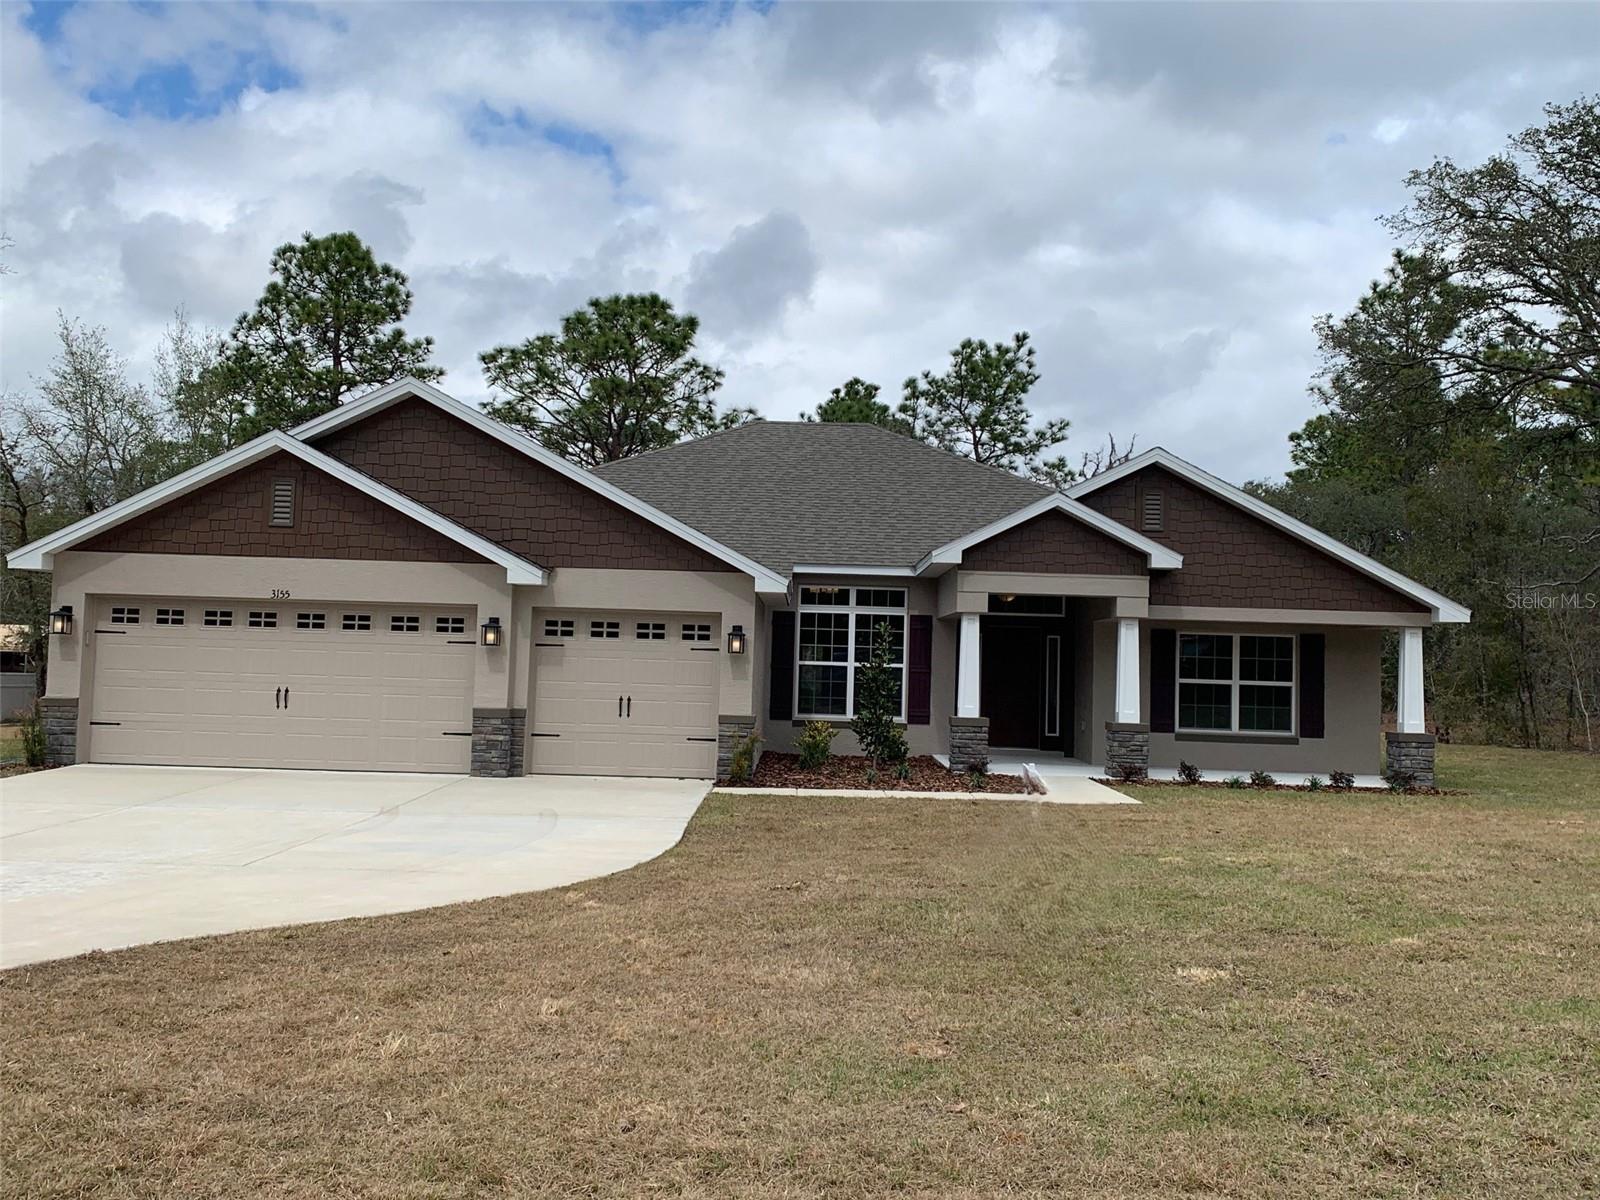
READY NOW!! QUICK CLOSING!! This home has TILE EVERYWHERE EXCEPT BEDROOMS. Seller offering flex on this home to help buy down mortgage interest rate, pre-paid items and closing costs. Seller also pays closing costs with use of approved lenders! This home is at 100% completion. Beautiful, quality built 4-bedroom, 3 bath craftsman style home with 3 car garage & split floor plan in Pine Ridge Estates, Beverly Hills, FL. This 2508 plan offers a fantastic owner's suite with a tray ceiling w/crown molding, exterior door to covered lanai, dual walk-in closets, dual vanities in the owner's bath, garden soaking tub w/separate tile shower and enclosed water closet. This plan also offers a HUGE family room with 10' ceilings and a formal living room w/interior double doors off the foyer and situated at the front of the home overlooking the covered front porch. The dining room also overlooks the front yard with tall windows for natural lighting, while the breakfast nook overlooks the covered lanai on the back of the home. The kitchen has 10' ceilings, pantry, great storage with wood cabinetry, slow close doors & pulls and GRANITE countertops also throughout the home. The utility room is efficiently located at entrance from garage and just off the kitchen. This home has Bedroom 2 and Bathroom 2 just off the kitchen and separate from bedrooms 3 & 4. Tucked into the corner of the home which makes it convenient for visiting guests requiring a little extra privacy. Bedrooms 2 & 3 are on the back corner and side of the home and have access to bathroom 3 which has an exterior door to the covered lanai on the back of the home. This sets it up for a perfect "pool bath" should you like to have a pool in your huge backyard!! All in all, this is a fantastic home to reside in, raise kiddos in, retire in!! Lots of space and curb appeal!! Builder warranties are included.