Search

Leave a Message

Thank you for your message. We will be in touch with you shortly.

2951 E WACO DR
2951 E WACO DR
2951 E WACO DR
2951 E WACO DR
2951 E WACO DR
2951 E WACO DR
2951 E WACO DR
2951 E WACO DR
2951 E WACO DR
2951 E WACO DR
2951 E WACO DR
2951 E WACO DR
2951 E WACO DR
2951 E WACO DR
2951 E WACO DR
2951 E WACO DR
2951 E WACO DR
2951 E WACO DR
2951 E WACO DR
2951 E WACO DR
2951 E WACO DR
2951 E WACO DR
2951 E WACO DR
2951 E WACO DR
2951 E WACO DR
2951 E WACO DR
2951 E WACO DR
2951 E WACO DR
SEE ALL PHOTOS
2951 E WACO DR
2951 E WACO DR
2951 E WACO DR
2951 E WACO DR
2951 E WACO DR
2951 E WACO DR
2951 E WACO DR
2951 E WACO DR
2951 E WACO DR
2951 E WACO DR
2951 E WACO DR
2951 E WACO DR
2951 E WACO DR
2951 E WACO DR
2951 E WACO DR
2951 E WACO DR
2951 E WACO DR
2951 E WACO DR
2951 E WACO DR
2951 E WACO DR
2951 E WACO DR
2951 E WACO DR
2951 E WACO DR
2951 E WACO DR
2951 E WACO DR
2951 E WACO DR
2951 E WACO DR
2951 E WACO DR
Courtesy of CHARLES RUTENBERG REALTY ORLANDO, Nadia Burza  Listing Contact: 407-622-2122 
Sold

2951 E WACO DR

2951 E WACO DR, DELTONA, FL 32738

$340,000
Buyers financing fell through, back on the market !!
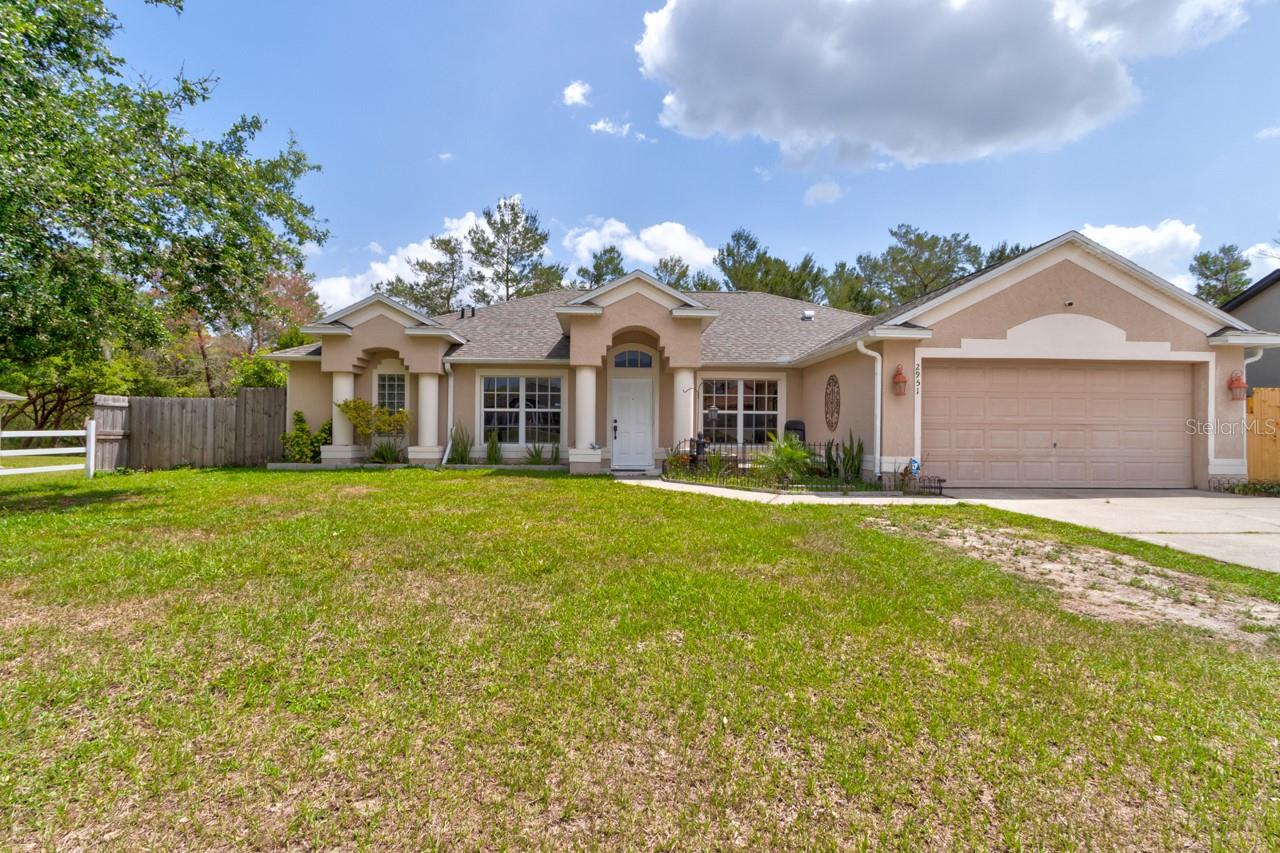
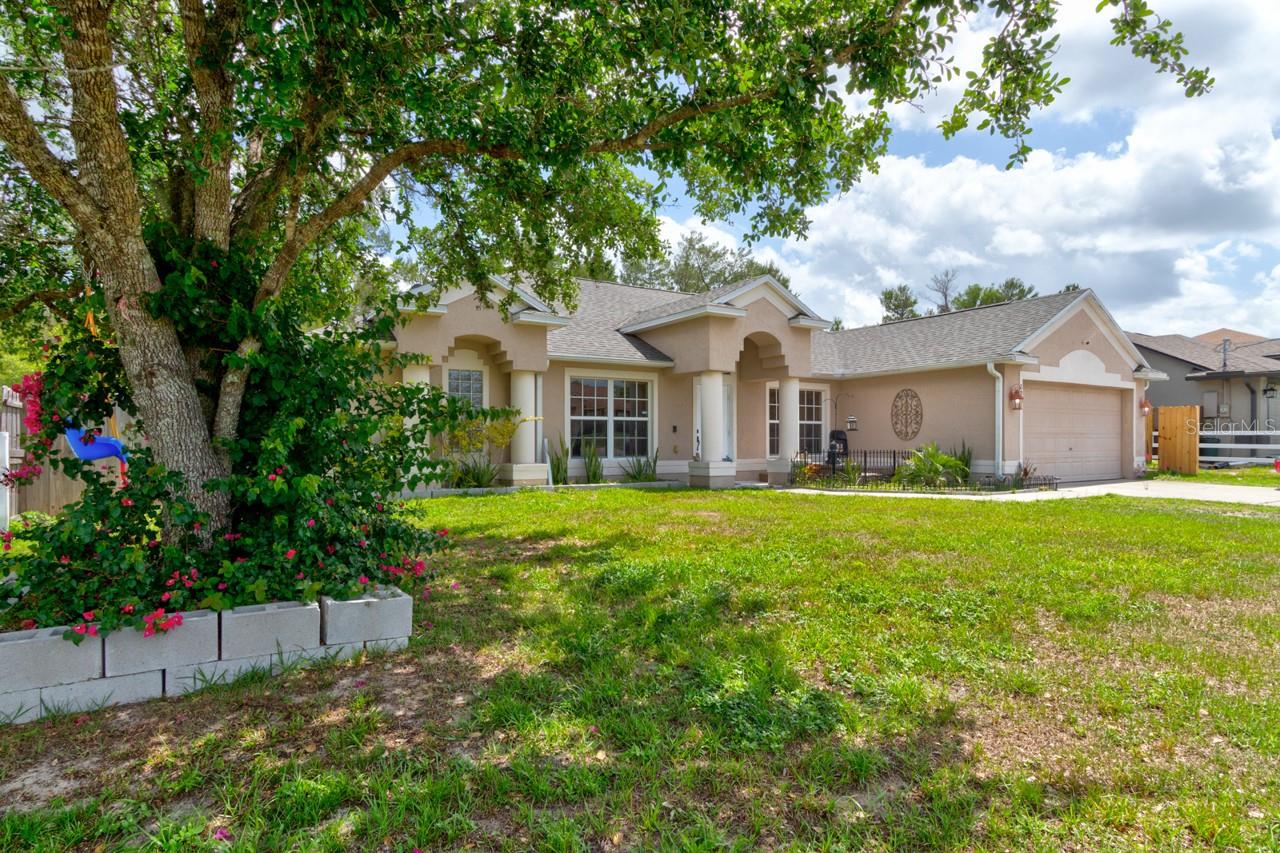
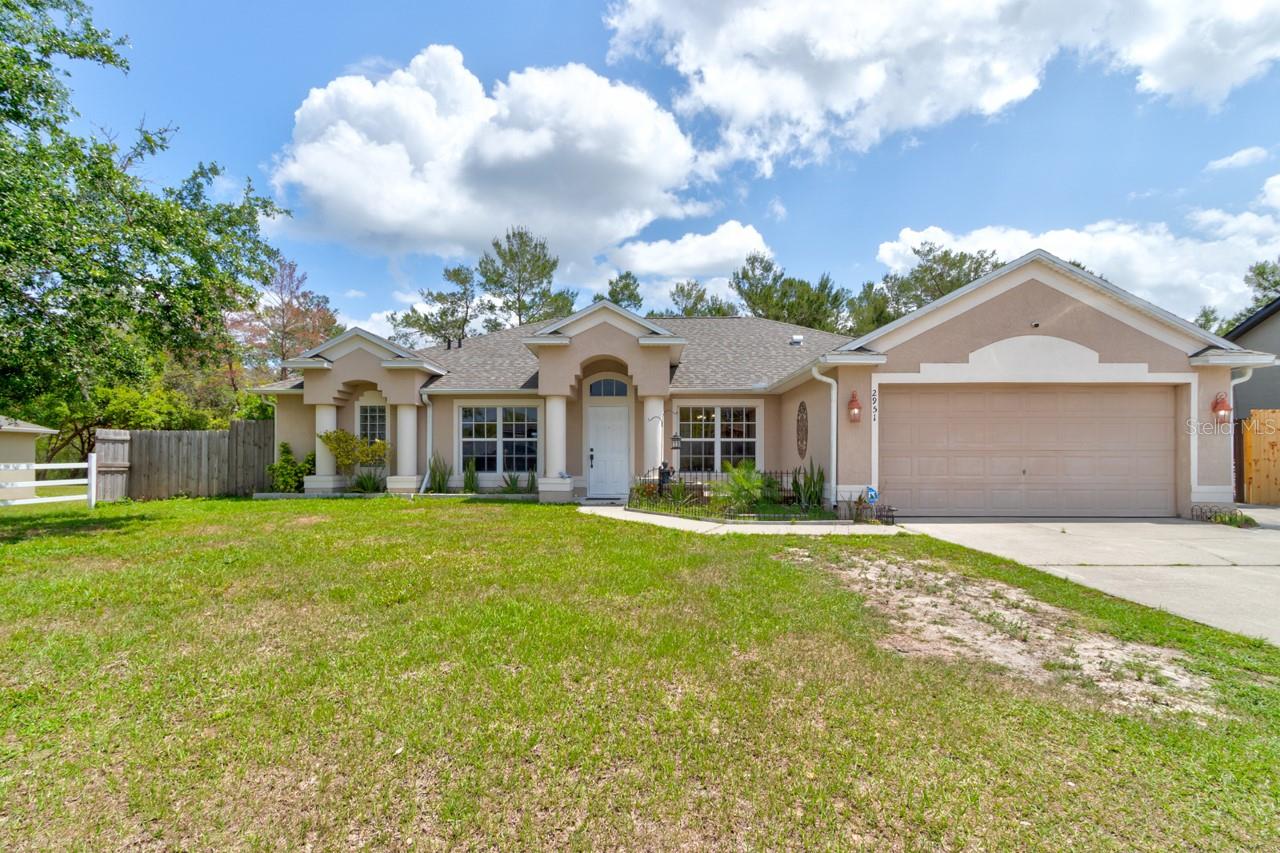
Welcome to this beautifully maintained 3-bedroom, 2-bath, 2 car garage, single-family home located in the desirable Deltona Lakes community.
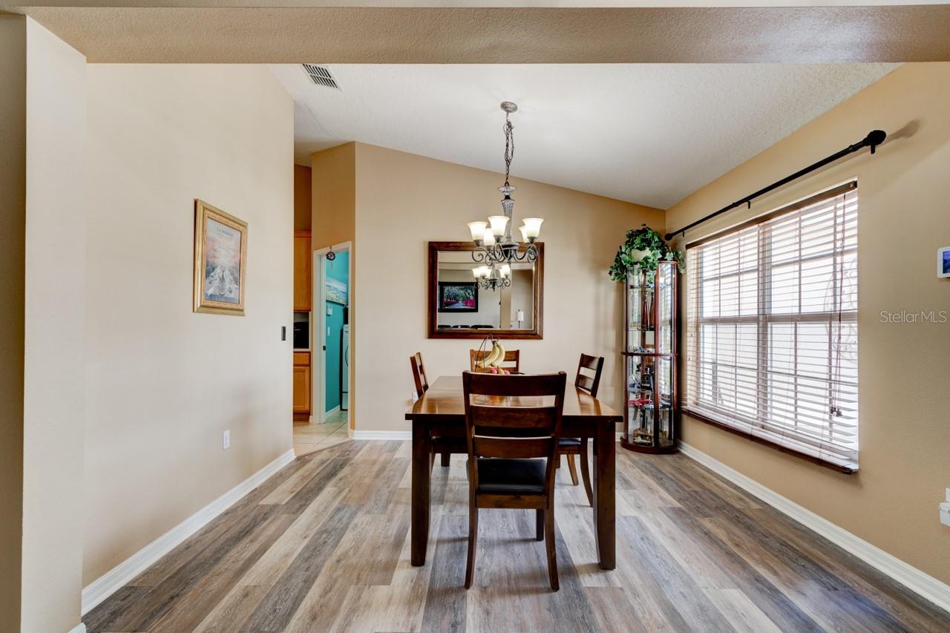
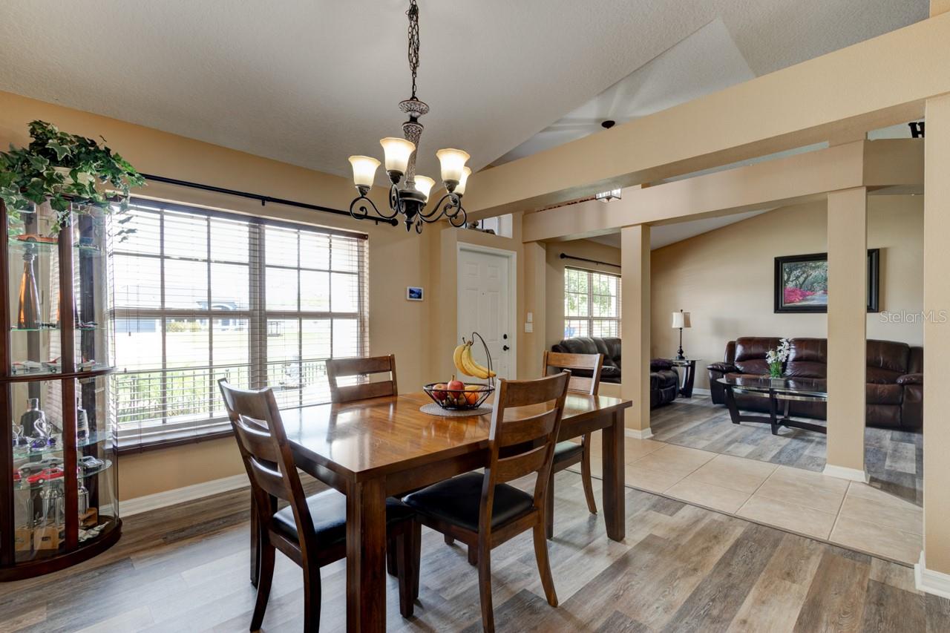
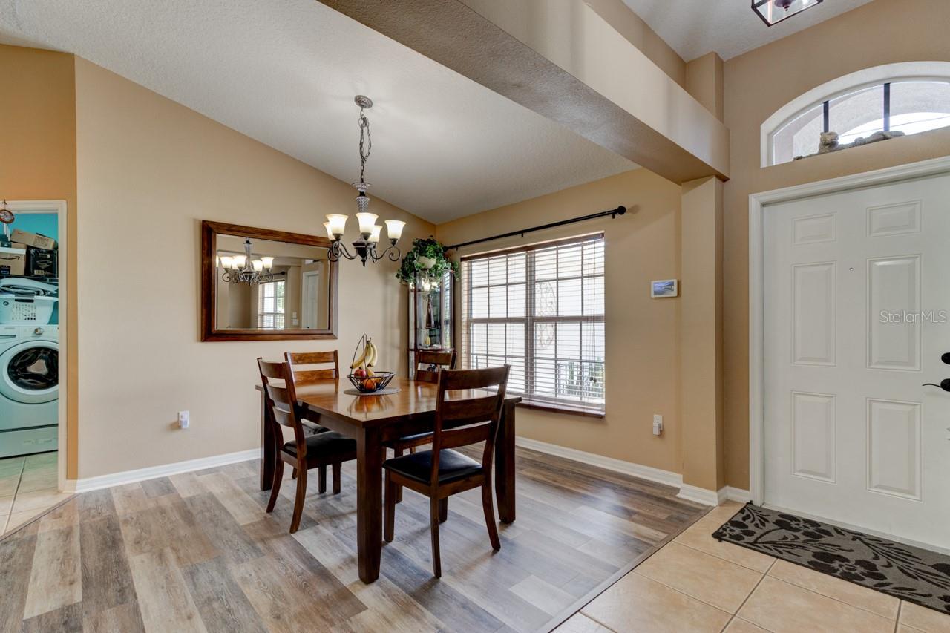
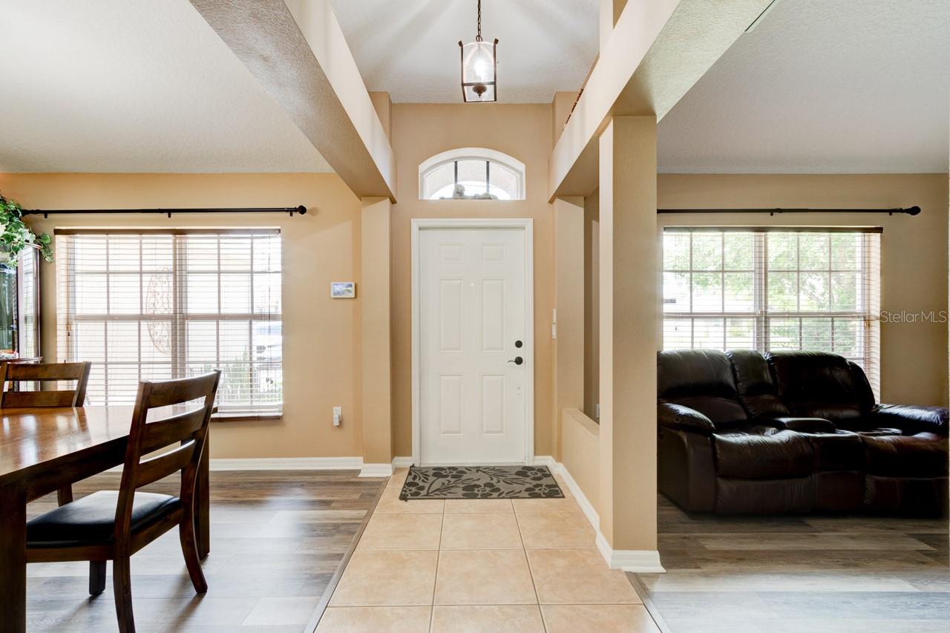
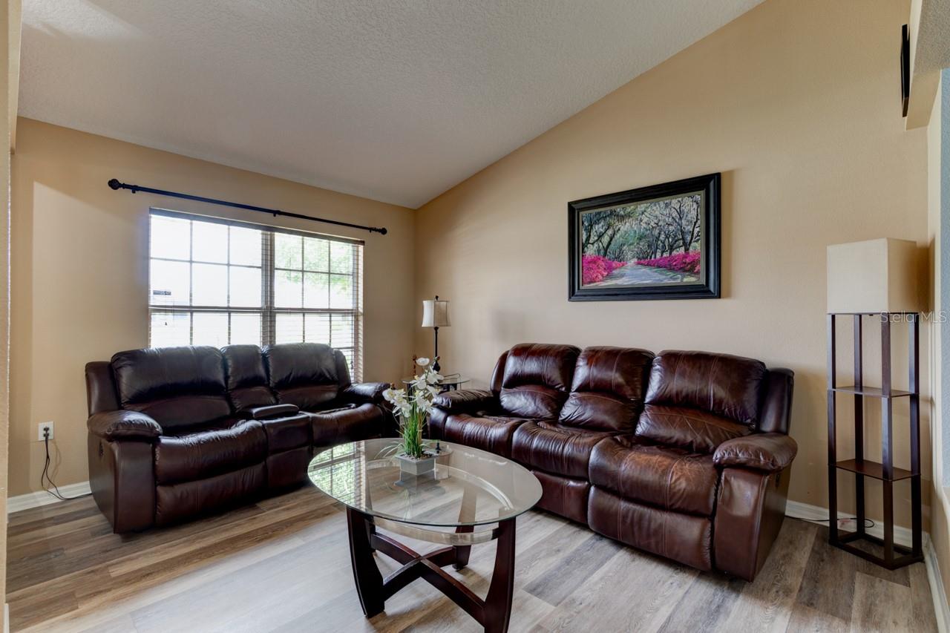
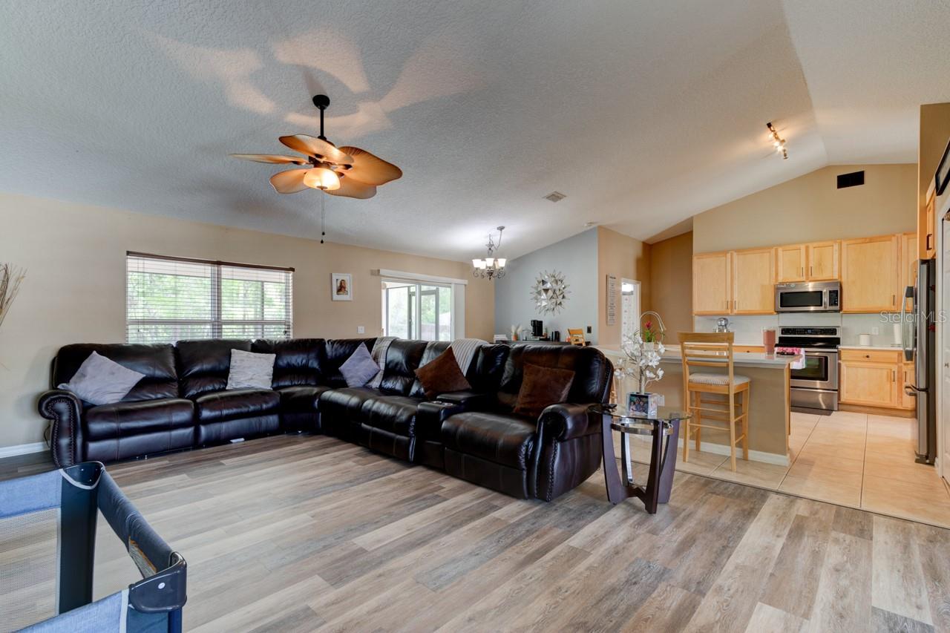
As you step inside, you'll be greeted by soaring vaulted 14-foot ceilings that create a bright and spacious atmosphere. To your left you'll find a formal living room and to your right is a separate formal dining area--perfect for entertaining.
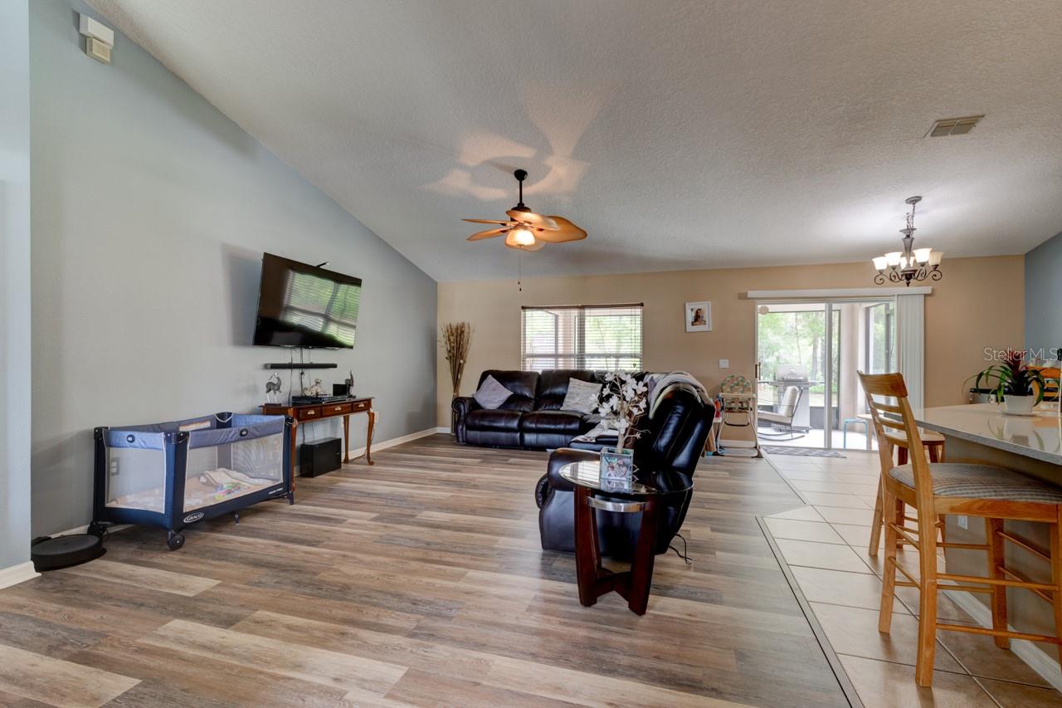
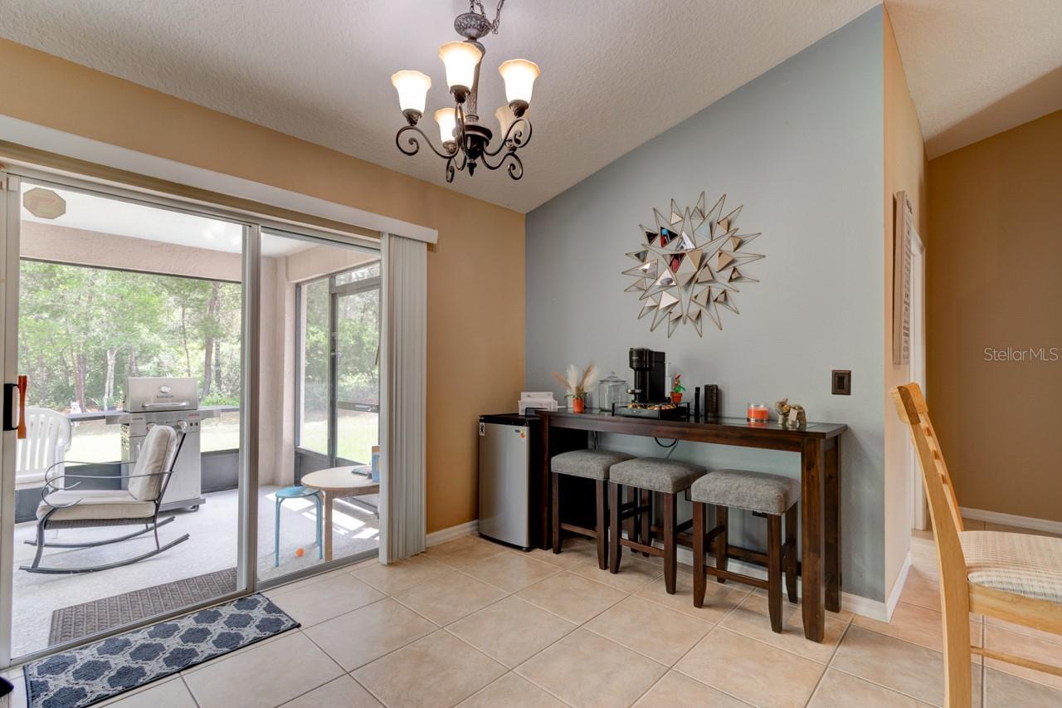
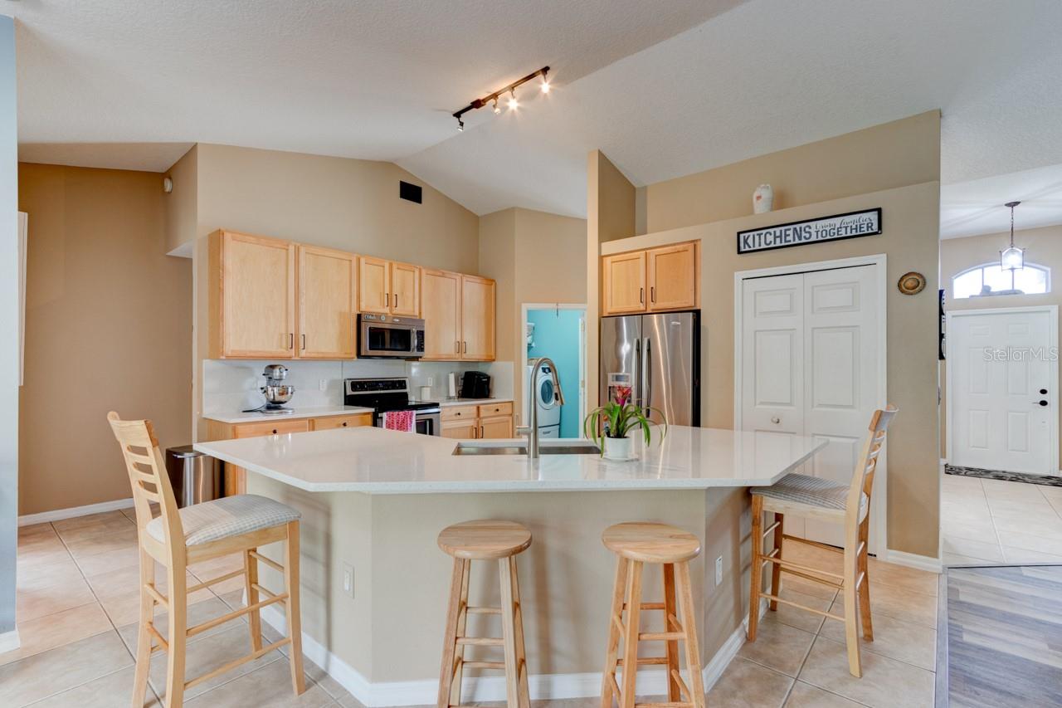
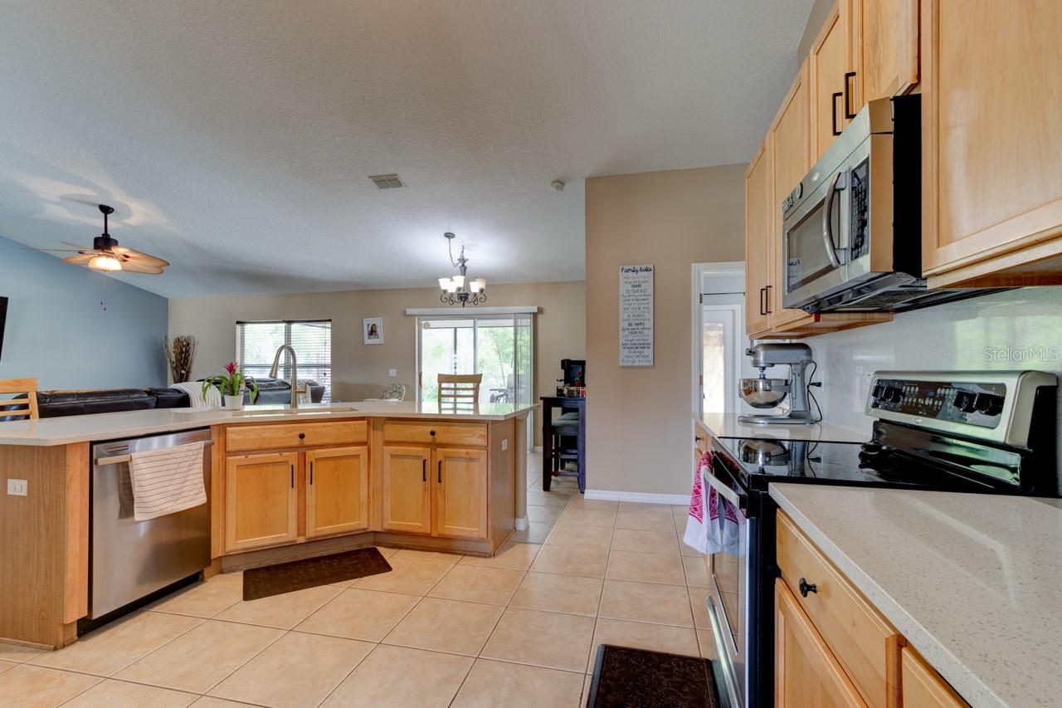
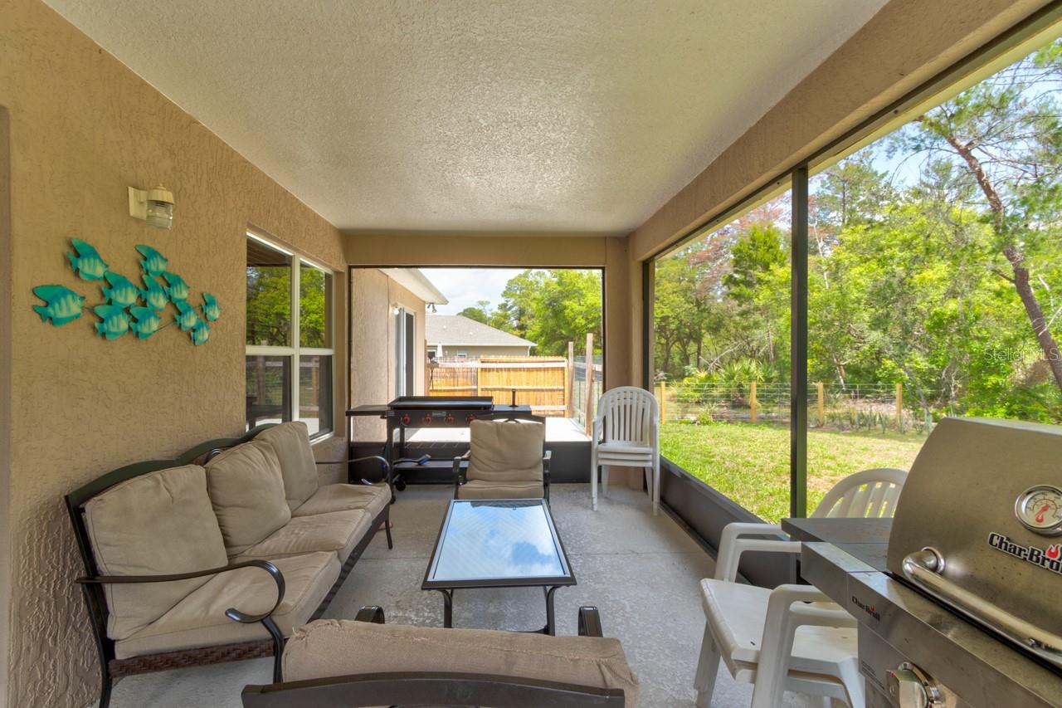
The heart of the home is the spacious family room, which flows seamlessly into the kitchen. The kitchen features elegant quartz countertops, stainless steel appliances, ample cabinet storage, and generous counter space. There's also a cozy dinette area for casual meals, which opens out to the back patio and backyard.
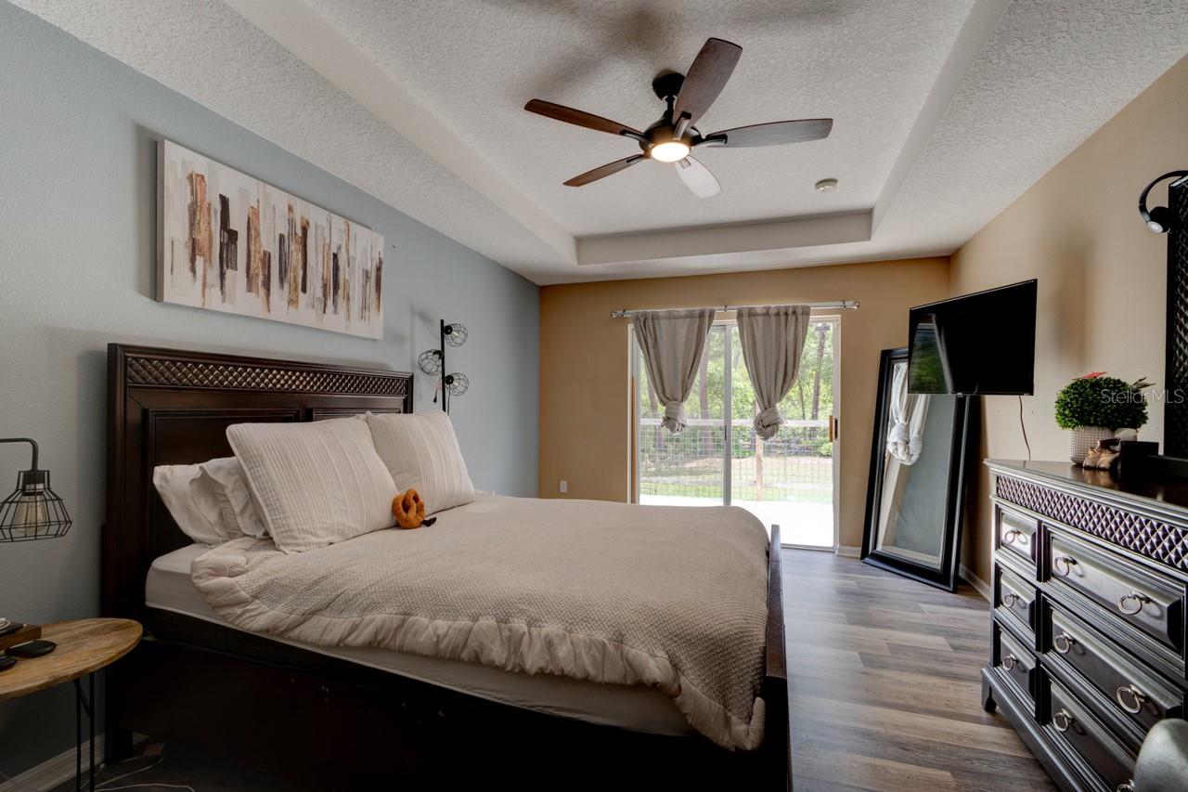
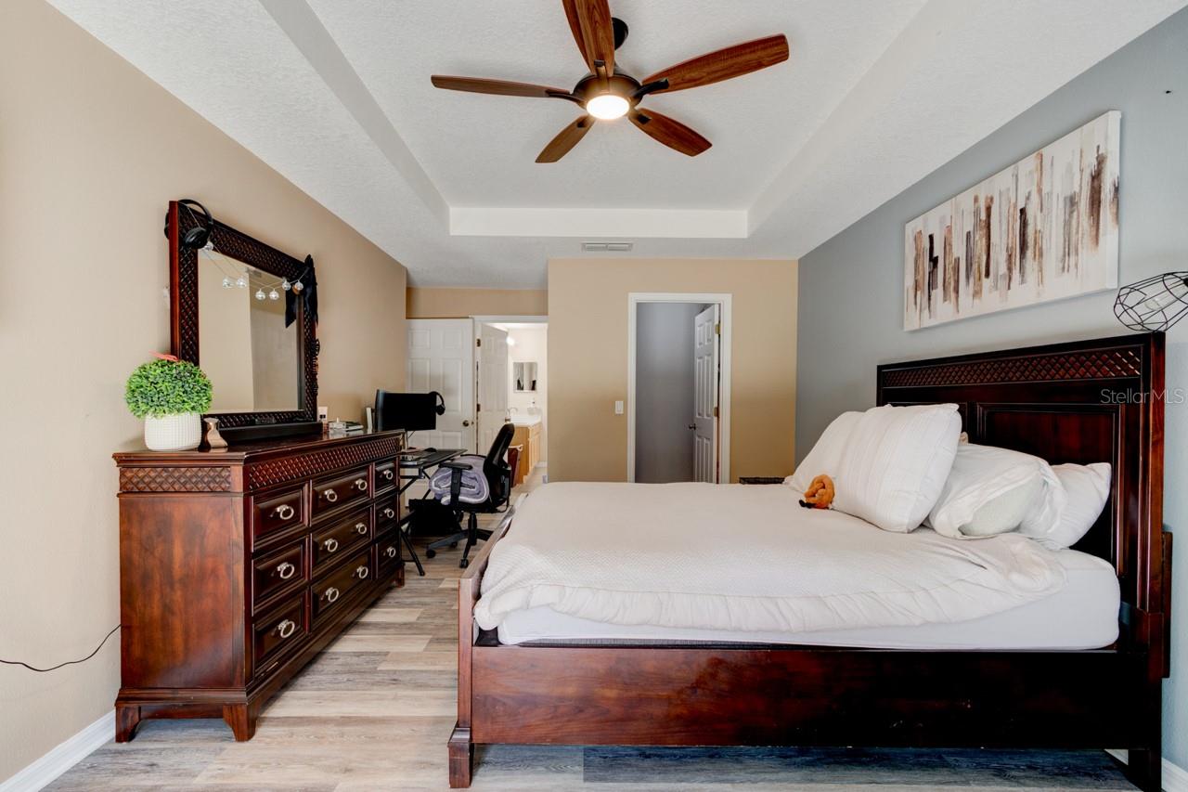
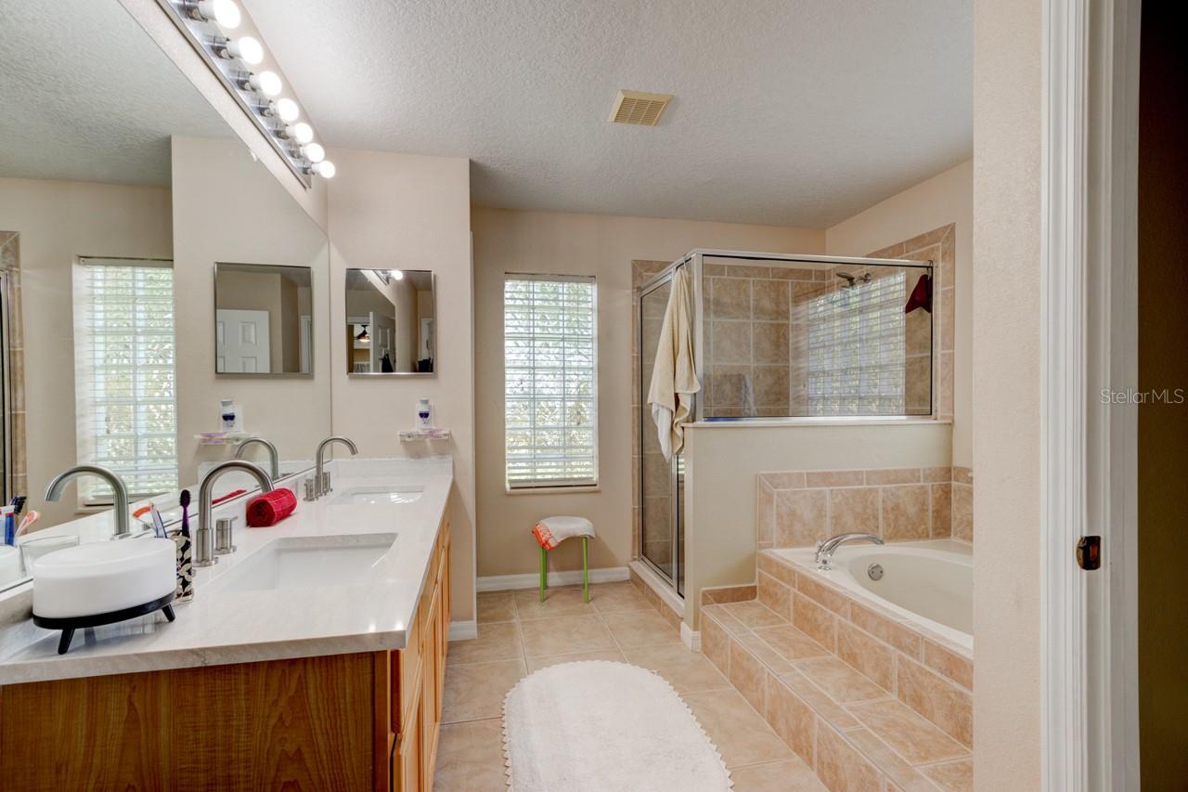
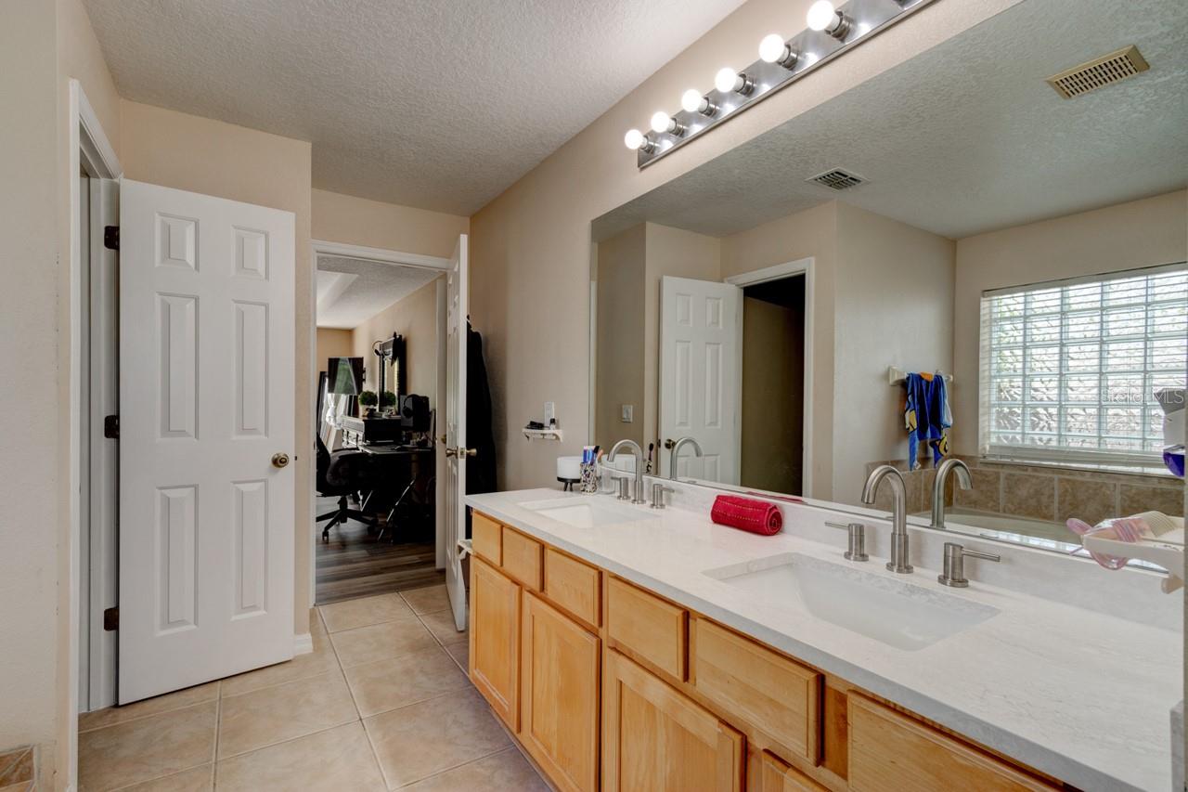
The home's open, split floor plan offers privacy and functionality. The spacious primary suite includes sliding glass doors that lead to the backyard, filling the room with natural light. The en-suite bathroom boasts dual quartz vanities, a soaking tub, a separate walk-in shower, and a private water closet.
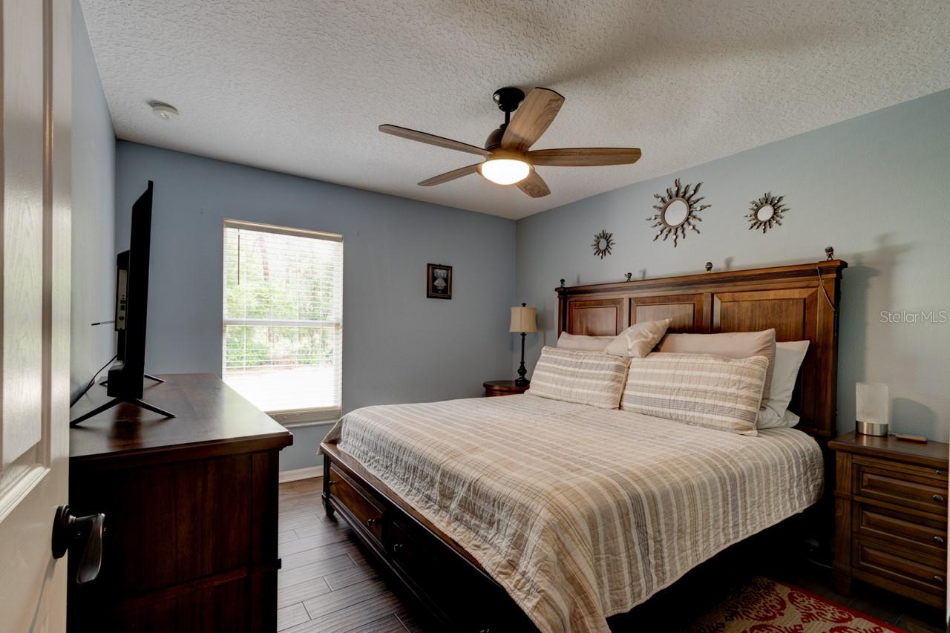
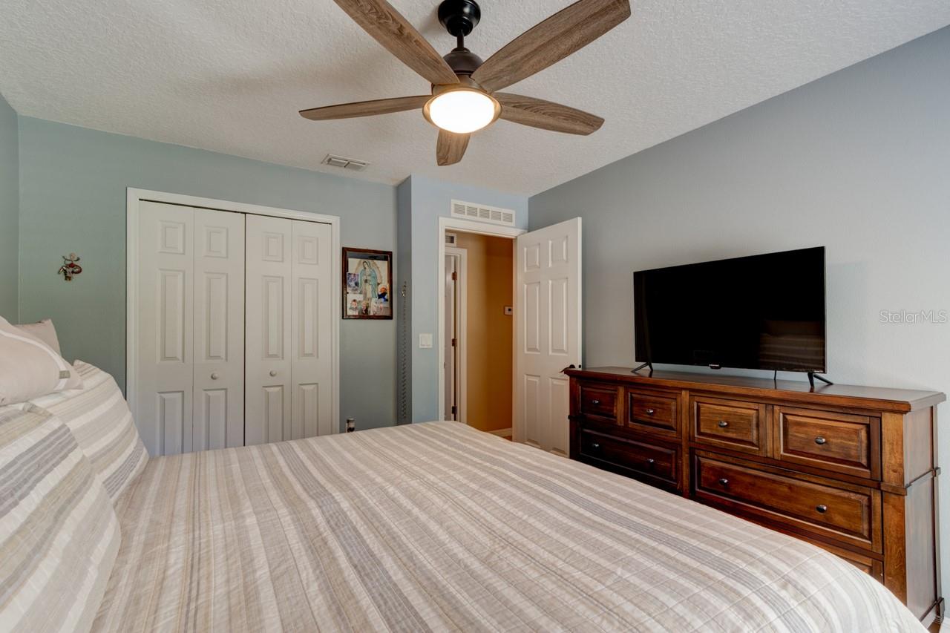
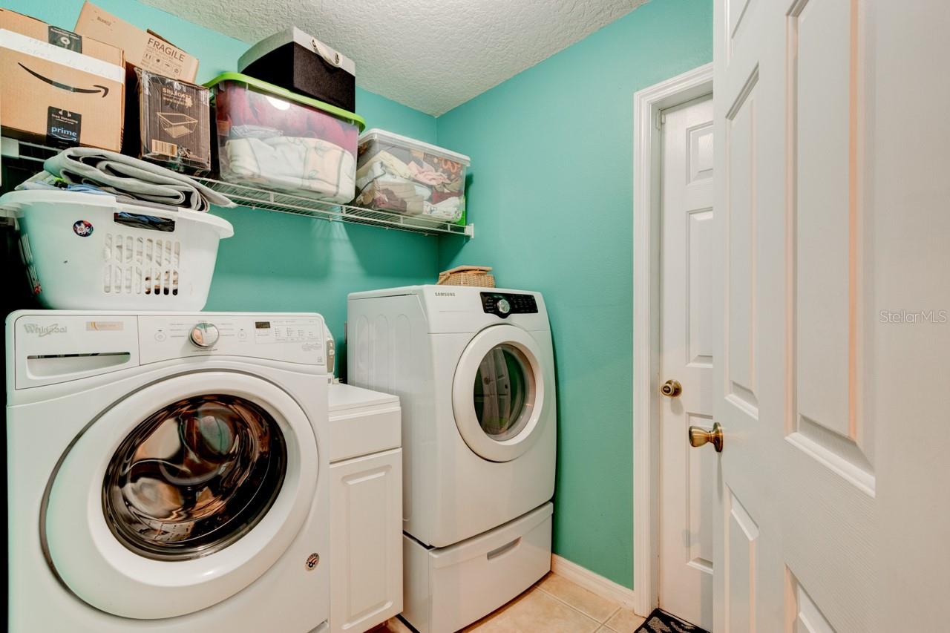
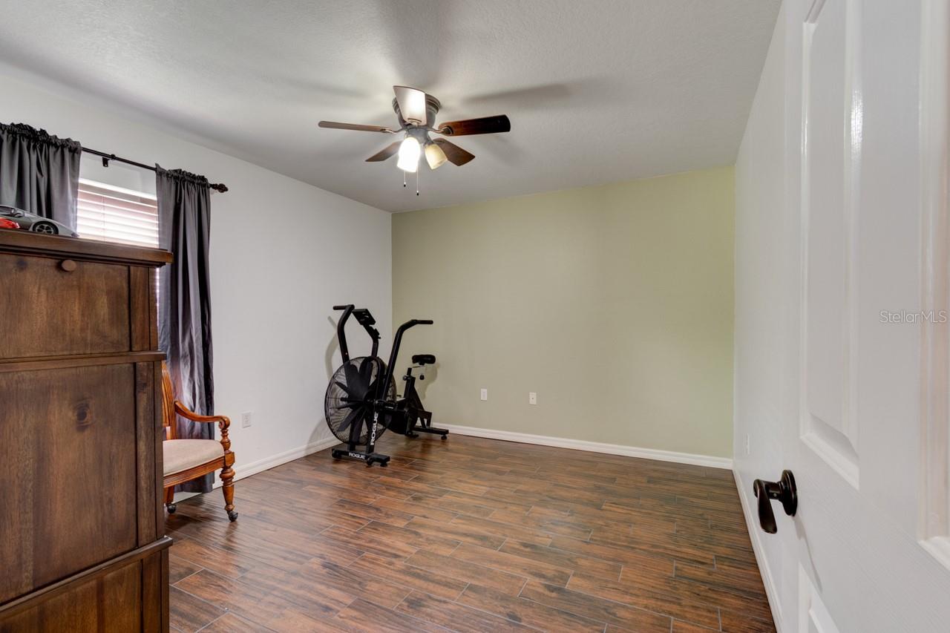
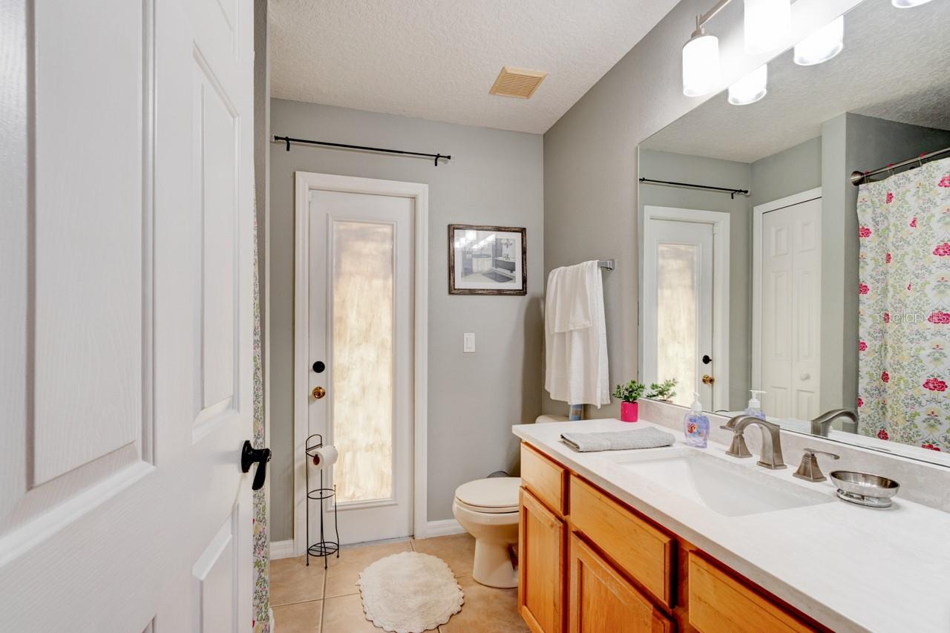
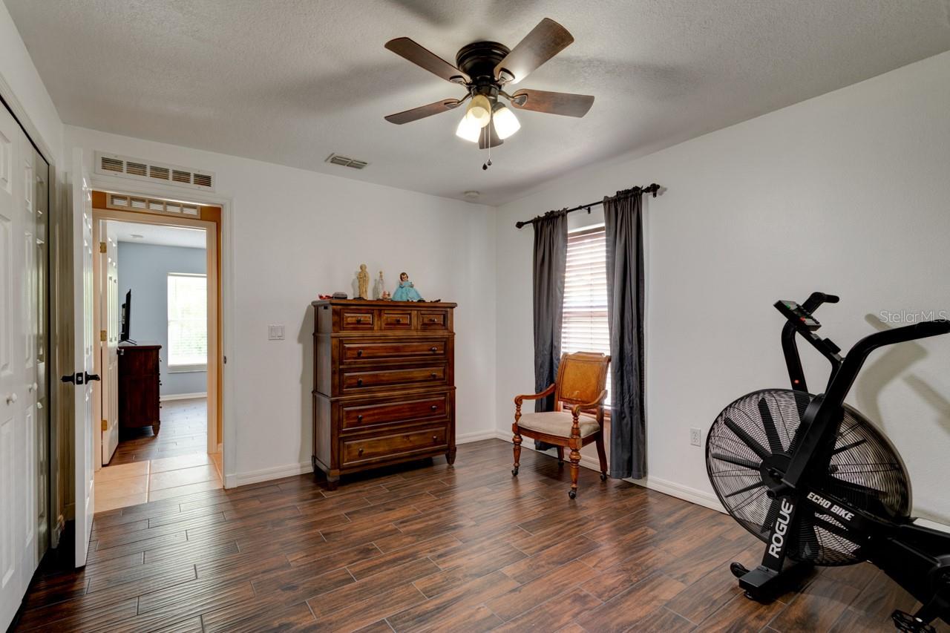
On the opposite side of the home, you'll find two additional bedrooms and a full bathroom--perfect for guests or family members. A separate laundry room with washer and dryer, conveys with the house.
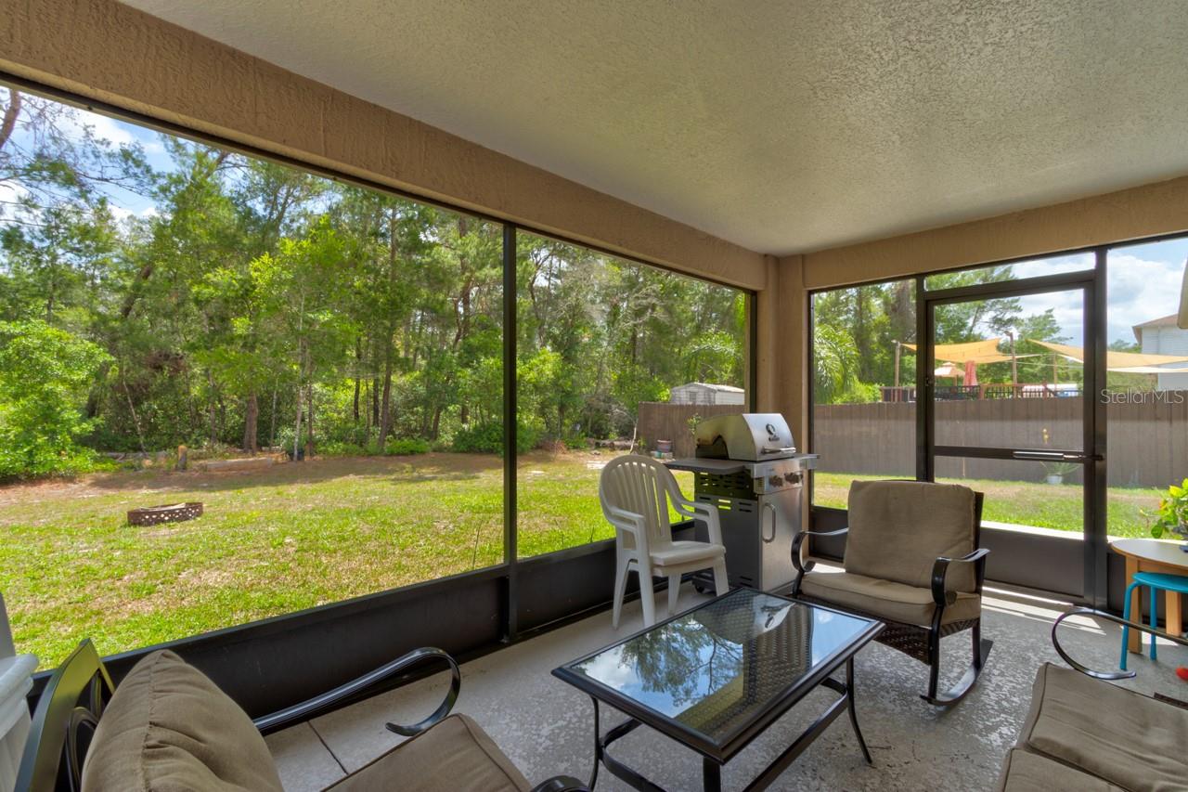
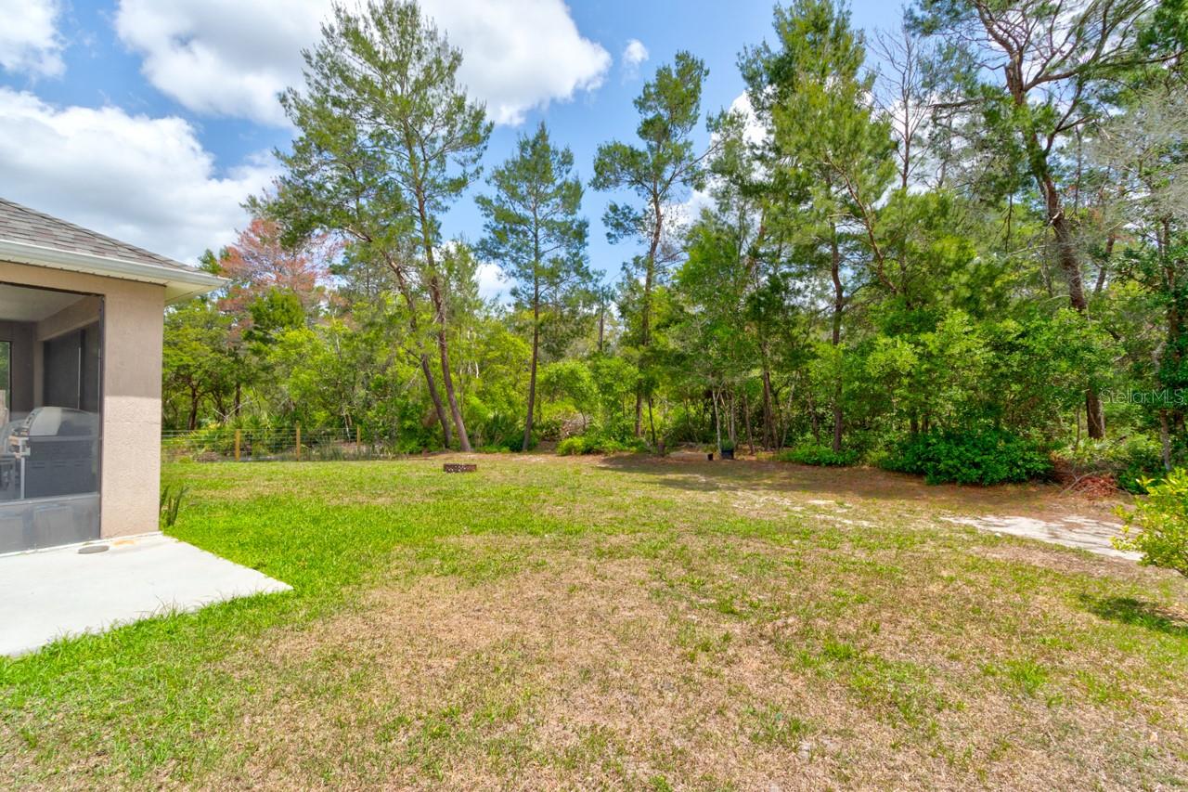
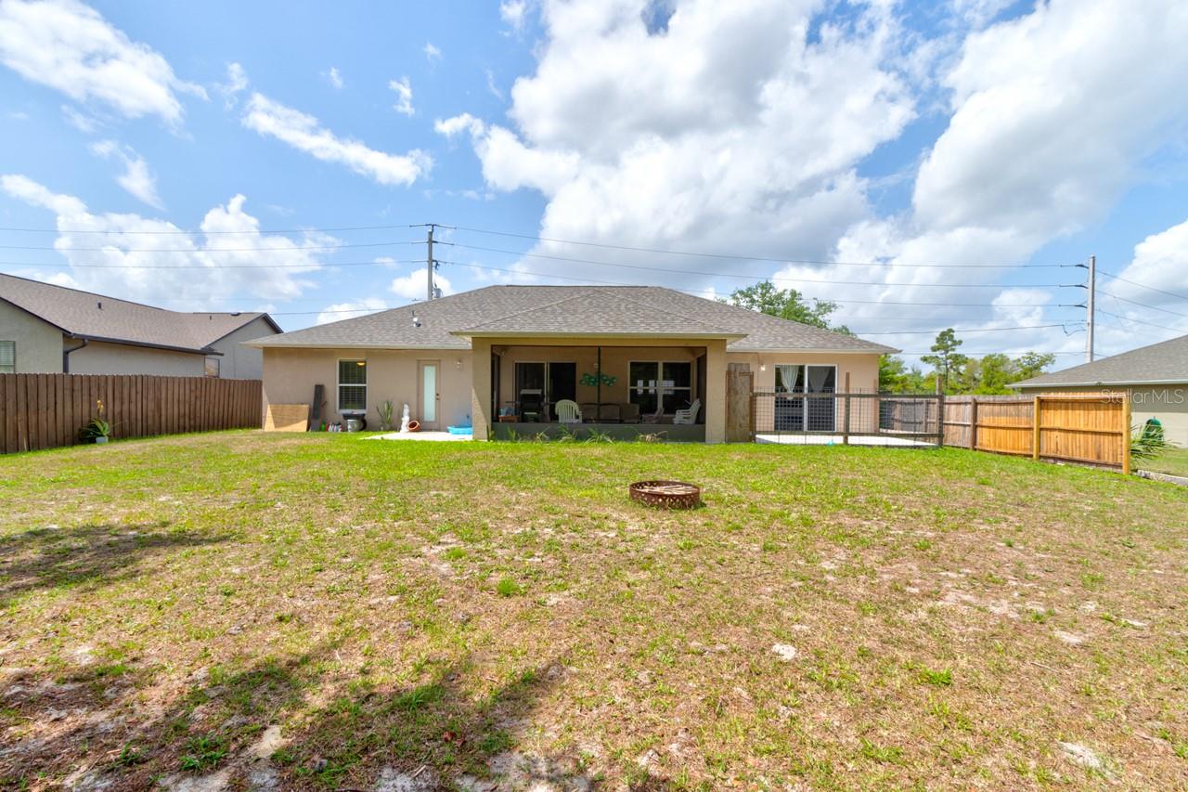
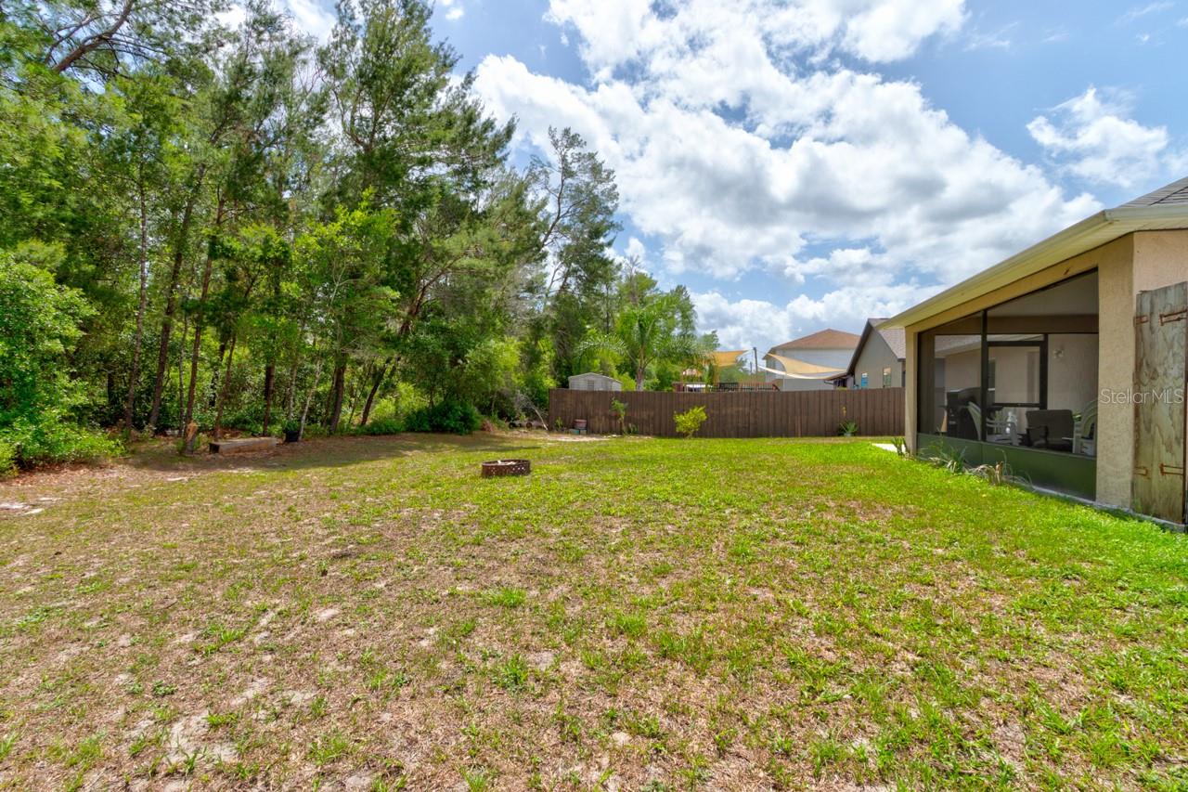
Enjoy outdoor living in the expansive backyard, complete with a fire pit and plenty of space for gatherings.
Recent updates include:
Brand-new roof installed in January 2025
Water heater and AC unit installed in 2017
Septic system (located in the front yard) pumped in 2024
This home has been lovingly cared for, and the owner takes pride in its upkeep. Don't miss the opportunity to make it yours!

3
beds

2
baths

2,006 Sq.Ft. LIVING AREA

10,000 Sq.Ft. lot

Features & Amenities

Interior

  • total bedrooms3
  • Total bathrooms2
  • full bathrooms2
  • Laundry room Laundry Room
  • Flooring Luxury Vinyl, Tile
  • APPLIANCES Cooktop, Dishwasher, Disposal, Dryer, Exhaust Fan, Refrigerator, Washer
  • other interior Features Ceiling Fans(s), Eat-in Kitchen, High Ceilings, Kitchen/Family Room Combo, Open Floorplan, Other, Primary Bedroom Main Floor, Stone Counters, Thermostat, Vaulted Ceiling(s), Walk-In Closet(s), Window Treatments

Area & Lot

  • Status Sold
  • Date Sold November 20, 2025
  • Living Area2,006 Sq.Ft.
  • Total Area2,656 Sq.Ft.
  • Lot Area10,000 Sq.Ft.
  • MLS® IDO6299089
  • TypeResidential
  • YEAR BUILT2005

Exterior

  • STORIES1
  • Garage Space2.0
  • water SourcePublic
  • utilitiesOther
  • roofShingle
  • HEAT TYPECentral
  • AIR CONDITIONINGCentral Air
  • sewerSeptic Tank
  • SubstructureSlab
  • other exterior FeaturesLighting, Sliding Doors

Financial

  • Sales Price$340,000
  • Real Estate Tax $6,164/yr
  • Zoning 01R
View Virtual Tour

Work With Us

We pride ourselves in providing personalized solutions that bring our clients closer to their dream properties and enhance their long-term wealth. Contact us today to find out how we can be of assistance to you!
Follow Us