Search

Leave a Message

Thank you for your message. We will be in touch with you shortly.

2703 SW 162ND STREET RD
Courtesy of WRA BUSINESS & REAL ESTATE, Rafaela de Aguiar Antonio Caliman  Listing Contact: 407-512-1008 
Sold

2703 SW 162ND STREET RD

2703 SW 162ND STREET RD, OCALA, FL 34473

$310,000
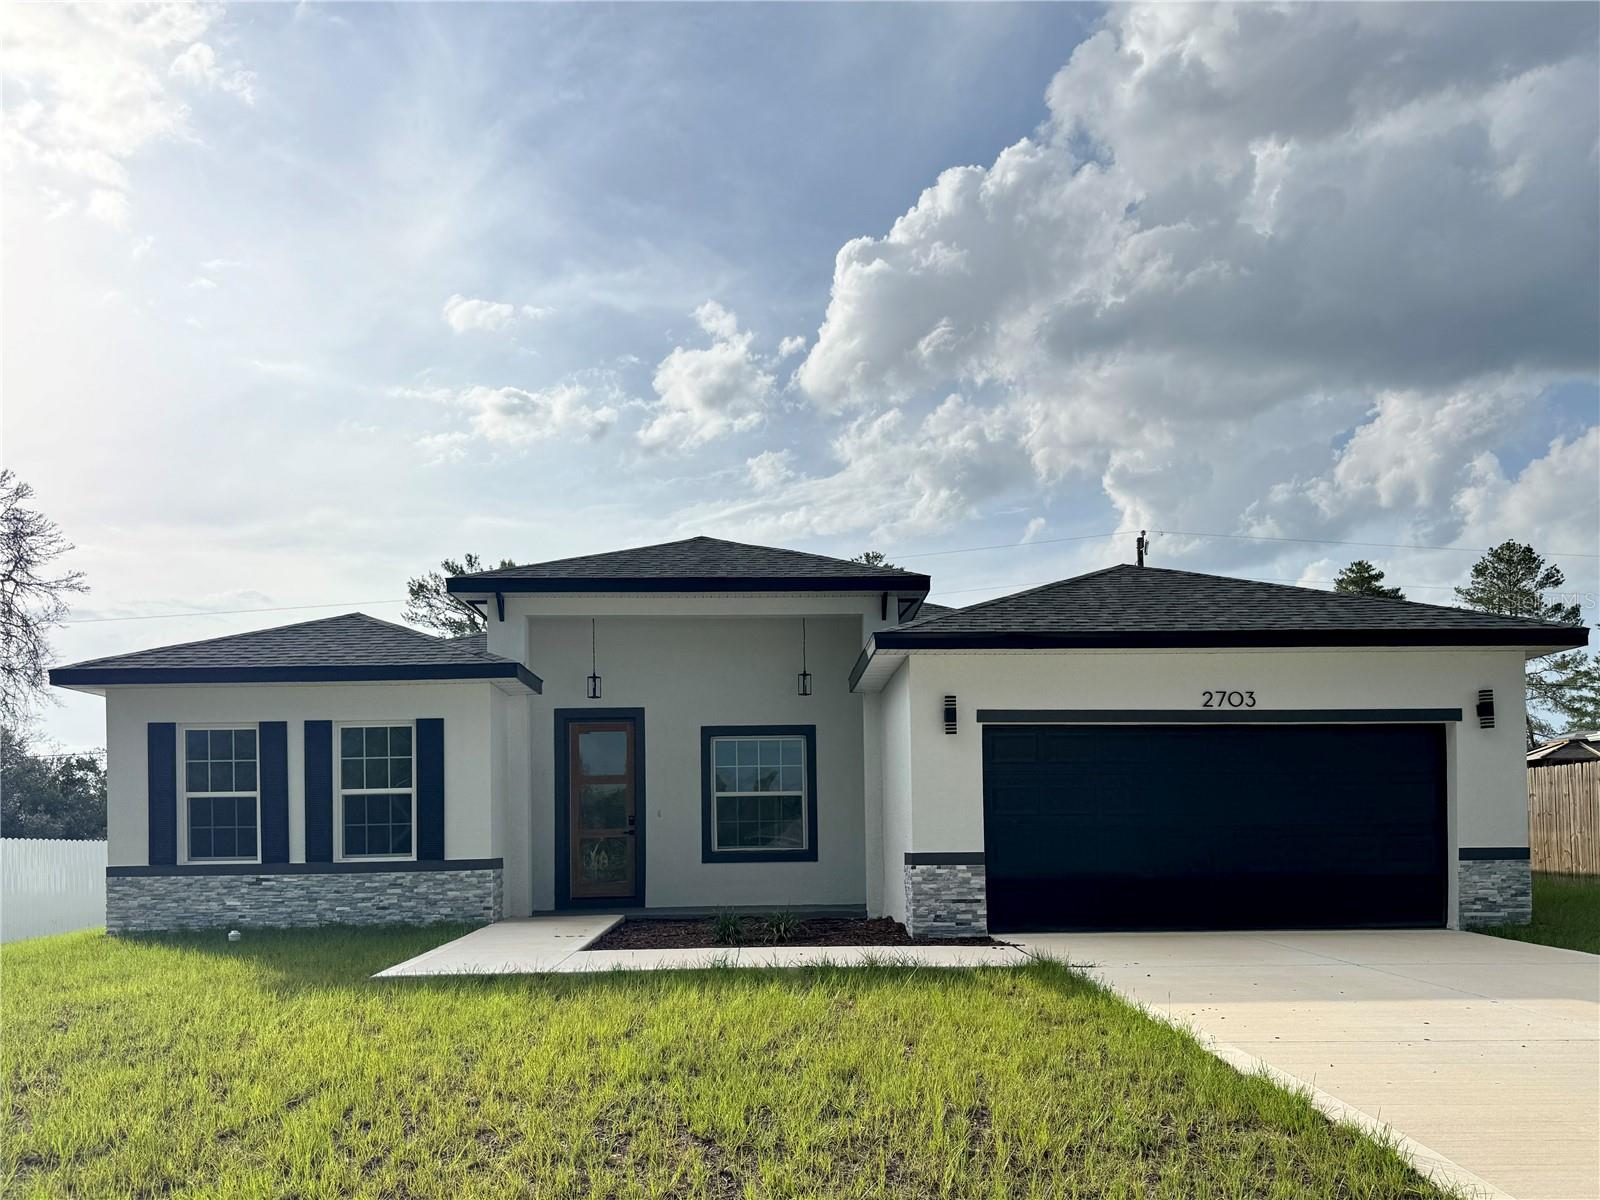
Virtually Staged. **NEW CONSTRUCTION** MOVE IN READY | No HOA | No CDD | DUAL SUITE Layout **Exclusive Floor Plan** Brand-New Luxury Residence 4-bedroom, 3-bath home with lots of upgrades - modern, spacious, and designed for families seeking comfort, privacy, and convenience. Builder did not scale back with design options :::HIGHLIGHTS::: DUAL Suite Layout for in-laws, guests, or multigenerational living featuring a Primary Suite with His & hers Walk-in closets and a Secondary Suite with a private bath & walk-in closet | Quartz countertops on kitchen and bathrooms | High Ceiling and Open Concept featuring integrated living, dining, and kitchen | Luxury Vinyl flooring throughout | Stainless Steel Appliances included: microwave, dishwasher, disposal, electric water heater, refrigerator & range | **Zoned for the NEW HIGH SCHOOL (open Aug/2026)** :::: Step inside to a bright, airy layout with a spacious open-concept design perfect for family gatherings. The kitchen stands out with quartz countertops and premium stainless steel appliances, making the home truly move-in ready. Oversized 2-car garage (20x20) with Painted Floor. Located in the fast-growing Marion Oaks community, close to supermarkets and with quick access to I-75, making daily routines convenient and straightforward. A rare combination of modern design, family-focused functionality, and everyday convenience in one of Ocala's fastest-growing communities.

4
beds

3
baths

1,912 Sq.Ft. LIVING AREA

10,019 Sq.Ft. lot

Features & Amenities

Interior

  • total bedrooms4
  • Total bathrooms3
  • full bathrooms3
  • Laundry room Laundry Room
  • Flooring Luxury Vinyl
  • APPLIANCES Dishwasher, Disposal, Electric Water Heater, Microwave, Range, Refrigerator
  • other interior Features Eat-in Kitchen, High Ceilings, Kitchen/Family Room Combo, Living Room/Dining Room Combo, Open Floorplan, Primary Bedroom Main Floor, Solid Surface Counters, Thermostat, Walk-In Closet(s)

Area & Lot

  • Status Sold
  • Date Sold September 1, 2026
  • Living Area1,912 Sq.Ft.
  • Total Area2,496 Sq.Ft.
  • Lot Area10,019 Sq.Ft.
  • MLS® IDO6421487
  • TypeResidential
  • YEAR BUILT2025
  • NeighborhoodOcala
  • Elementary SchoolMarion Oaks Elementary School
  • Middle SchoolHorizon Academy/Mar Oaks
  • High SchoolSouth Marion High School

Exterior

  • STORIES1
  • Garage Space2.0
  • water SourcePublic
  • utilitiesElectricity Connected, Water Connected
  • roofShingle
  • parkingCovered, Garage Door Opener
  • HEAT TYPECentral
  • AIR CONDITIONINGCentral Air
  • sewerSeptic Tank
  • SubstructureSlab
  • other exterior FeaturesLighting, Other

Financial

  • Sales Price$310,000
  • Real Estate Tax $964/yr
  • Zoning R1
View Virtual Tour

Ocala

Explore

Work With Us

We pride ourselves in providing personalized solutions that bring our clients closer to their dream properties and enhance their long-term wealth. Contact us today to find out how we can be of assistance to you!
Follow Us