Search

Leave a Message

Thank you for your message. We will be in touch with you shortly.

2601 TELSTAR AVE
2601 TELSTAR AVE
2601 TELSTAR AVE
2601 TELSTAR AVE
2601 TELSTAR AVE
2601 TELSTAR AVE
2601 TELSTAR AVE
2601 TELSTAR AVE
2601 TELSTAR AVE
2601 TELSTAR AVE
2601 TELSTAR AVE
2601 TELSTAR AVE
2601 TELSTAR AVE
2601 TELSTAR AVE
2601 TELSTAR AVE
2601 TELSTAR AVE
2601 TELSTAR AVE
2601 TELSTAR AVE
SEE ALL PHOTOS
2601 TELSTAR AVE
2601 TELSTAR AVE
2601 TELSTAR AVE
2601 TELSTAR AVE
2601 TELSTAR AVE
2601 TELSTAR AVE
2601 TELSTAR AVE
2601 TELSTAR AVE
2601 TELSTAR AVE
2601 TELSTAR AVE
2601 TELSTAR AVE
2601 TELSTAR AVE
2601 TELSTAR AVE
2601 TELSTAR AVE
2601 TELSTAR AVE
2601 TELSTAR AVE
2601 TELSTAR AVE
2601 TELSTAR AVE
Courtesy of EXP REALTY LLC, Ramses Misel Trillos  Listing Contact: 407-476-4127 
Sold

2601 TELSTAR AVE

2601 TELSTAR AVE, ORLANDO, FL 32805

$375,000
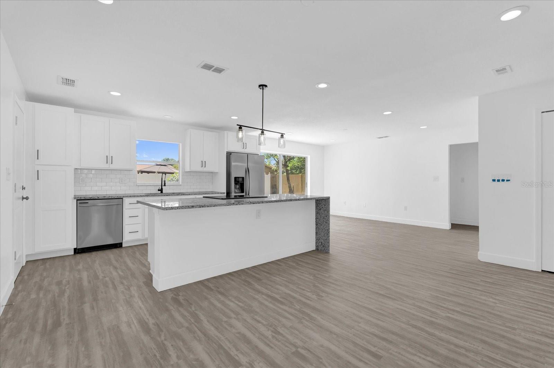
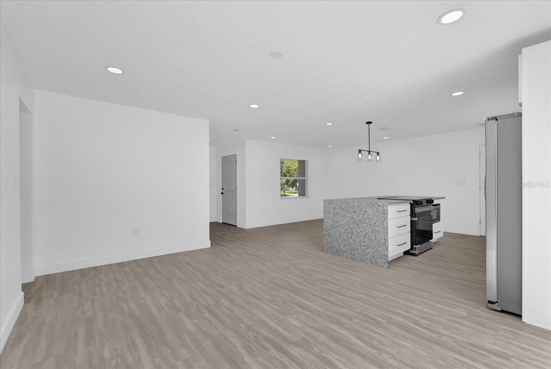
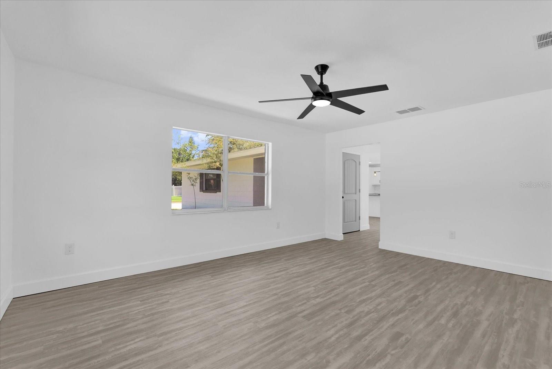
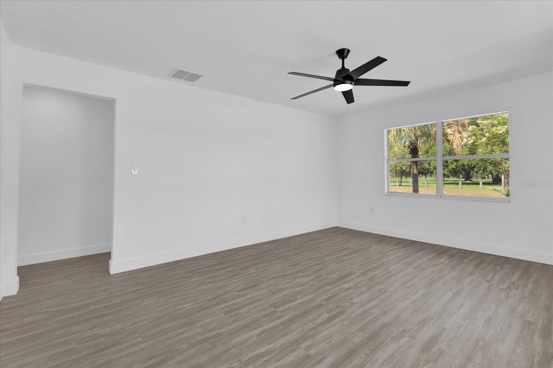
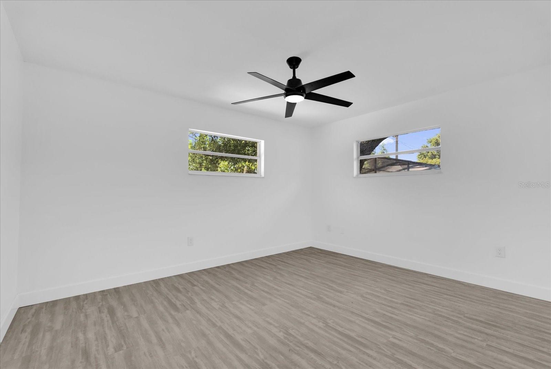
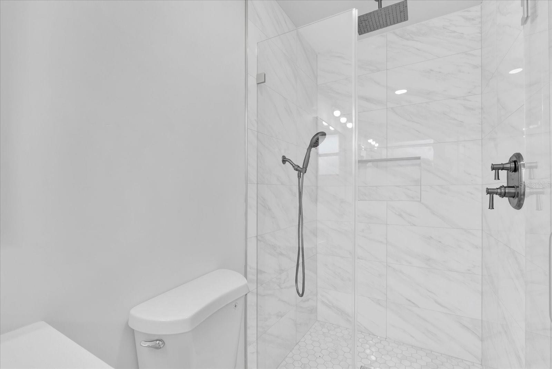
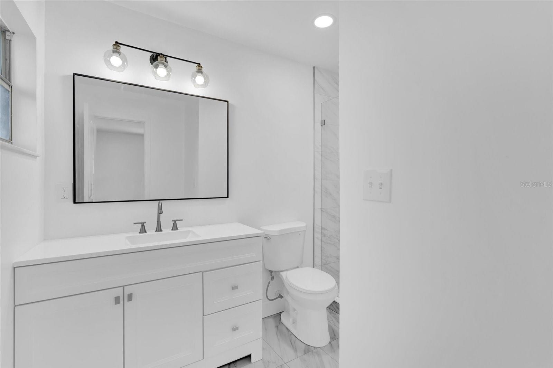
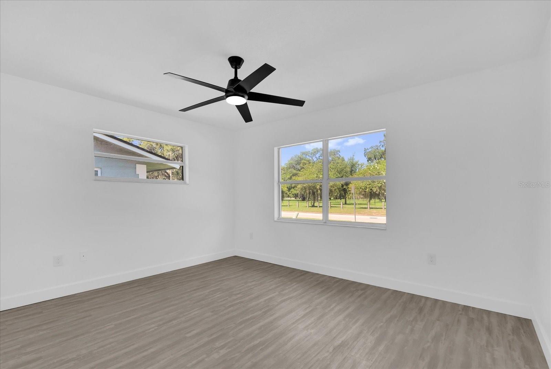
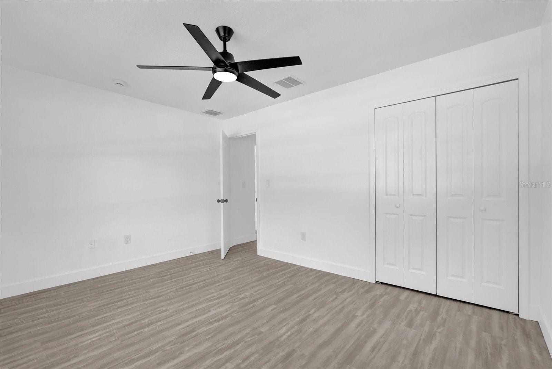
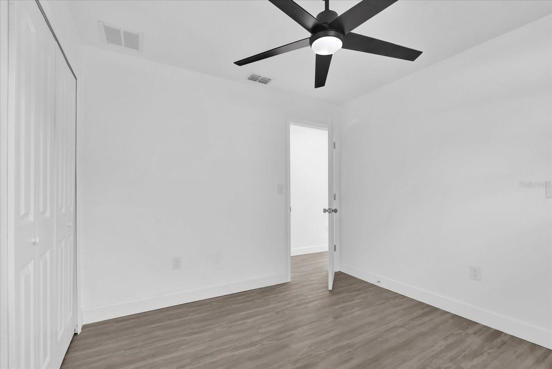
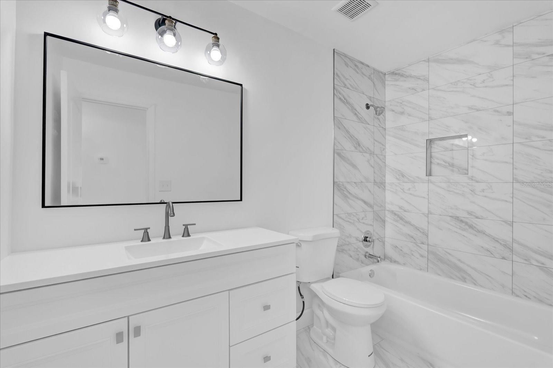
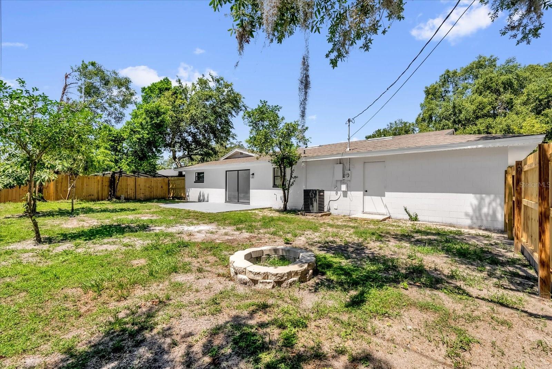
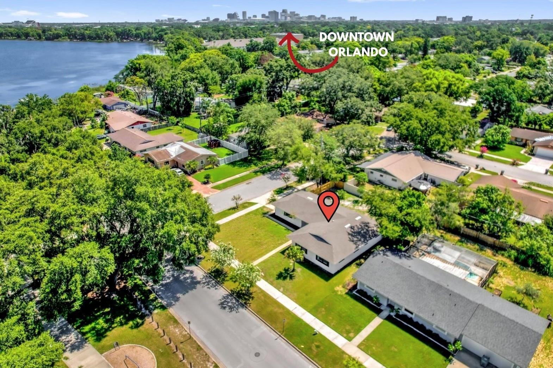
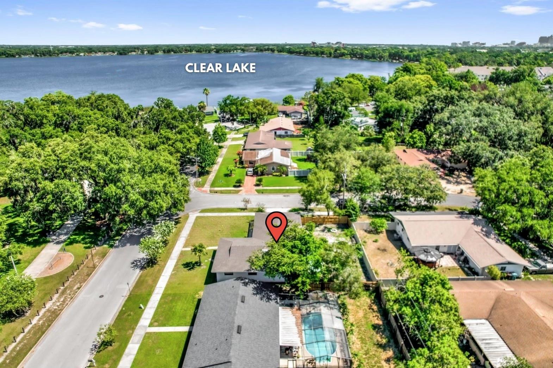
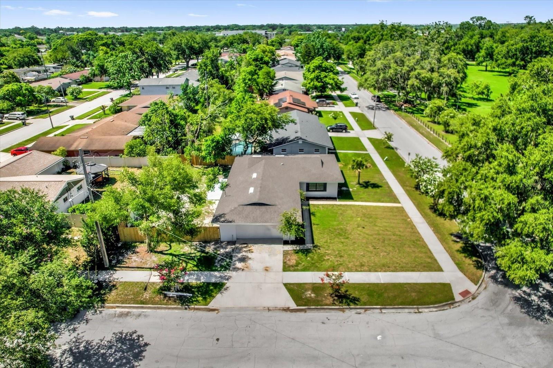
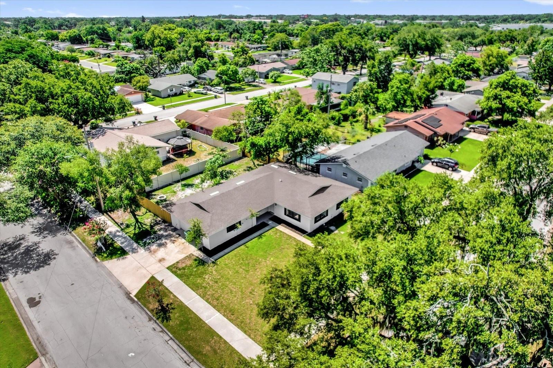
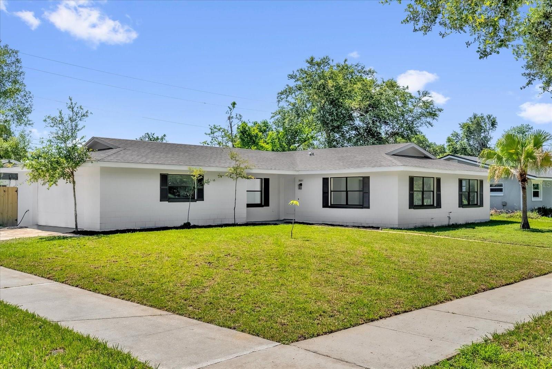
**NEW** - No HOA - Corner lot - (2025 Roof, A/C, Water Heater, Plumbing & Electrical) Welcome to this fully renovated corner lot home in the heart of Orlando, just 10 minutes away from Downtown Orlando! As you enter you are greeted by an open-concept living space with a defined family room with stylish stone countertops throughout the home. This home features 3 comfortable bedrooms, and a sleek ensuite featuring a glass rain shower. The fully fenced backyard offers the perfect private space to relax or entertain. Even better, the home is perfectly positioned just steps from your local middle and elementary schools, and directly across from Clear Lake Park and the sparkling Clear Lake--offering 358 acres of open water access for boating, fishing, and lakeside relaxation.

3
beds

2
baths

1,775 Sq.Ft. LIVING AREA

8,797 Sq.Ft. lot

Features & Amenities

Interior

  • total bedrooms3
  • Total bathrooms2
  • full bathrooms2
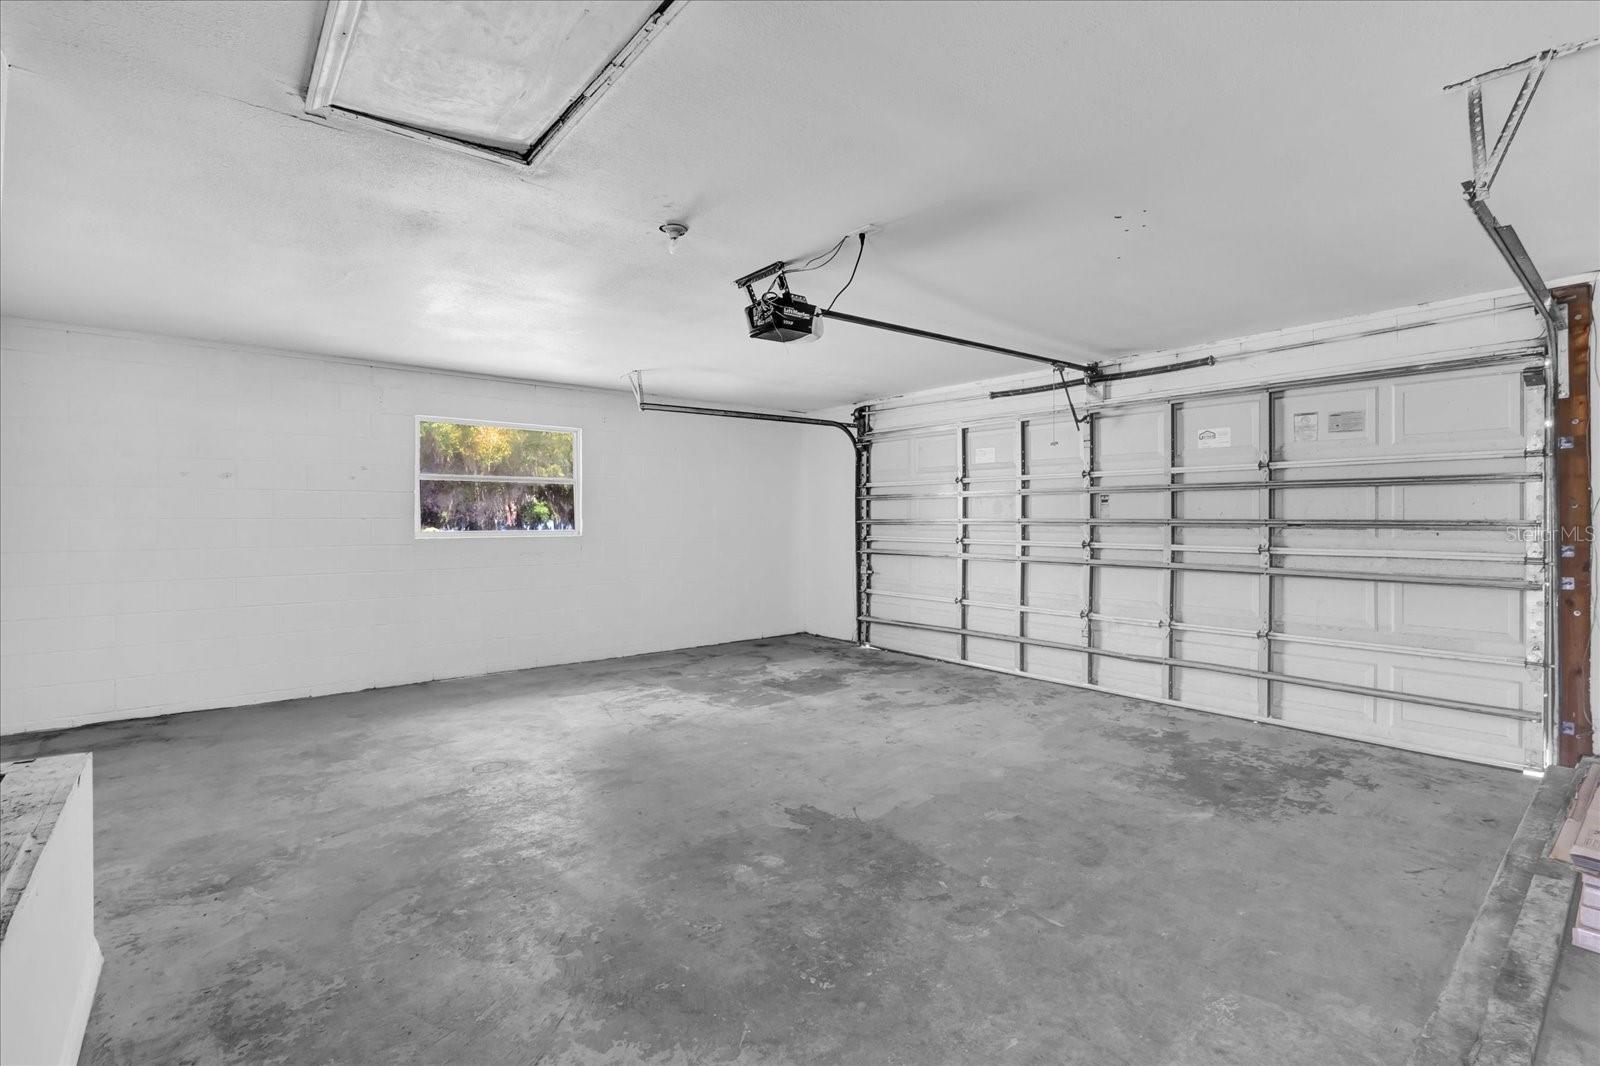
  • Laundry room In Garage
  • Flooring Luxury Vinyl, Tile
  • APPLIANCES Dishwasher, Electric Water Heater, Microwave, Range, Refrigerator
  • other interior Features Primary Bedroom Main Floor

Area & Lot

  • Status Sold
  • Date Sold September 9, 2025
  • Living Area1,775 Sq.Ft.
  • Total Area2,377 Sq.Ft.
  • Lot Area8,797 Sq.Ft.
  • MLS® IDO6319710
  • TypeResidential
  • YEAR BUILT1968
  • View DescriptionPark/Greenbelt
  • Elementary SchoolCatalina Elem
  • Middle SchoolMemorial Middle
  • High SchoolJones High

Exterior

  • STORIES1
  • Garage Space2.0
  • water SourcePublic
  • utilitiesElectricity Connected, Public
  • roofShingle
  • lot featuresCorner Lot, Oversized Lot
  • HEAT TYPECentral, Electric
  • AIR CONDITIONINGCentral Air
  • sewerPublic Sewer
  • SubstructureBlock, Slab
  • other exterior FeaturesLighting, Sidewalk

Financial

  • Sales Price$375,000
  • Real Estate Tax $420/yr
  • Zoning R-1A
View Virtual Tour

Work With Us

We pride ourselves in providing personalized solutions that bring our clients closer to their dream properties and enhance their long-term wealth. Contact us today to find out how we can be of assistance to you!
Follow Us