Search

Leave a Message

Thank you for your message. We will be in touch with you shortly.

246 TOMELLOSO WAY
246 TOMELLOSO WAY
246 TOMELLOSO WAY
246 TOMELLOSO WAY
246 TOMELLOSO WAY
246 TOMELLOSO WAY
246 TOMELLOSO WAY
246 TOMELLOSO WAY
246 TOMELLOSO WAY
246 TOMELLOSO WAY
246 TOMELLOSO WAY
246 TOMELLOSO WAY
246 TOMELLOSO WAY
246 TOMELLOSO WAY
246 TOMELLOSO WAY
246 TOMELLOSO WAY
246 TOMELLOSO WAY
246 TOMELLOSO WAY
246 TOMELLOSO WAY
246 TOMELLOSO WAY
246 TOMELLOSO WAY
246 TOMELLOSO WAY
246 TOMELLOSO WAY
246 TOMELLOSO WAY
246 TOMELLOSO WAY
246 TOMELLOSO WAY
246 TOMELLOSO WAY
246 TOMELLOSO WAY
246 TOMELLOSO WAY
246 TOMELLOSO WAY
246 TOMELLOSO WAY
246 TOMELLOSO WAY
246 TOMELLOSO WAY
246 TOMELLOSO WAY
246 TOMELLOSO WAY
246 TOMELLOSO WAY
246 TOMELLOSO WAY
246 TOMELLOSO WAY
246 TOMELLOSO WAY
246 TOMELLOSO WAY
246 TOMELLOSO WAY
246 TOMELLOSO WAY
246 TOMELLOSO WAY
246 TOMELLOSO WAY
246 TOMELLOSO WAY
246 TOMELLOSO WAY
246 TOMELLOSO WAY
246 TOMELLOSO WAY
246 TOMELLOSO WAY
246 TOMELLOSO WAY
246 TOMELLOSO WAY
246 TOMELLOSO WAY
246 TOMELLOSO WAY
246 TOMELLOSO WAY
246 TOMELLOSO WAY
246 TOMELLOSO WAY
246 TOMELLOSO WAY
246 TOMELLOSO WAY
246 TOMELLOSO WAY
246 TOMELLOSO WAY
246 TOMELLOSO WAY
246 TOMELLOSO WAY
246 TOMELLOSO WAY
246 TOMELLOSO WAY
246 TOMELLOSO WAY
246 TOMELLOSO WAY
246 TOMELLOSO WAY
246 TOMELLOSO WAY
246 TOMELLOSO WAY
246 TOMELLOSO WAY
246 TOMELLOSO WAY
246 TOMELLOSO WAY
246 TOMELLOSO WAY
246 TOMELLOSO WAY
SEE ALL PHOTOS
246 TOMELLOSO WAY
246 TOMELLOSO WAY
246 TOMELLOSO WAY
246 TOMELLOSO WAY
246 TOMELLOSO WAY
246 TOMELLOSO WAY
246 TOMELLOSO WAY
246 TOMELLOSO WAY
246 TOMELLOSO WAY
246 TOMELLOSO WAY
246 TOMELLOSO WAY
246 TOMELLOSO WAY
246 TOMELLOSO WAY
246 TOMELLOSO WAY
246 TOMELLOSO WAY
246 TOMELLOSO WAY
246 TOMELLOSO WAY
246 TOMELLOSO WAY
246 TOMELLOSO WAY
246 TOMELLOSO WAY
246 TOMELLOSO WAY
246 TOMELLOSO WAY
246 TOMELLOSO WAY
246 TOMELLOSO WAY
246 TOMELLOSO WAY
246 TOMELLOSO WAY
246 TOMELLOSO WAY
246 TOMELLOSO WAY
246 TOMELLOSO WAY
246 TOMELLOSO WAY
246 TOMELLOSO WAY
246 TOMELLOSO WAY
246 TOMELLOSO WAY
246 TOMELLOSO WAY
246 TOMELLOSO WAY
246 TOMELLOSO WAY
246 TOMELLOSO WAY
246 TOMELLOSO WAY
246 TOMELLOSO WAY
246 TOMELLOSO WAY
246 TOMELLOSO WAY
246 TOMELLOSO WAY
246 TOMELLOSO WAY
246 TOMELLOSO WAY
246 TOMELLOSO WAY
246 TOMELLOSO WAY
246 TOMELLOSO WAY
246 TOMELLOSO WAY
246 TOMELLOSO WAY
246 TOMELLOSO WAY
246 TOMELLOSO WAY
246 TOMELLOSO WAY
246 TOMELLOSO WAY
246 TOMELLOSO WAY
246 TOMELLOSO WAY
246 TOMELLOSO WAY
246 TOMELLOSO WAY
246 TOMELLOSO WAY
246 TOMELLOSO WAY
246 TOMELLOSO WAY
246 TOMELLOSO WAY
246 TOMELLOSO WAY
246 TOMELLOSO WAY
246 TOMELLOSO WAY
246 TOMELLOSO WAY
246 TOMELLOSO WAY
246 TOMELLOSO WAY
246 TOMELLOSO WAY
246 TOMELLOSO WAY
246 TOMELLOSO WAY
246 TOMELLOSO WAY
246 TOMELLOSO WAY
246 TOMELLOSO WAY
246 TOMELLOSO WAY
Courtesy of GATHERING ROOM REAL ESTATE, Shelly Hertel  Listing Contact: 503-504-3969 
Sold

246 TOMELLOSO WAY

246 TOMELLOSO WAY, DAVENPORT, FL 33837

$450,000
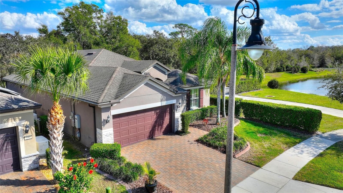
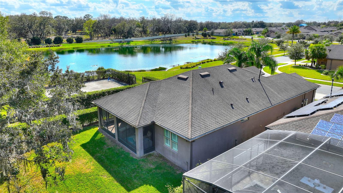
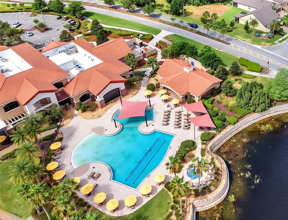
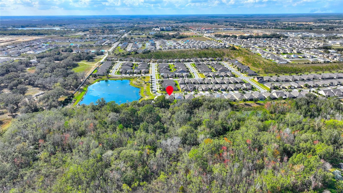
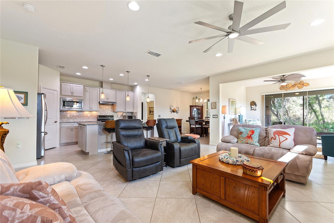
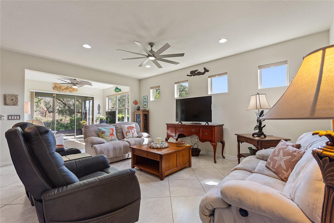
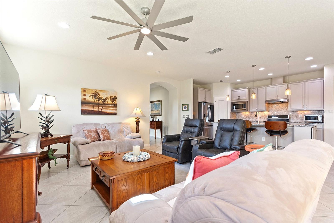
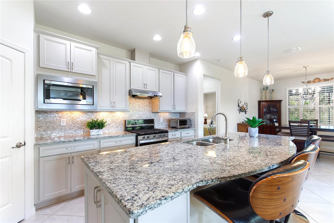
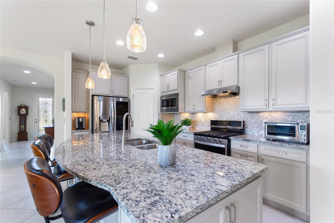
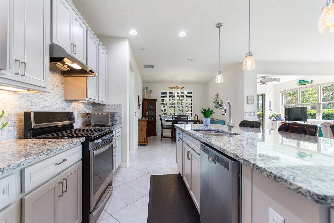
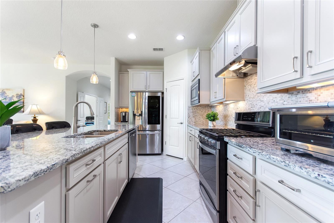
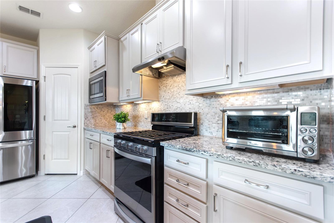
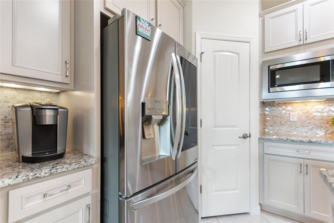
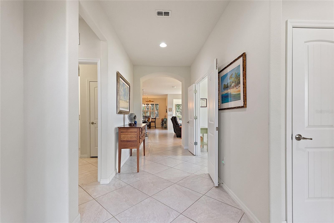
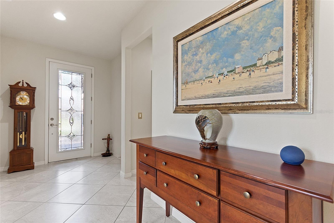
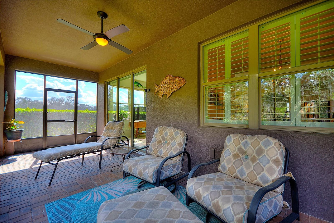
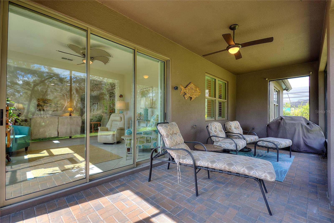
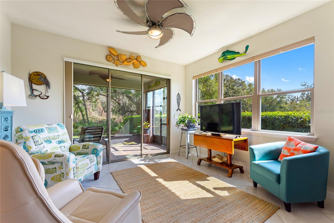
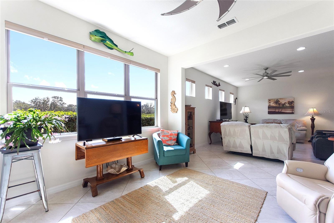
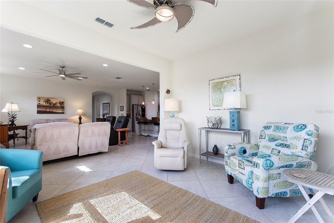
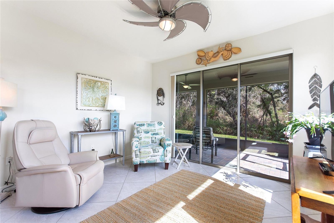
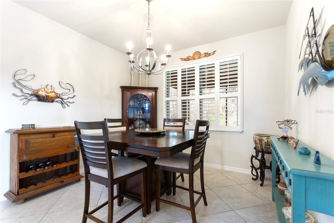
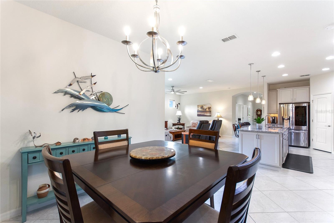
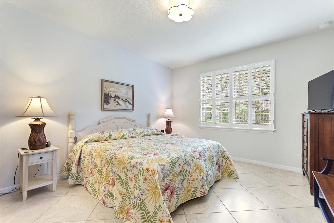
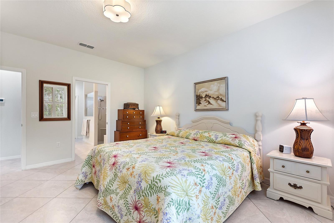
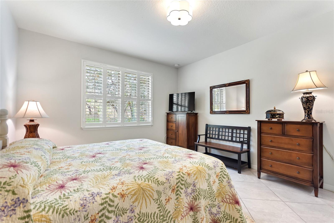
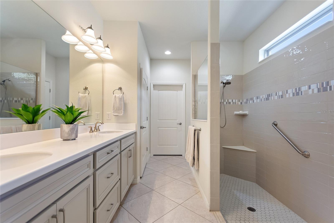
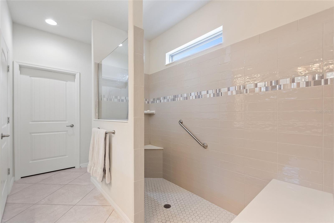
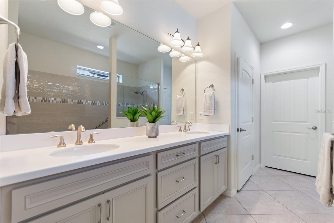
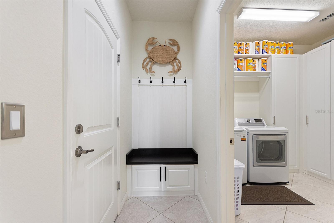
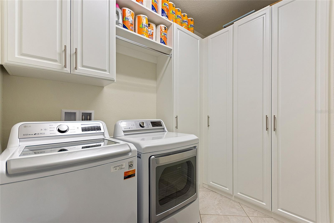
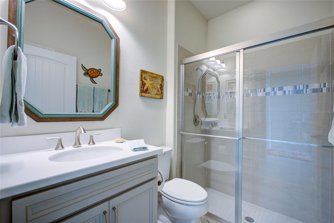
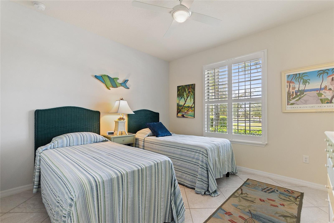
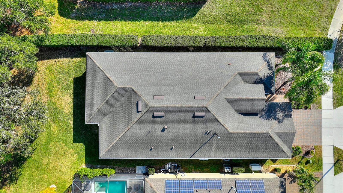
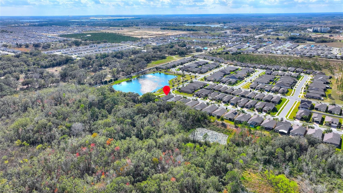
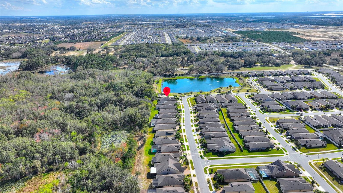
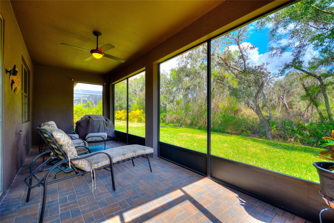
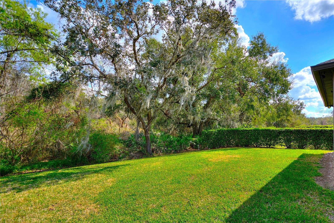
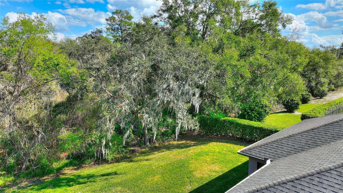
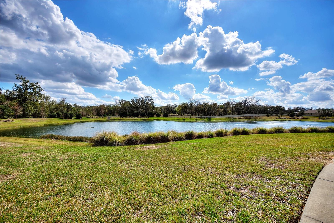
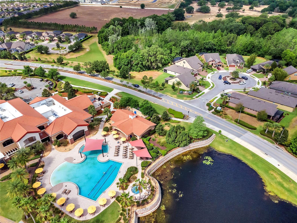
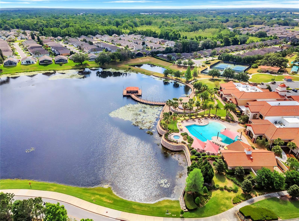
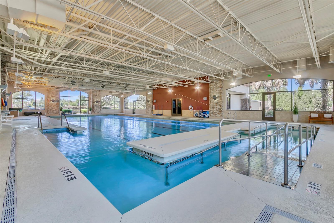
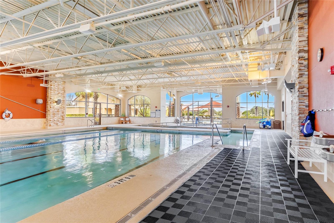
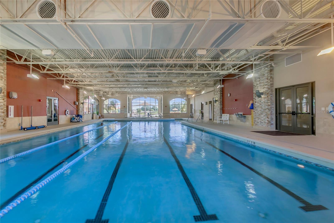
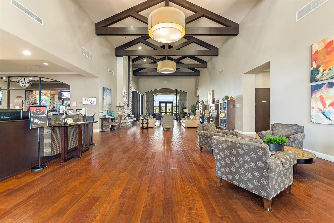
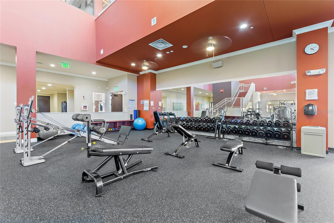
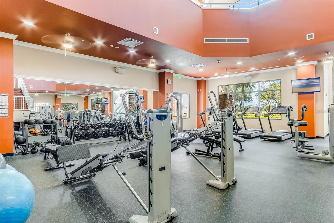
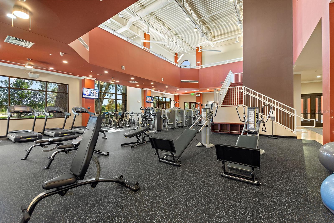
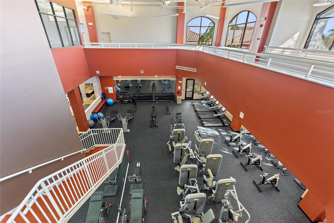
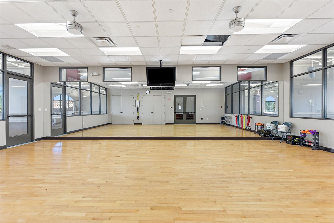
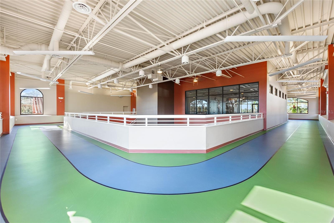
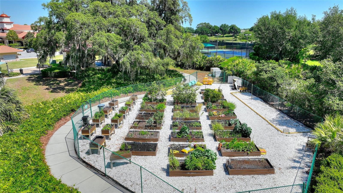
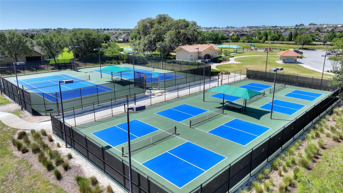
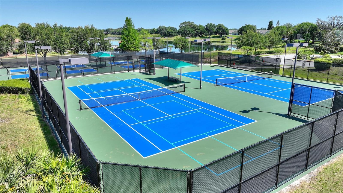
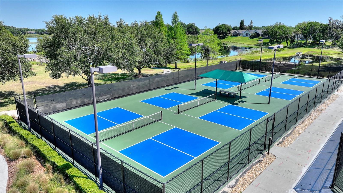
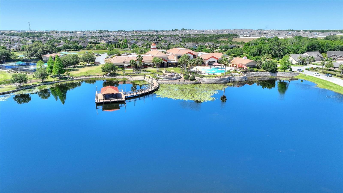
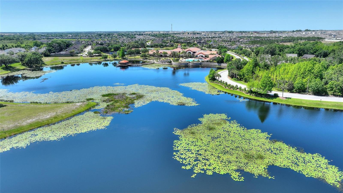
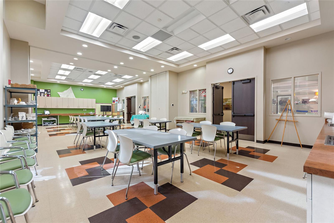
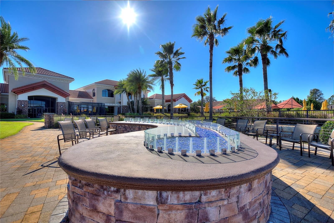
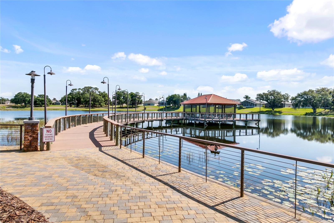
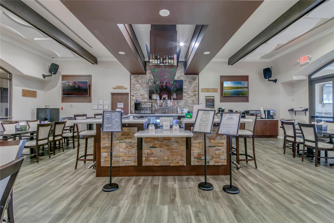
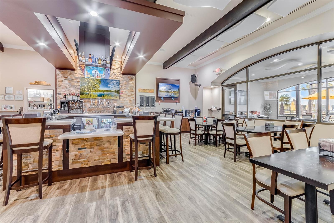
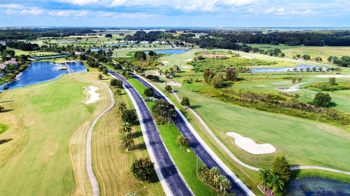
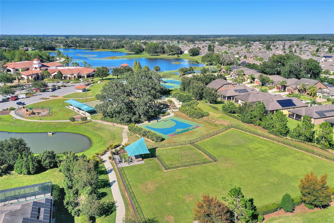
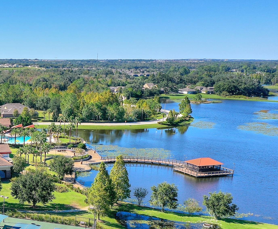
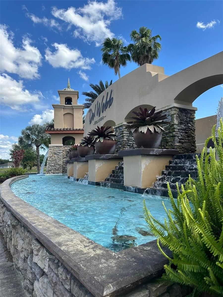
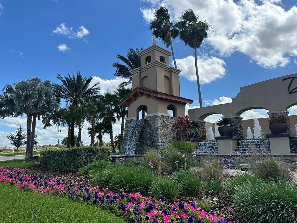
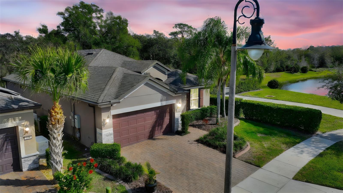
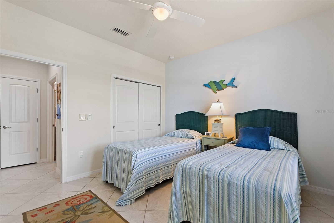
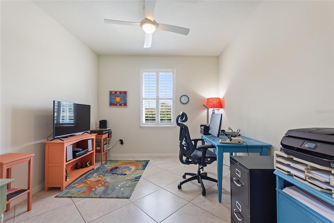
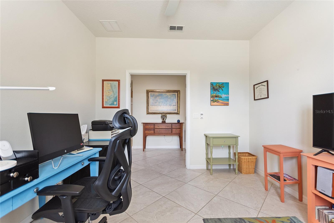
Truly exceptional 55+ resort-style living at Del Webb Orlando located in the gated golf community of Ridgewood Lakes. This community has NO CDD! Convenient to shopping, hospital, restaurants, theme parks, airport and just a little over an hour to some of the world's most beautiful beaches! Function meets sophisticated style and SO MANY UPGRADES! Location, LOCATION! PREMIUM LOT backing to CONSERVATION AREA. Perfectly positioned with end of street privacy next to Vista Bella Lake. No rear neighbors and only 1 neighboring home! Super PRIVATE Extended Lanai overlooking greenery and nature. You will never tire of the spectacular "wildlife watching" this special home has to offer. Your practical side will appreciate the 22KW Generac Generator which powers the entire house in the event of an outage. 3 CAR TANDEM GARAGE with 4 FT EXTENSION! This Desirable Summerwood model offers an open, flowing gathering room with 2 bedrooms, office/den/flex room (EZ conversion to 3rd bedroom) PLUS Light and bright 13X12 FLORIDA SUN ROOM. The upgrades keep coming! 9 Ft. etched glass entrance door with beveled edges allows privacy while providing plenty of natural light. Plantation Shutters throughout and Custom Ceiling fans with remotes. Feel like entertaining? Plenty of room for everyone in your huge gathering room open to kitchen and dining room. Gourmet kitchen offers a generous granite island with upgraded cabinetry in Tranquil Glacier Grey. 42" Cabinets, featuring ROLL OUT Drawers, upgraded Stainless appliances, GAS Range, and walk in pantry! You'll love the attractive, easy care 20" Porcelain tile flooring set on the diagonal for a touch of elegance. NO CARPET! Custom Cabinets in Laundry Room, drop zone and custom designed pantry. Popular split bedroom floor plan for maximum privacy. Owner's En Suite Retreat with walk-in closet, double sinks, extended walk-in "Super Shower" with bench, surrounded with upgraded tile. Blink Cameras convey. Say goodbye to yard work! LAWN AND SHRUB MAINTANENCE IS INCLUDED in the LOW HOA FEE ($328/mo) allowing you to fully enjoy the beautiful grounds without having to mow, edge and trim! Bringing a furry friend? You will love the dog park with separated areas for large and smaller pups, complete with a doggie water station! The resident owned Montecito Clubhouse is a state-of-the-art facility with 30,000 square feet of amenities. Complete with fitness center, indoor walking track, dance/aerobic studio, ballroom, craft rooms, resort-style outdoor pool, and even an indoor pool and hot tubs! Grab a bite to eat and your favorite beverage at La Tapenade Tavern where you can also enjoy live music, karaoke, trivia, and bingo Wednesday - Saturday. Looking for more activities? Try your hand at pickleball, shuffleboard, tennis, bocce ball, or basketball. How about a relaxing day playing golf at Ridgewood Lake's White Heron Golf Club? Take a stroll along the picturesque walking paths by the beautiful lakes or try your luck hooking a fish on the fishing dock. 24/7 GUARDED GATE ACCESS. You're just minutes away from everything you need. Shopping centers, medical facilities, hospitals, DISNEYWORLD, UNIVERSAL STUDIOS, and Legoland. 1.5 hours to the Atlantic Coast, and gulf coast and driving distance to cruise ports. Call today to schedule your private showing

2
beds

2
baths

2,100 Sq.Ft. LIVING AREA

7,013 Sq.Ft. lot

Renzo Montaiuti

Renzo Montaiuti

Features & Amenities

Interior

  • total bedrooms2
  • Total bathrooms2
  • full bathrooms2
  • Laundry room Inside, Laundry Room
  • Flooring Tile
  • APPLIANCES Dishwasher, Disposal, Dryer, Gas Water Heater, Microwave, Range, Refrigerator, Washer
  • other interior Features Ceiling Fans(s), High Ceilings, Kitchen/Family Room Combo, Open Floorplan, Primary Bedroom Main Floor, Split Bedroom, Stone Counters, Window Treatments
Area & Lot

  • Status Sold
  • Date Sold October 15, 2025
  • Living Area2,100 Sq.Ft.
  • Total Area2,949 Sq.Ft.
  • Lot Area7,013 Sq.Ft.
  • MLS® IDS5120222
  • TypeResidential
  • YEAR BUILT2019
  • Architecture StylesFlorida, Ranch, Mediterranean, Traditional
  • View DescriptionTrees/Woods

Exterior

  • STORIES1
  • Garage Space3.0
  • water SourcePublic
  • utilitiesCable Available, Electricity Connected, Natural Gas Connected, Phone Available, Sewer Connected, Underground Utilities, Water Connected
  • roofShingle
  • lot featuresConservation Area, Landscaped, Level, Sidewalk, Paved
  • parkingGolf Cart Garage, Tandem
  • HEAT TYPEElectric, Heat Pump, Natural Gas
  • AIR CONDITIONINGCentral Air
  • sewerPublic Sewer
  • SubstructureSlab
  • HOA AmenitiesFence Restrictions, Gated, Golf Course, Pickleball Court(s), Tennis Court(s), Vehicle Restrictions
  • security FeaturesGated Community
  • other exterior FeaturesSidewalk

Financial

  • Sales Price$450,000
  • Real Estate Tax $3,501/yr
  • HOA $399/mo
View Virtual Tour

Work With Us

We pride ourselves in providing personalized solutions that bring our clients closer to their dream properties and enhance their long-term wealth. Contact us today to find out how we can be of assistance to you!
Follow Us