
Search

Leave a Message

Thank you for your message. We will be in touch with you shortly.

17787 SW 22ND AVE
17787 SW 22ND AVE
17787 SW 22ND AVE
17787 SW 22ND AVE
17787 SW 22ND AVE
17787 SW 22ND AVE
17787 SW 22ND AVE
17787 SW 22ND AVE
17787 SW 22ND AVE
17787 SW 22ND AVE
17787 SW 22ND AVE
17787 SW 22ND AVE
17787 SW 22ND AVE
17787 SW 22ND AVE
17787 SW 22ND AVE
17787 SW 22ND AVE
17787 SW 22ND AVE
17787 SW 22ND AVE
17787 SW 22ND AVE
17787 SW 22ND AVE
17787 SW 22ND AVE
17787 SW 22ND AVE
17787 SW 22ND AVE
17787 SW 22ND AVE
17787 SW 22ND AVE
17787 SW 22ND AVE
17787 SW 22ND AVE
SEE ALL PHOTOS
17787 SW 22ND AVE
17787 SW 22ND AVE
17787 SW 22ND AVE
17787 SW 22ND AVE
17787 SW 22ND AVE
17787 SW 22ND AVE
17787 SW 22ND AVE
17787 SW 22ND AVE
17787 SW 22ND AVE
17787 SW 22ND AVE
17787 SW 22ND AVE
17787 SW 22ND AVE
17787 SW 22ND AVE
17787 SW 22ND AVE
17787 SW 22ND AVE
17787 SW 22ND AVE
17787 SW 22ND AVE
17787 SW 22ND AVE
17787 SW 22ND AVE
17787 SW 22ND AVE
17787 SW 22ND AVE
17787 SW 22ND AVE
17787 SW 22ND AVE
17787 SW 22ND AVE
17787 SW 22ND AVE
17787 SW 22ND AVE
17787 SW 22ND AVE
Courtesy of SOUTHERN ASSOCIATES REALTY LLC, Cynthia Kauffman  Listing Contact: 352-877-3099 
Sold

17787 SW 22ND AVE

17787 SW 22ND AVE, OCALA, FL 34473

$279,900
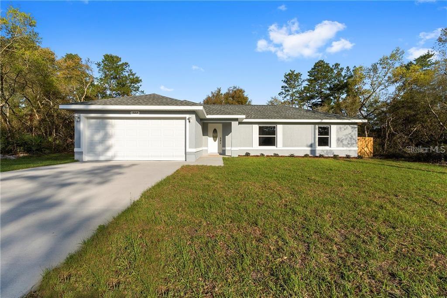
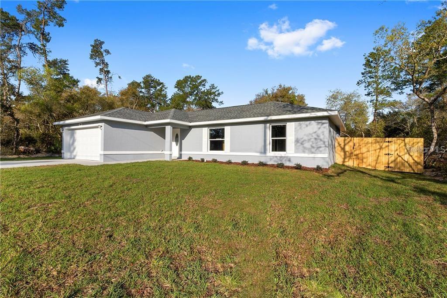
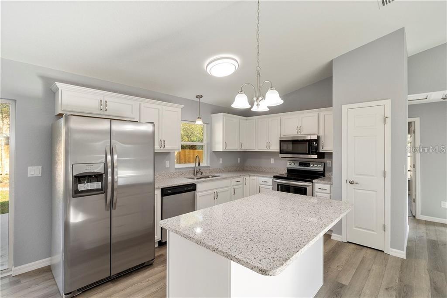
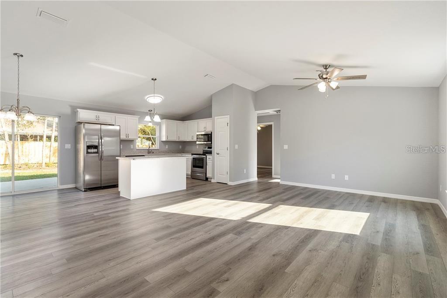
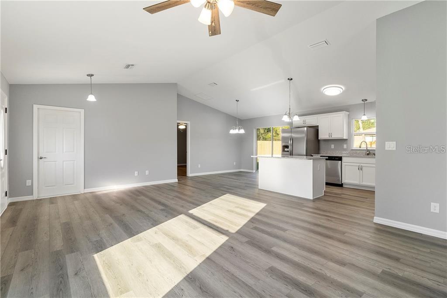
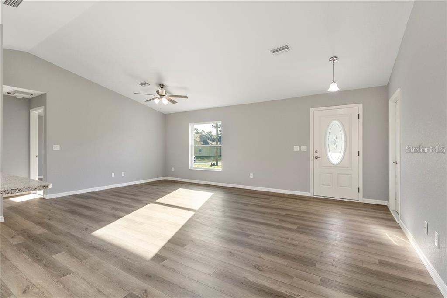
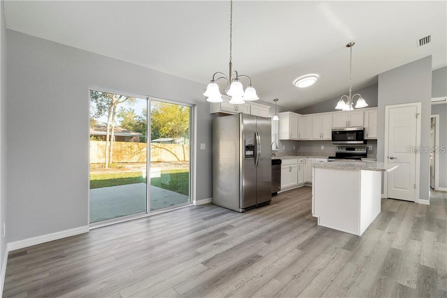
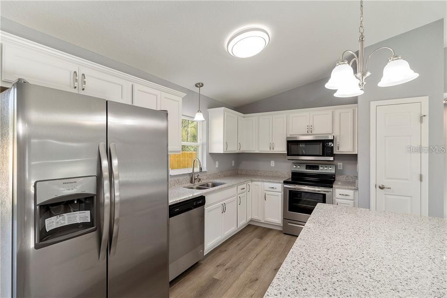
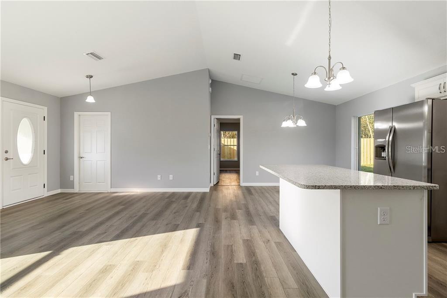
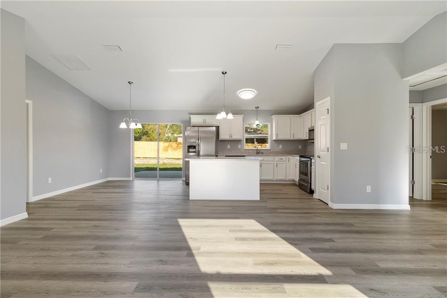
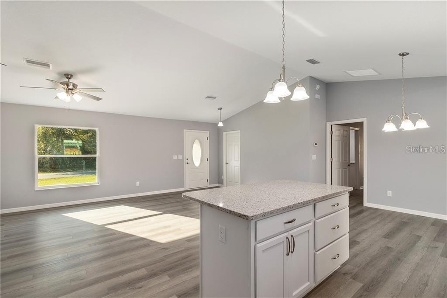
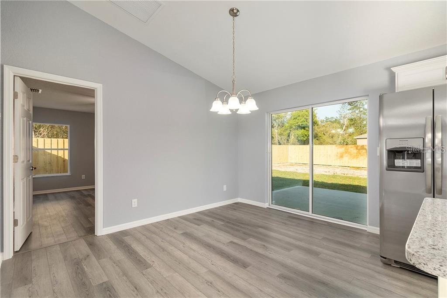
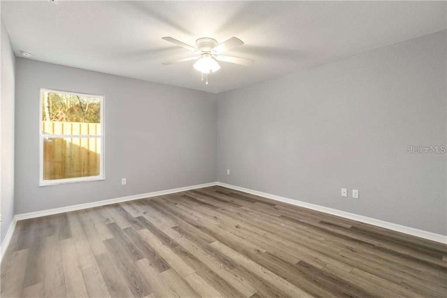
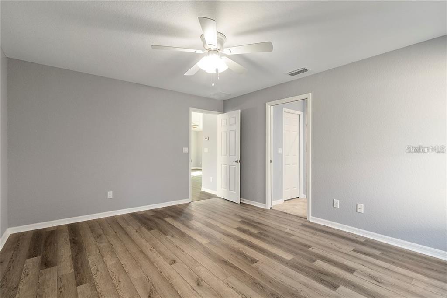
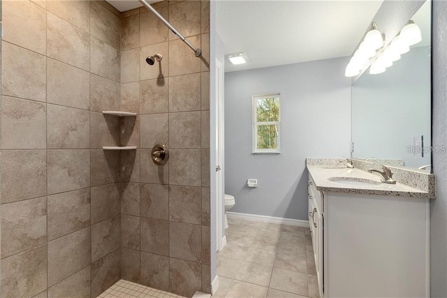
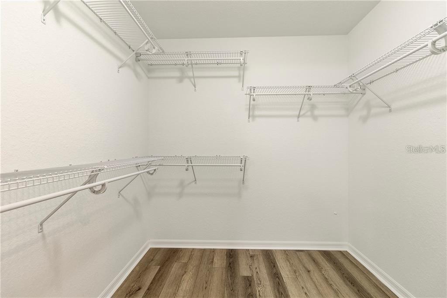
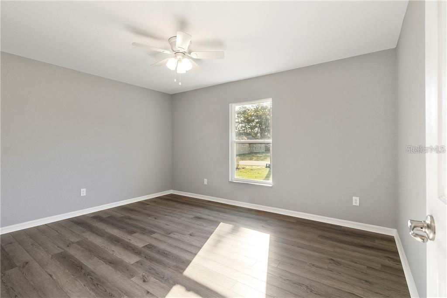
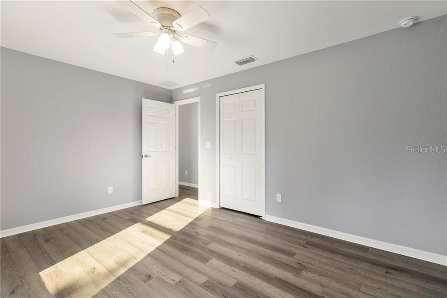
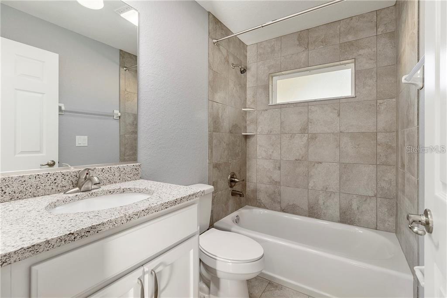
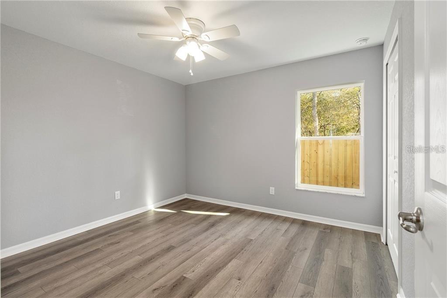
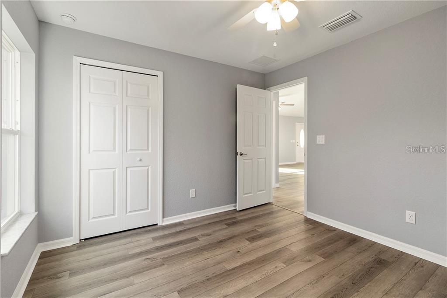
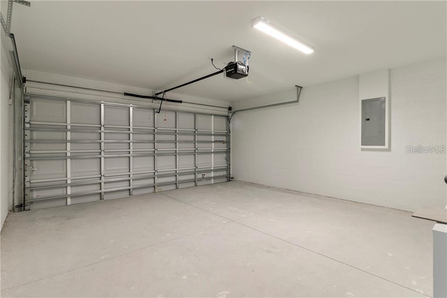
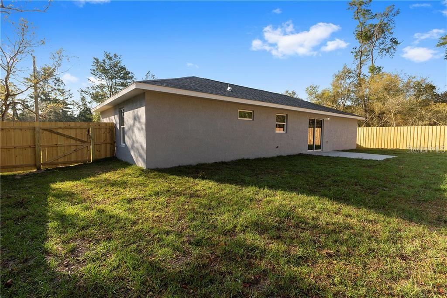
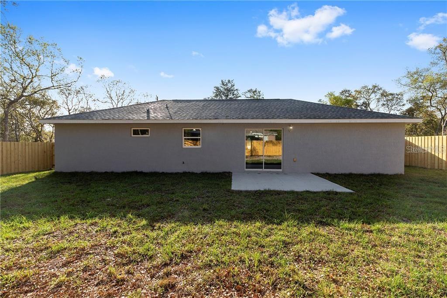
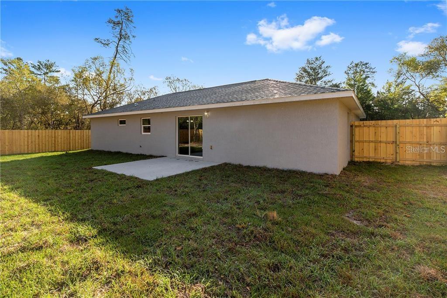
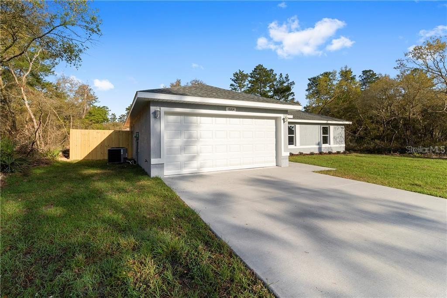
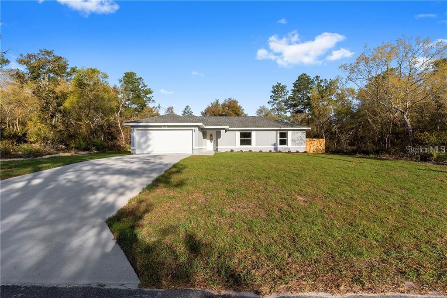
Beautiful BRAND NEW custom home with open floorplan on HALF ACRE LOT (.50 acre)! Spacious living room & dining room with vaulted ceilings. Gorgeous kitchen with island/breakfast bar, granite counters, upgraded soft-close cabinets, SS appliances, & pantry. Luxury vinyl plank flooring throughout with ceramic tile in bathrooms. Split plan. Master bedroom suite has oversized walk-in closet, dual sinks/granite counter, upgraded cabinets, walk-in shower w/ceramic tile, linen closet. Guest bath has granite counter/upgraded cabinet w/ shower/tub combo. 2 car garage w/opener. 12x12 open patio. Concrete/block/stucco. Convenient location to shopping, dining, parks, library, I-75. Colors/front door may vary. Pictures are of same model at different location. Fence not included. Room Feature: Linen Closet In Bath (Primary Bedroom).

3
beds

2
baths

1,374 Sq.Ft. LIVING AREA

0.5 Acres lot

Renzo Montaiuti

Renzo Montaiuti

Features & Amenities

Interior

  • total bedrooms3
  • Total bathrooms2
  • full bathrooms2
  • Laundry room In Garage
  • Flooring Ceramic Tile, Luxury Vinyl
  • APPLIANCES Dishwasher, Electric Water Heater, Exhaust Fan, Microwave, Range, Refrigerator
  • other interior Features Ceiling Fans(s), Eat-in Kitchen, Open Floorplan, Split Bedroom, Stone Counters, Vaulted Ceiling(s), Walk-In Closet(s)

Area & Lot

  • Status Sold
  • Date Sold May 1, 2024
  • Living Area1,374 Sq.Ft.
  • Total Area1,799 Sq.Ft.
  • Lot Area0.5 Acres
  • MLS® IDOM672848
  • TypeResidential
  • YEAR BUILT2024

Exterior

  • STORIES1
  • Garage Space2.0
  • water SourcePublic
  • utilitiesBB/HS Internet Available, Cable Available, Electricity Connected, Public, Water Connected
  • roofShingle
  • lot featuresCleared, Level, Oversized Lot, Paved
  • parkingDriveway, Garage Door Opener
  • HEAT TYPEHeat Pump
  • AIR CONDITIONINGCentral Air
  • sewerSeptic Tank
  • SubstructureSlab
  • other exterior FeaturesLighting, Sliding Doors

Financial

  • Sales Price$279,900
  • Real Estate Tax $328/yr
  • Zoning R1
View Virtual Tour

Work With Us

We pride ourselves in providing personalized solutions that bring our clients closer to their dream properties and enhance their long-term wealth. Contact us today to find out how we can be of assistance to you!
Follow Us