Search

Leave a Message

Thank you for your message. We will be in touch with you shortly.

17730 SW 31ST AVE
17730 SW 31ST AVE
17730 SW 31ST AVE
17730 SW 31ST AVE
17730 SW 31ST AVE
17730 SW 31ST AVE
17730 SW 31ST AVE
17730 SW 31ST AVE
17730 SW 31ST AVE
17730 SW 31ST AVE
17730 SW 31ST AVE
17730 SW 31ST AVE
17730 SW 31ST AVE
17730 SW 31ST AVE
17730 SW 31ST AVE
17730 SW 31ST AVE
SEE ALL PHOTOS
17730 SW 31ST AVE
17730 SW 31ST AVE
17730 SW 31ST AVE
17730 SW 31ST AVE
17730 SW 31ST AVE
17730 SW 31ST AVE
17730 SW 31ST AVE
17730 SW 31ST AVE
17730 SW 31ST AVE
17730 SW 31ST AVE
17730 SW 31ST AVE
17730 SW 31ST AVE
17730 SW 31ST AVE
17730 SW 31ST AVE
17730 SW 31ST AVE
17730 SW 31ST AVE
Courtesy of SELLSTATE NEXT GENERATION REAL, Tim Steiner  Listing Contact: 352-387-2383 
Sold

17730 SW 31ST AVE

17730 SW 31ST AVE, OCALA, FL 34473

$299,000
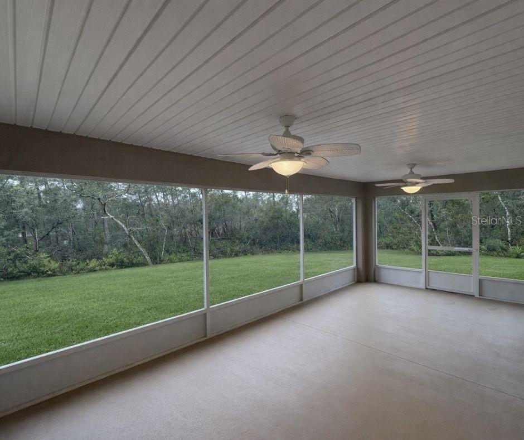
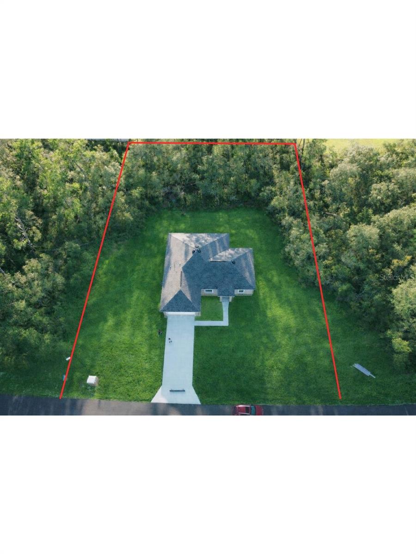
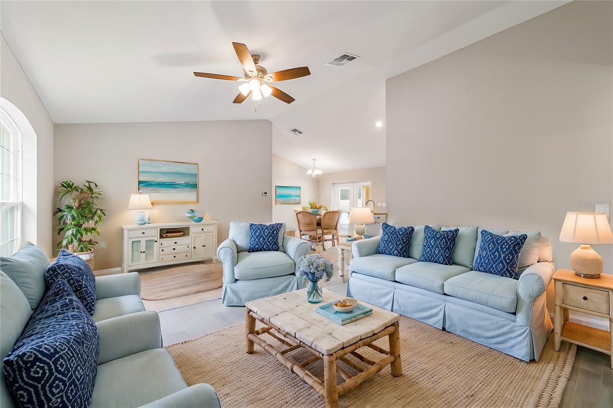
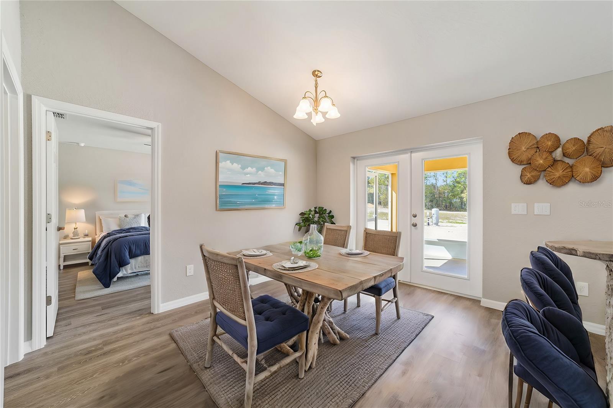
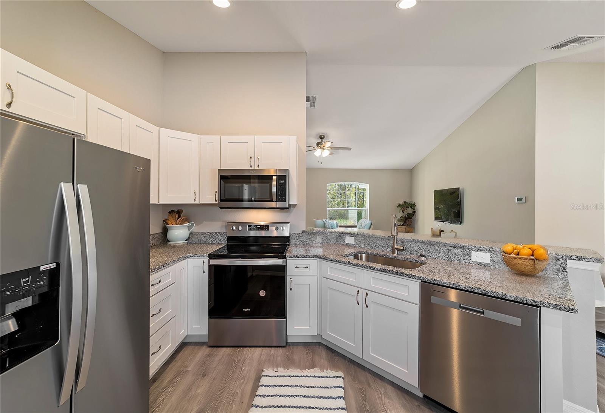
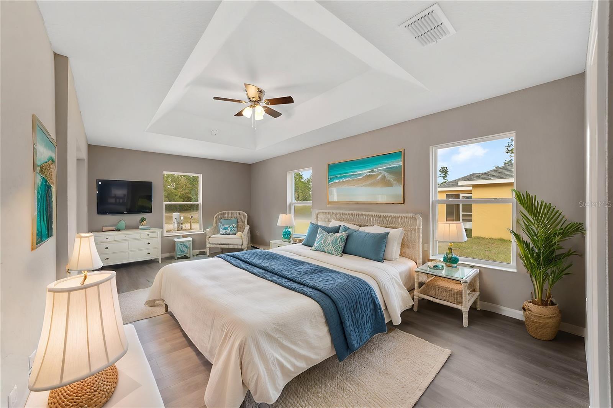
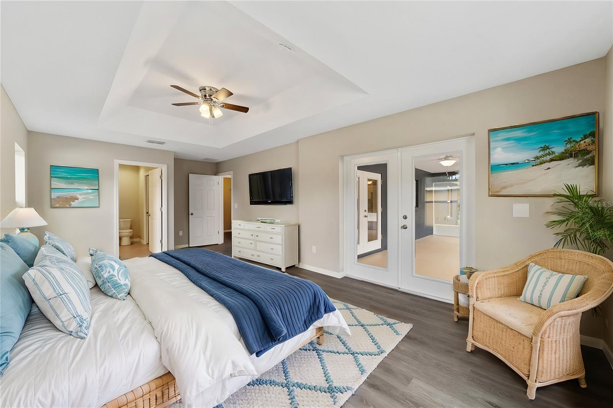
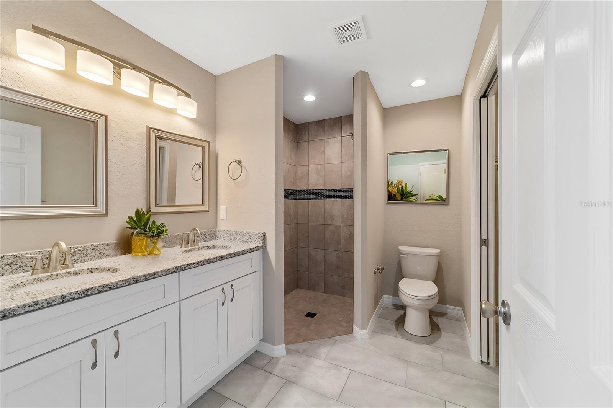
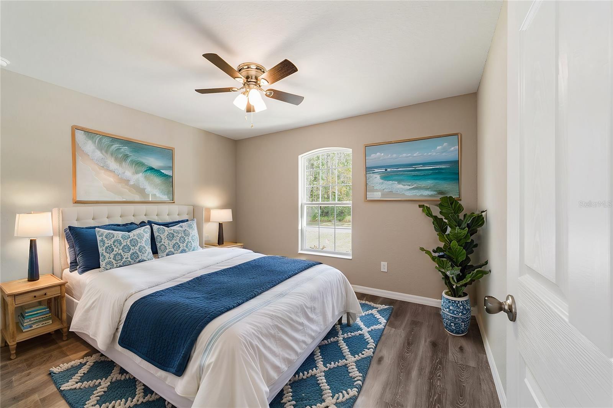
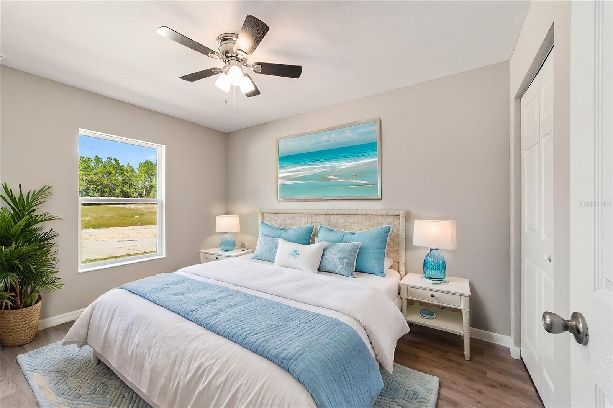
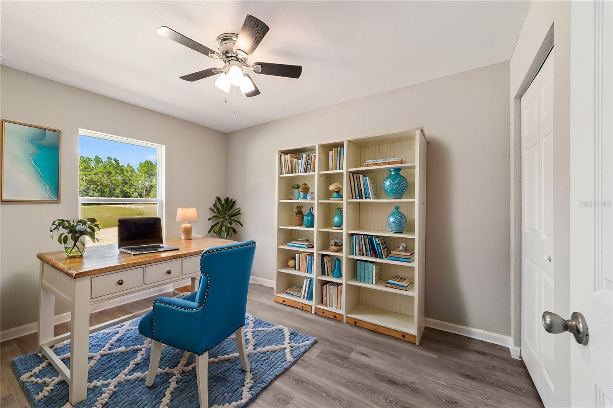
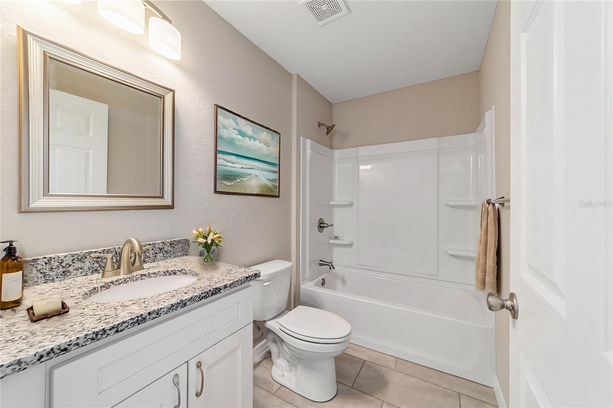
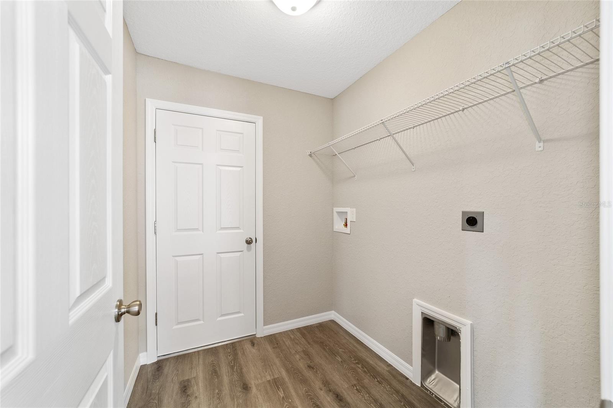
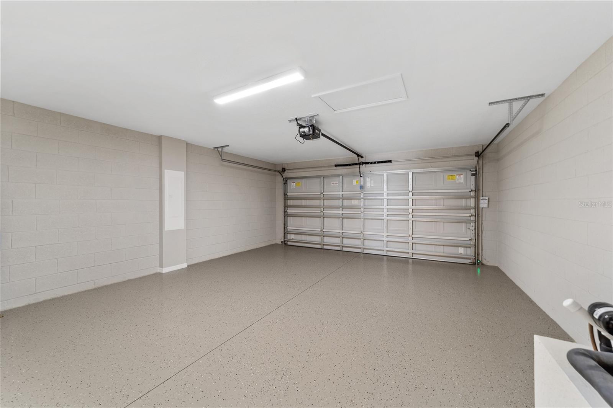
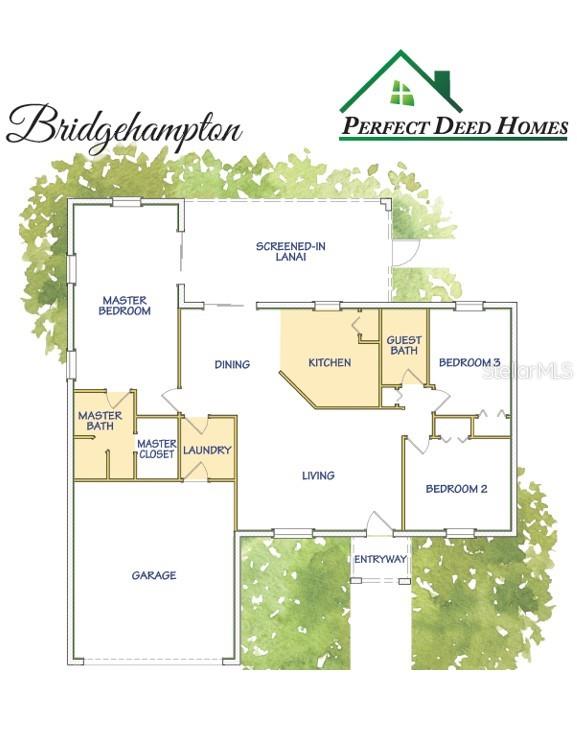
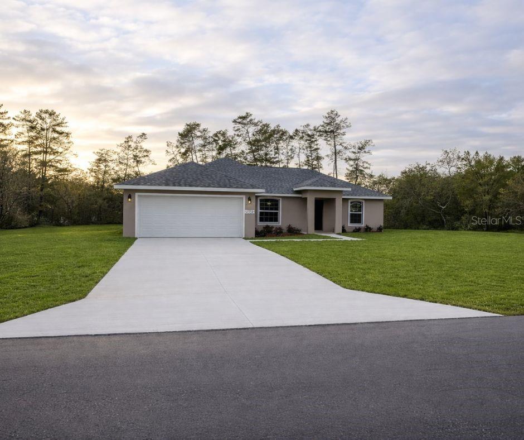
One or more photo(s) has been virtually staged. **Over 1/2 Acre Lot with newer homes on the block. Plenty of trees along the side propoerty line and along the back for extra privacy as a homeowner** Builder offering $15,000 in flex cash to be used towards closing costs or towards a 4.99% fixed rate. This gives a buyer an estimated mortgage (P/I) payment of $1,605 based on $0 down and 100% financing. Grab this deal before it's gone! Located in the no-HOA community of Marion Oaks, this award-winning new construction 3-bedroom, 2-bath home offers thoughtful design and quality finishes throughout. The living room and kitchen feature soaring 11-foot cathedral ceilings, creating a bright and spacious feel. The primary suite includes an oversized bedroom, 25 ft long, with tray ceiling, a large walk-in closet, and French doors that open to a 12 ft x 24 ft screened-in patio with dual ceiling fans for added comfort. The custom master bathroom features a his-and-her double vanity with granite countertops and a beautifully tiled walk-in shower. Granite countertops and wood cabinetry are featured in both bathrooms and the kitchen, where an 8-foot counter provides the perfect space for casual dining and entertaining. French doors from the kitchen also lead directly to the screened patio. Additional highlights include stainless steel appliances, upgraded lighting fixtures, luxury vinyl plank flooring throughout, a finished two-car garage with sealed floor, and a washer and dryer included if buyer goes under contract within 72 hours of first showing. Builder provides a Home Buyers Warranty for up to 10 years for added peace of mind.

3
beds

2
baths

1,445 Sq.Ft. LIVING AREA

0.58 Acres lot

Features & Amenities

Interior

  • total bedrooms3
  • Total bathrooms2
  • full bathrooms2
  • Laundry room Inside
  • Flooring Other
  • APPLIANCES Dishwasher, Microwave, Range, Refrigerator
  • other interior Features Cathedral Ceiling(s), Ceiling Fans(s), Open Floorplan, Solid Wood Cabinets, Stone Counters, Walk-In Closet(s)

Area & Lot

  • Status Sold
  • Date Sold February 26, 2026
  • Living Area1,445 Sq.Ft.
  • Total Area2,187 Sq.Ft.
  • Lot Area0.58 Acres
  • MLS® IDOM705107
  • TypeResidential
  • YEAR BUILT2025
  • NeighborhoodOcala

Exterior

  • STORIES1
  • Garage Space2.0
  • water SourcePublic
  • utilitiesCable Available, Electricity Connected, Phone Available, Water Connected
  • roofShingle
  • lot featuresCleared
  • HEAT TYPECentral, Electric
  • AIR CONDITIONINGCentral Air
  • sewerSeptic Tank
  • SubstructureSlab
  • other exterior FeaturesFrench Doors, Lighting

Financial

  • Sales Price$299,000
  • Real Estate Tax $371/yr
  • Zoning R1
View Virtual Tour

Ocala

Explore

Work With Us

We pride ourselves in providing personalized solutions that bring our clients closer to their dream properties and enhance their long-term wealth. Contact us today to find out how we can be of assistance to you!
Follow Us