
Search

Leave a Message

Thank you for your message. We will be in touch with you shortly.

1633 SW 168TH LOOP
1633 SW 168TH LOOP
1633 SW 168TH LOOP
1633 SW 168TH LOOP
1633 SW 168TH LOOP
1633 SW 168TH LOOP
1633 SW 168TH LOOP
1633 SW 168TH LOOP
1633 SW 168TH LOOP
1633 SW 168TH LOOP
1633 SW 168TH LOOP
1633 SW 168TH LOOP
1633 SW 168TH LOOP
1633 SW 168TH LOOP
1633 SW 168TH LOOP
1633 SW 168TH LOOP
1633 SW 168TH LOOP
1633 SW 168TH LOOP
1633 SW 168TH LOOP
1633 SW 168TH LOOP
1633 SW 168TH LOOP
1633 SW 168TH LOOP
1633 SW 168TH LOOP
1633 SW 168TH LOOP
1633 SW 168TH LOOP
1633 SW 168TH LOOP
1633 SW 168TH LOOP
1633 SW 168TH LOOP
1633 SW 168TH LOOP
1633 SW 168TH LOOP
1633 SW 168TH LOOP
1633 SW 168TH LOOP
1633 SW 168TH LOOP
1633 SW 168TH LOOP
1633 SW 168TH LOOP
1633 SW 168TH LOOP
1633 SW 168TH LOOP
1633 SW 168TH LOOP
1633 SW 168TH LOOP
1633 SW 168TH LOOP
SEE ALL PHOTOS
1633 SW 168TH LOOP
1633 SW 168TH LOOP
1633 SW 168TH LOOP
1633 SW 168TH LOOP
1633 SW 168TH LOOP
1633 SW 168TH LOOP
1633 SW 168TH LOOP
1633 SW 168TH LOOP
1633 SW 168TH LOOP
1633 SW 168TH LOOP
1633 SW 168TH LOOP
1633 SW 168TH LOOP
1633 SW 168TH LOOP
1633 SW 168TH LOOP
1633 SW 168TH LOOP
1633 SW 168TH LOOP
1633 SW 168TH LOOP
1633 SW 168TH LOOP
1633 SW 168TH LOOP
1633 SW 168TH LOOP
1633 SW 168TH LOOP
1633 SW 168TH LOOP
1633 SW 168TH LOOP
1633 SW 168TH LOOP
1633 SW 168TH LOOP
1633 SW 168TH LOOP
1633 SW 168TH LOOP
1633 SW 168TH LOOP
1633 SW 168TH LOOP
1633 SW 168TH LOOP
1633 SW 168TH LOOP
1633 SW 168TH LOOP
1633 SW 168TH LOOP
1633 SW 168TH LOOP
1633 SW 168TH LOOP
1633 SW 168TH LOOP
1633 SW 168TH LOOP
1633 SW 168TH LOOP
1633 SW 168TH LOOP
1633 SW 168TH LOOP
Courtesy of WRA BUSINESS & REAL ESTATE, Edison Turra Junior  Listing Contact: 407-512-1008 
Sold

1633 SW 168TH LOOP

1633 SW 168TH LOOP, OCALA, FL 34473

$297,000
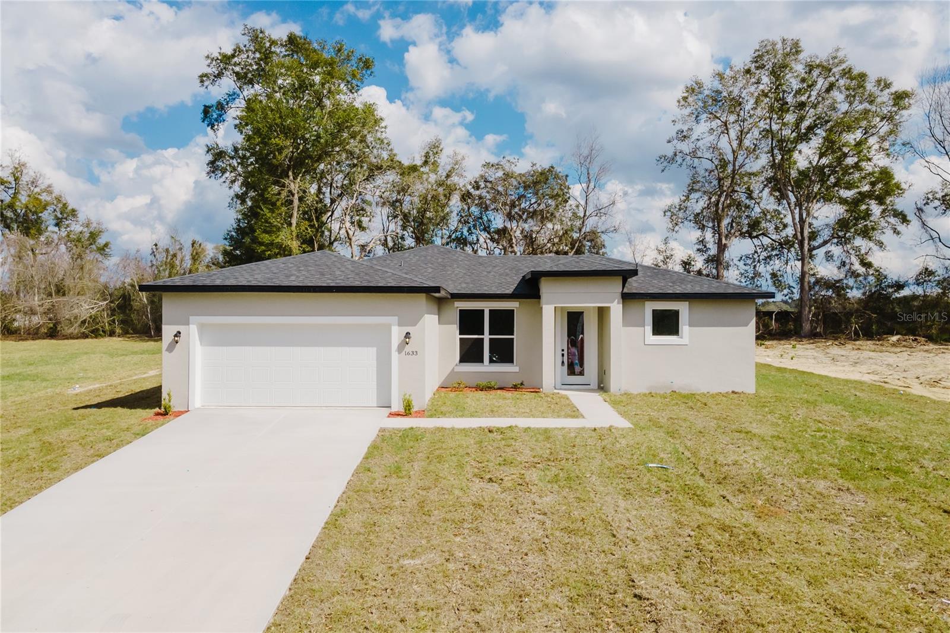
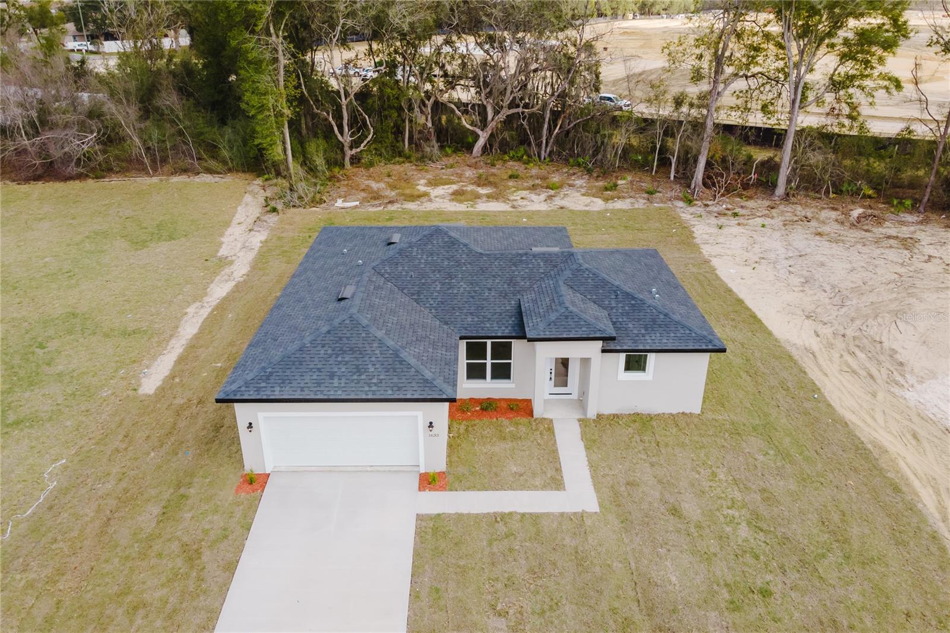
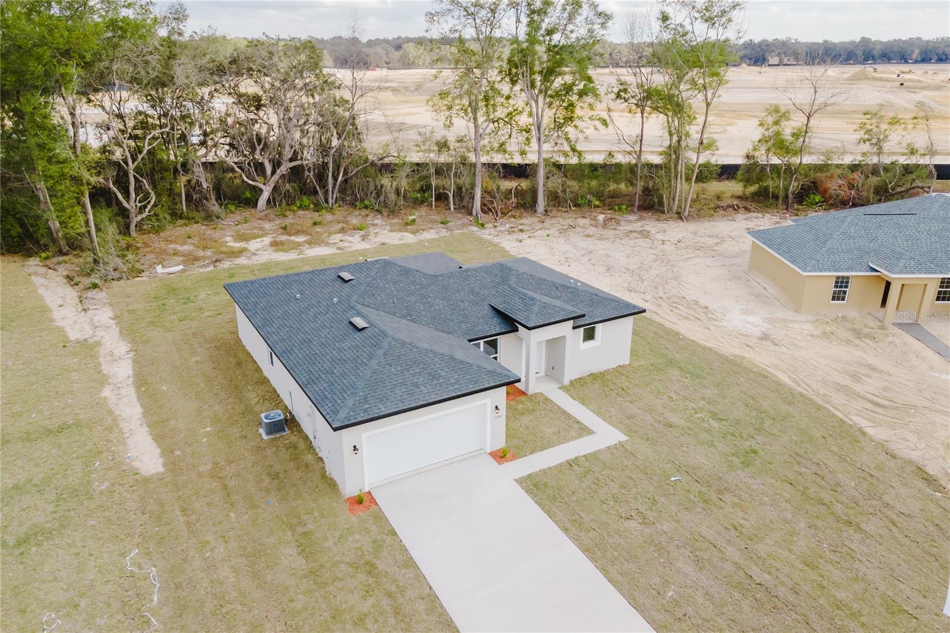
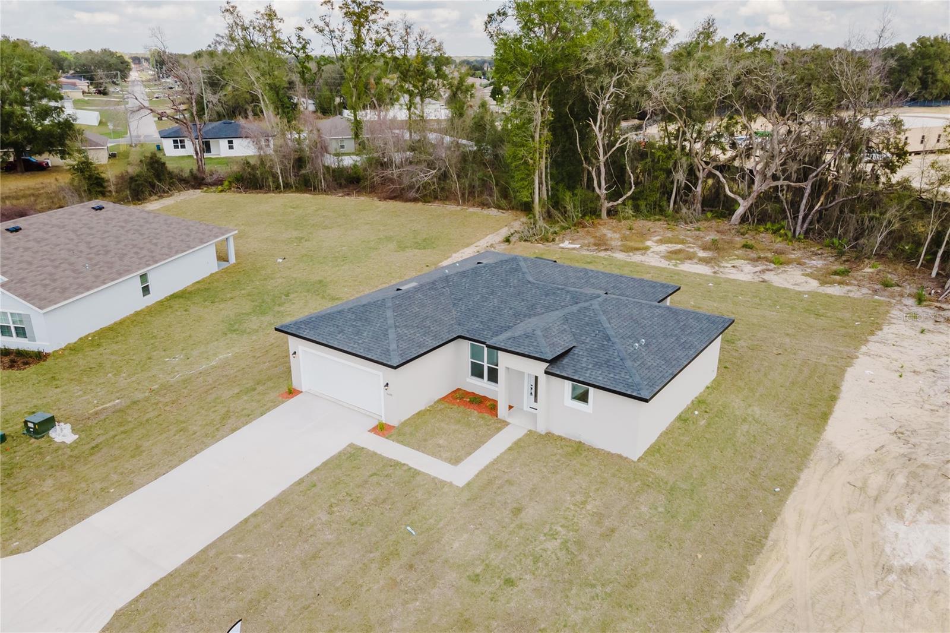
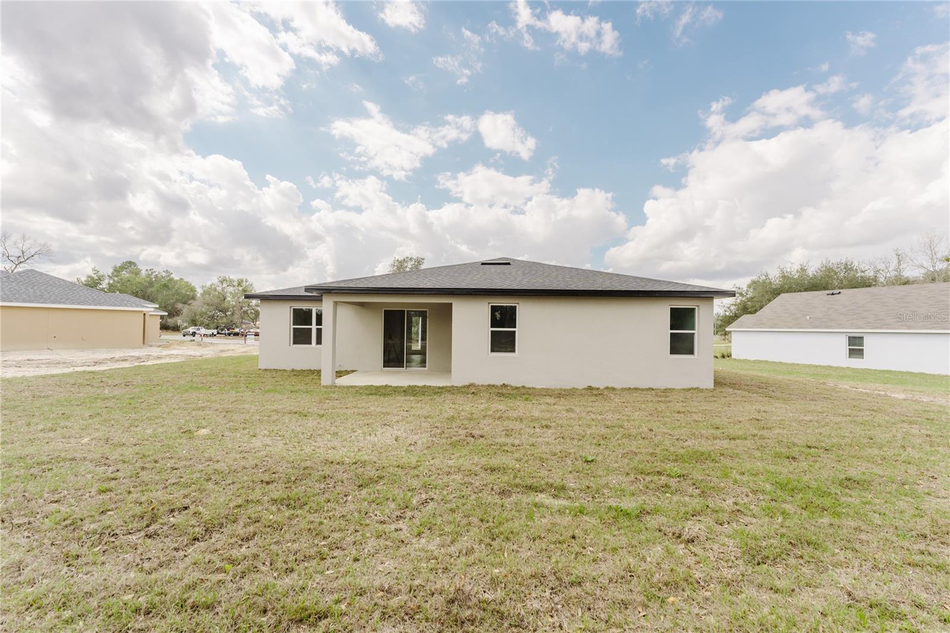
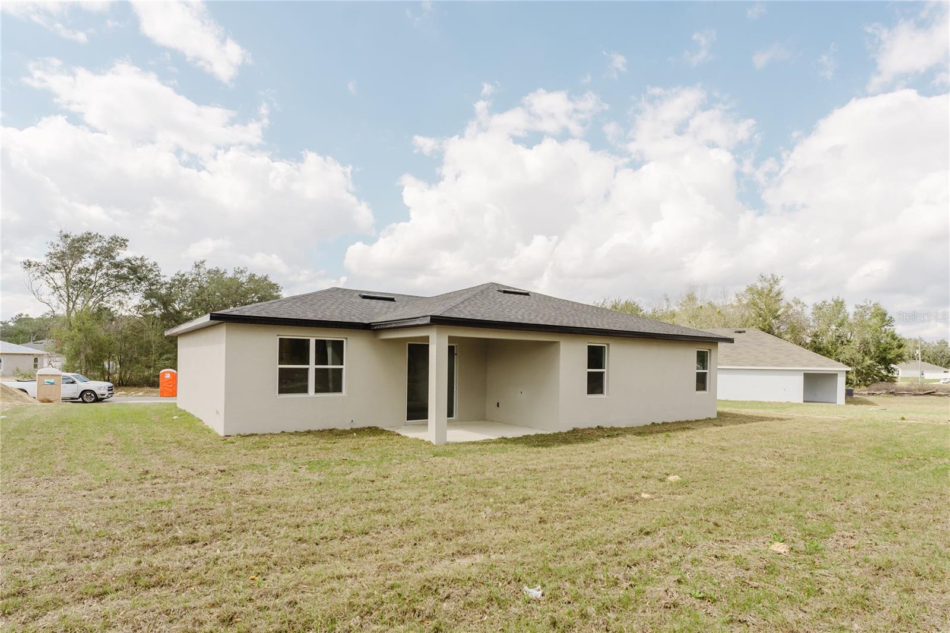
New and modern house for sale in Ocala!

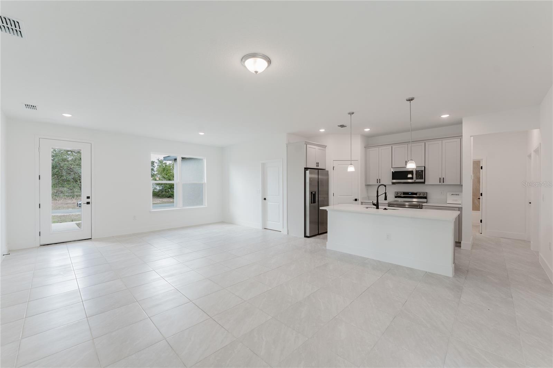
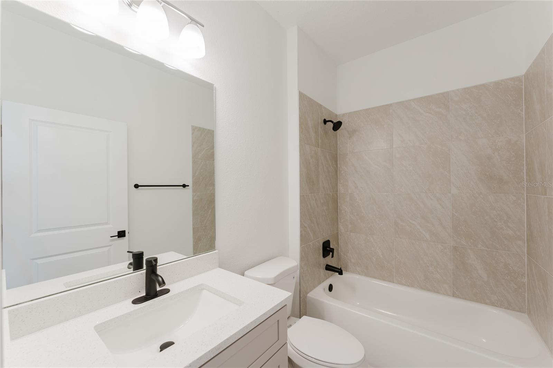
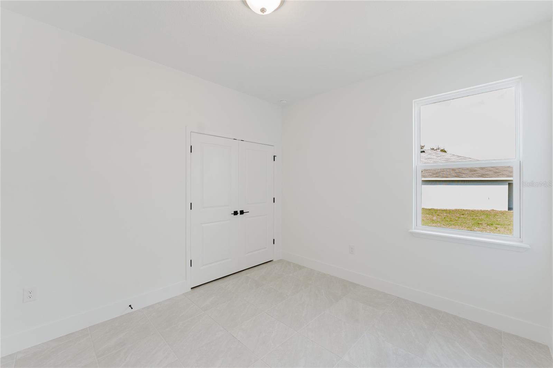
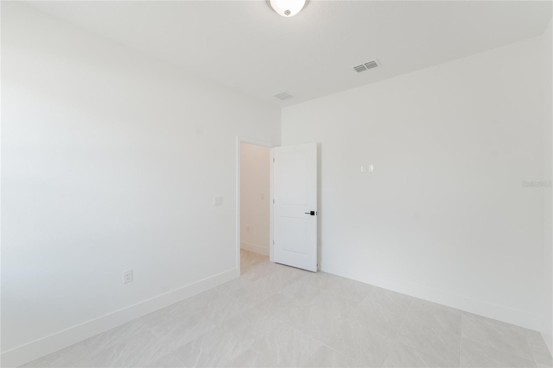
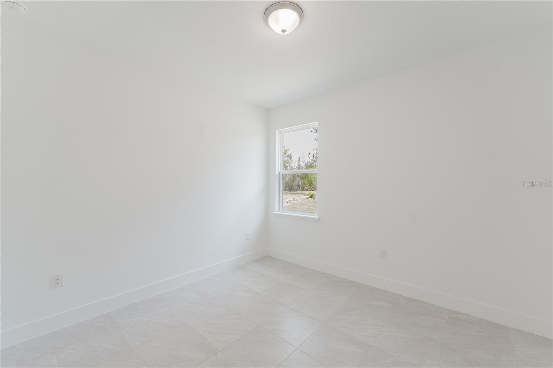
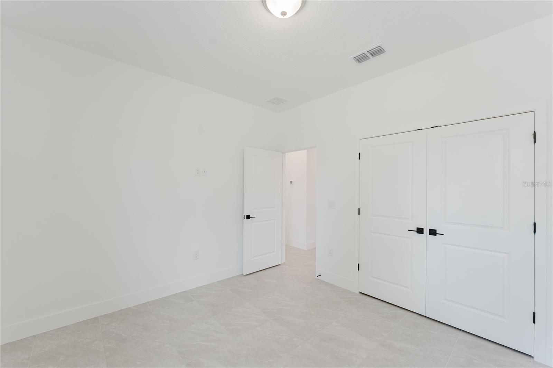
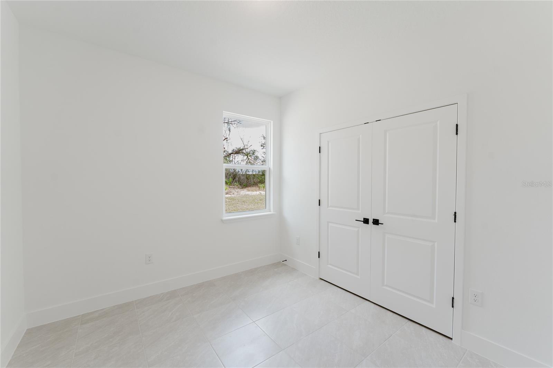
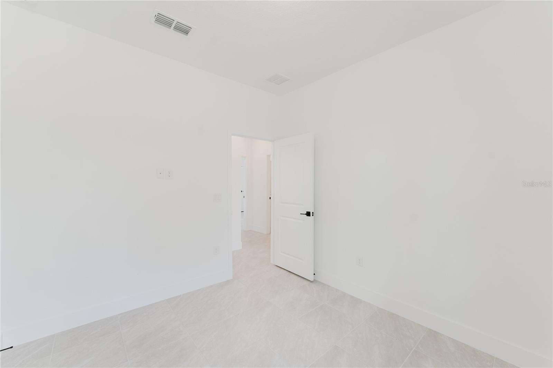
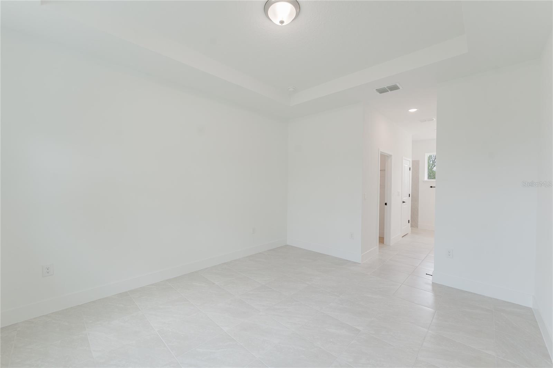
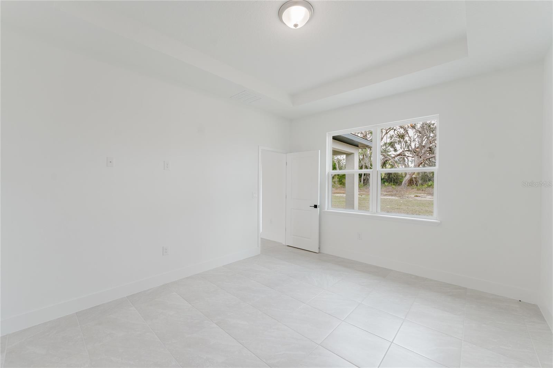
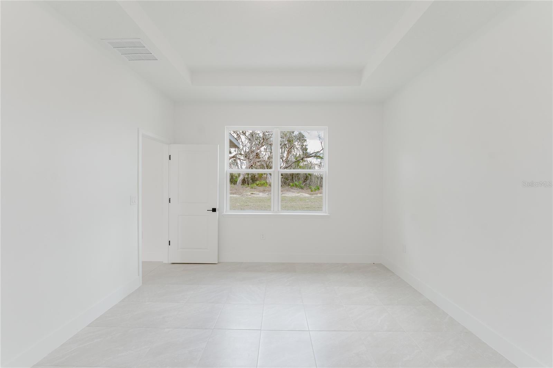
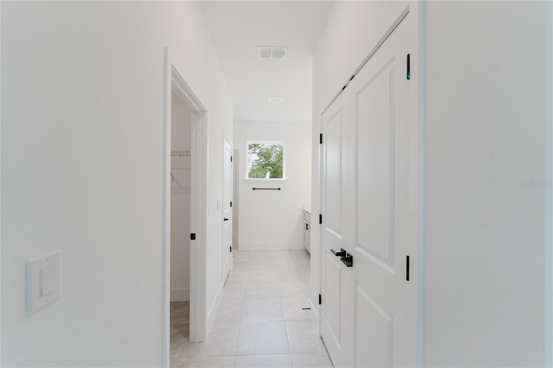
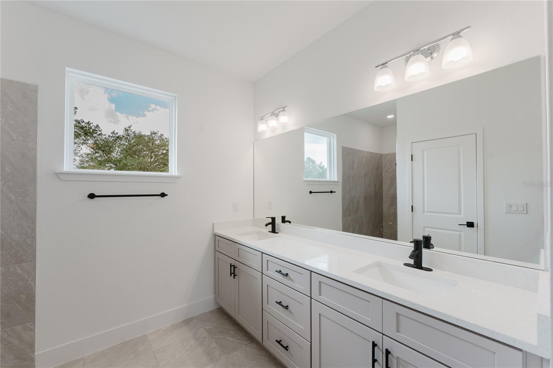
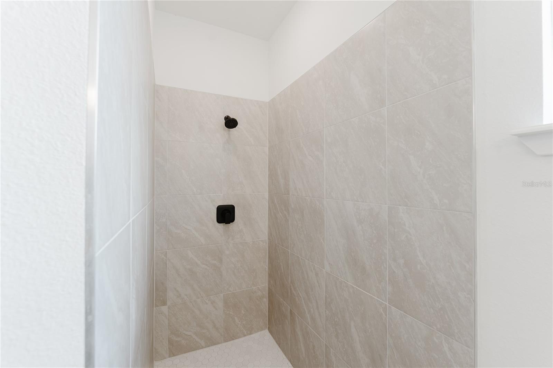
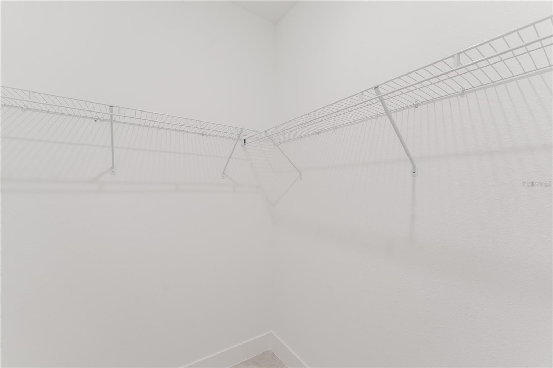
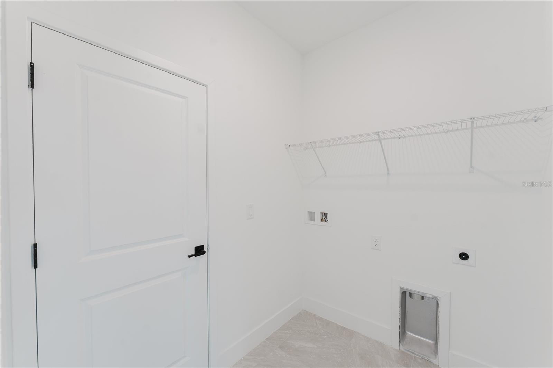
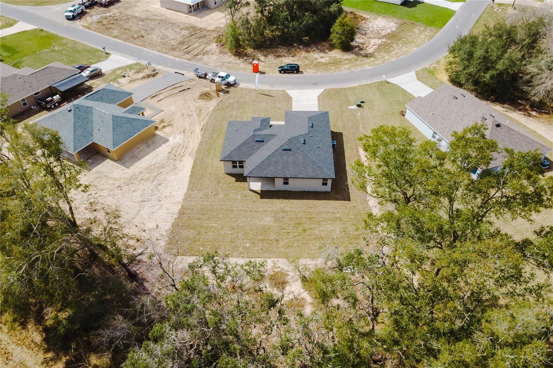
Recently built, this house is the perfect choice for those seeking comfort, modernity and quality of life. With 4 spacious bedrooms, all equipped with closets, and 2 bathrooms designed with refinement and practicality, every detail was thought out to offer comfort.

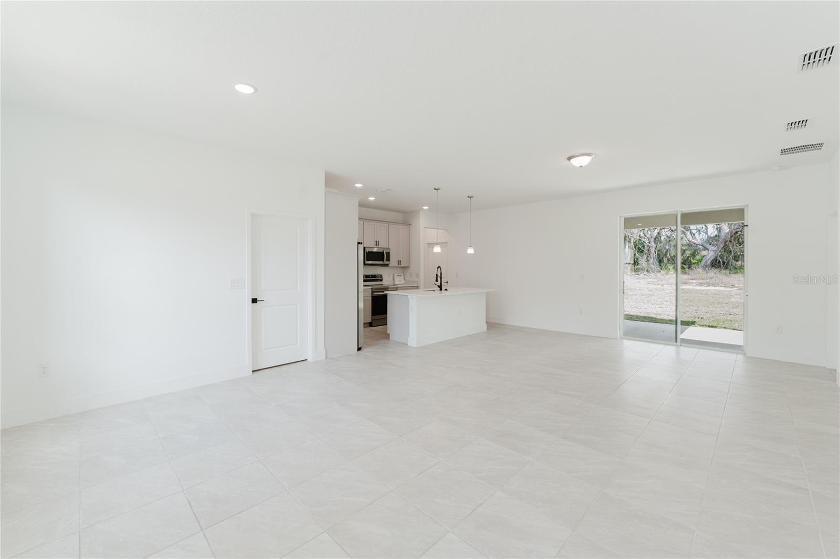
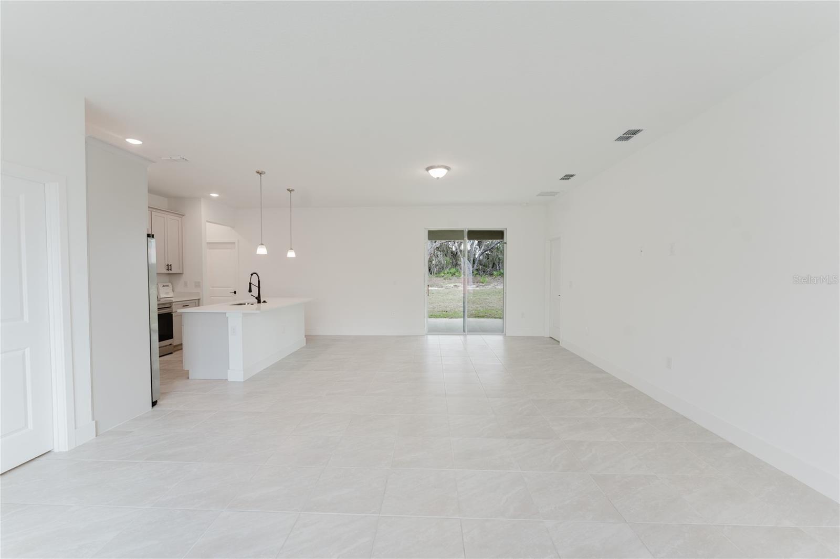
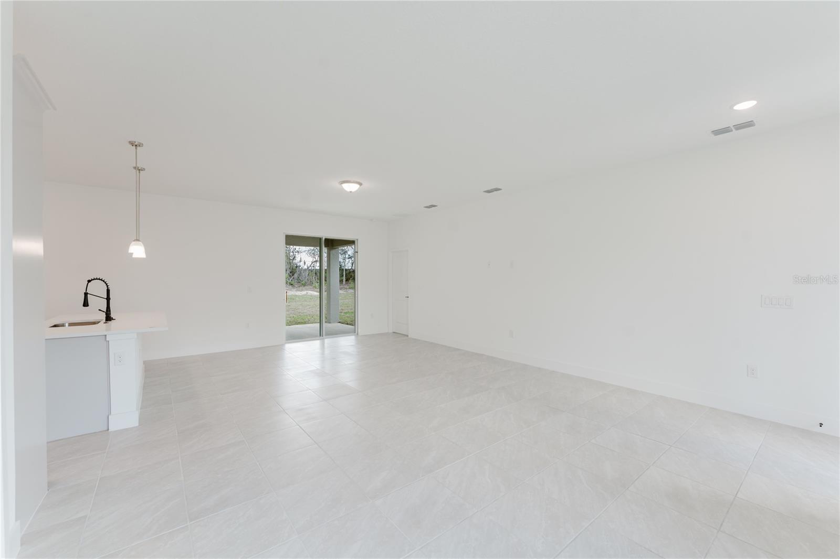
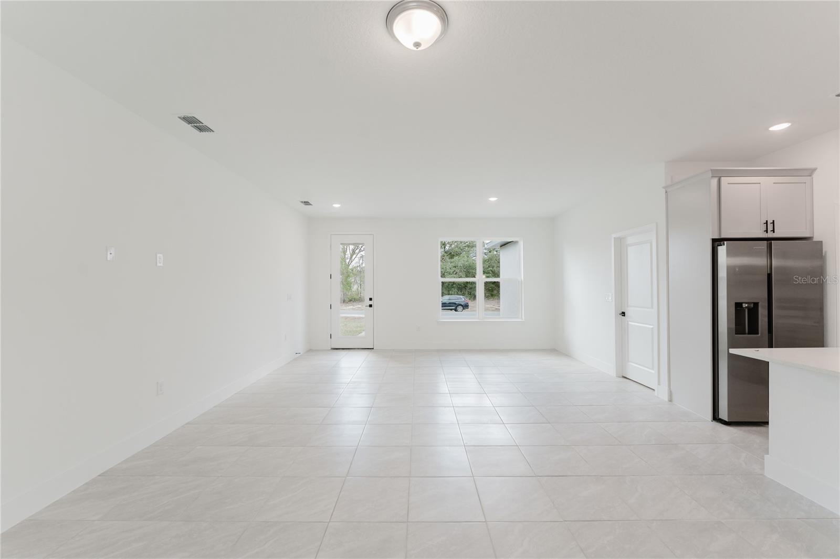
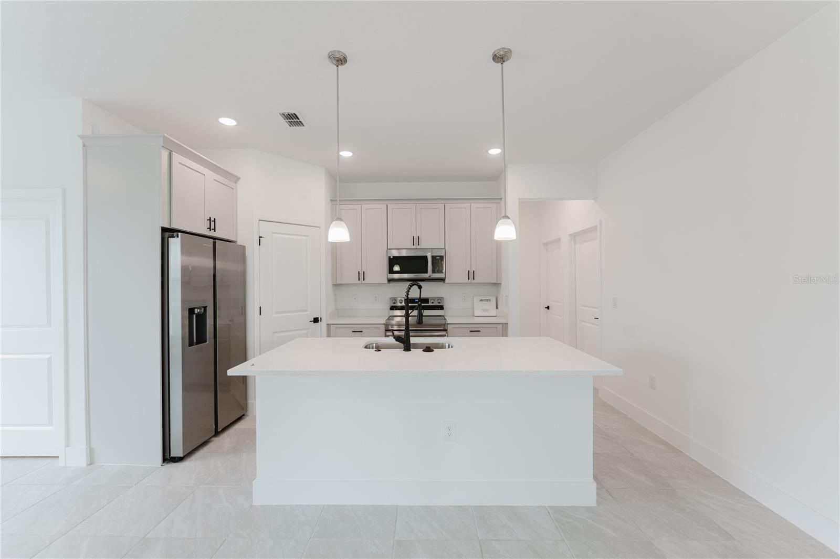
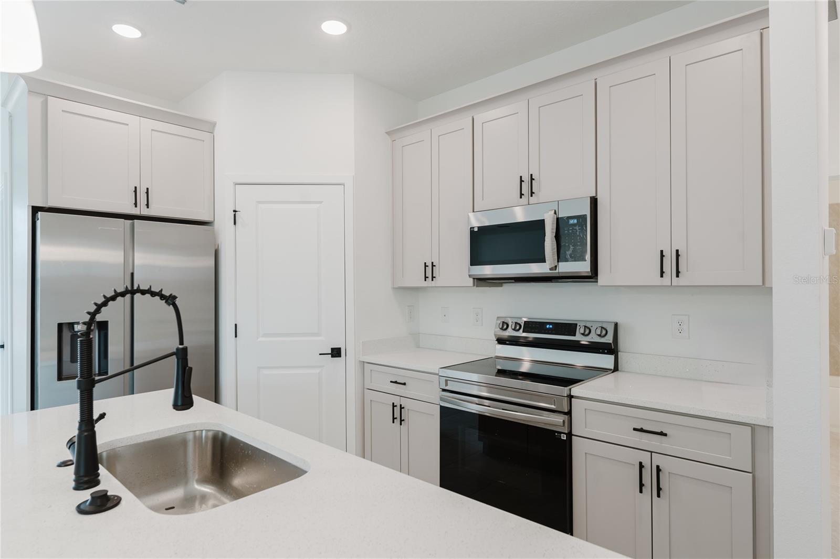
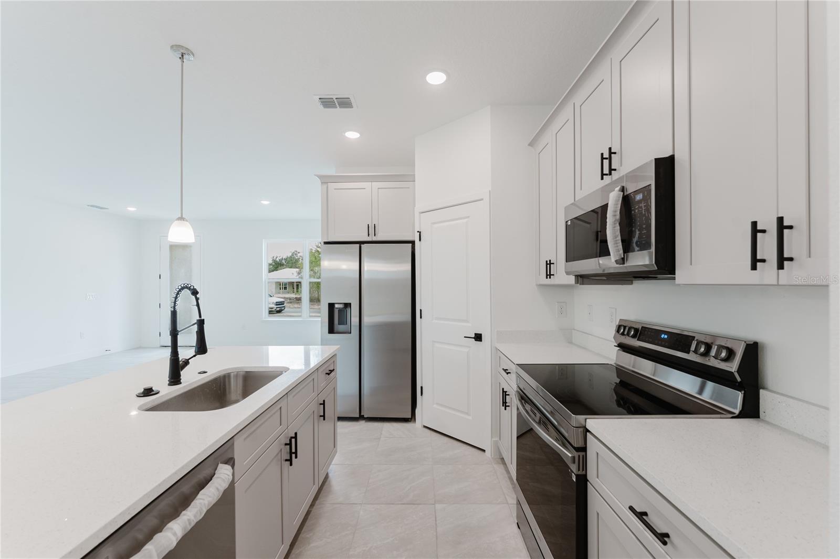
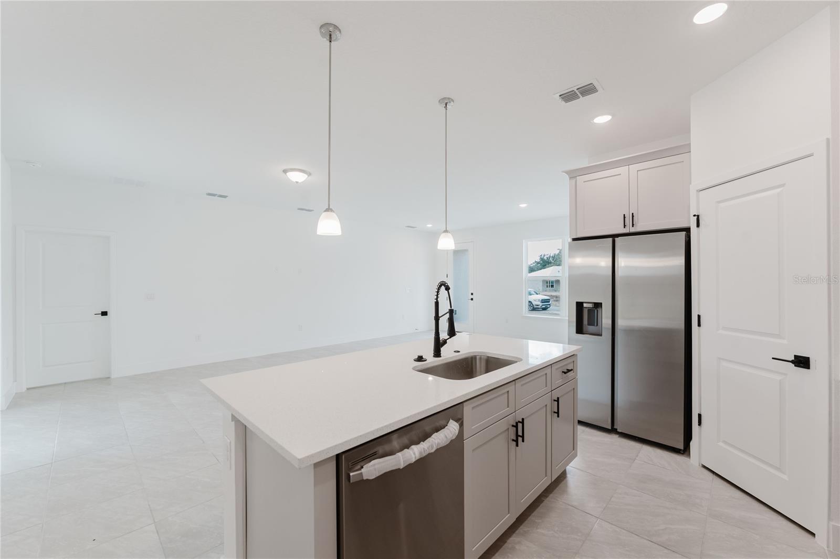
The social area is a special highlight: open-concept living room and kitchen, creating an airy environment perfect for moments of socializing. The modern kitchen, equipped with an island, is the ideal place to prepare delicious meals and welcome friends and family in style.

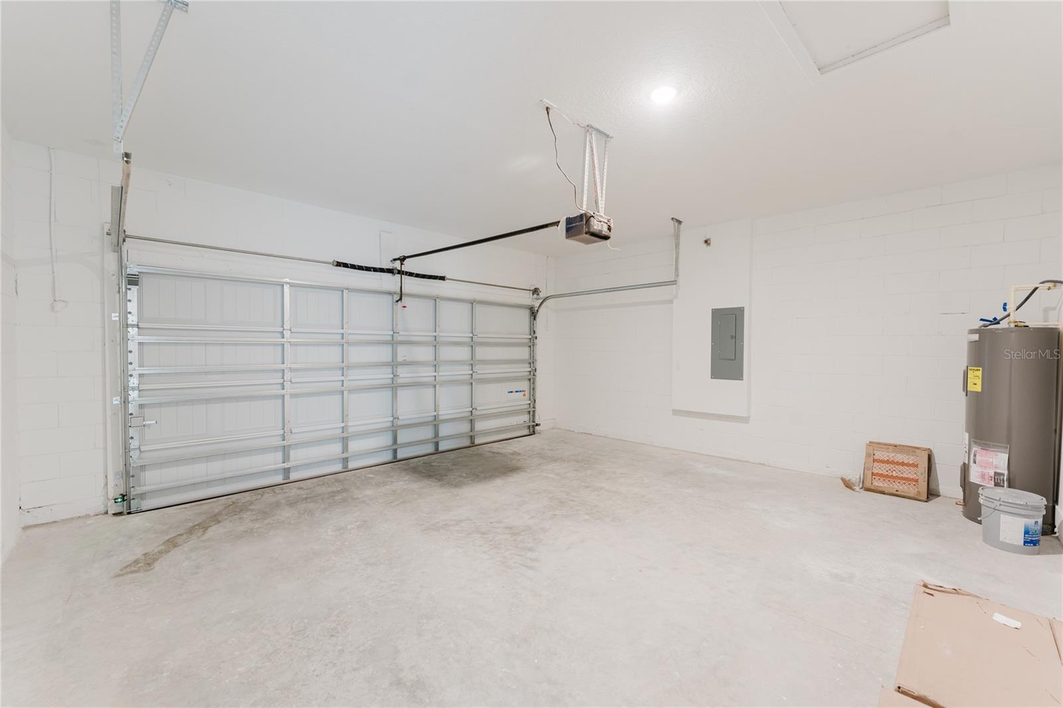
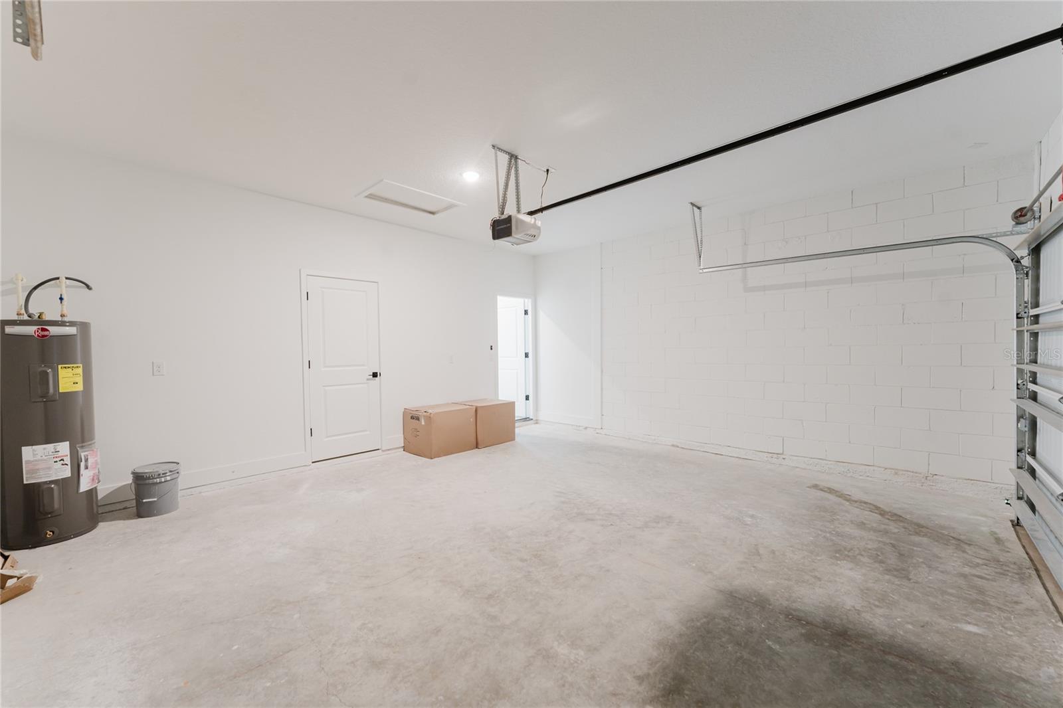
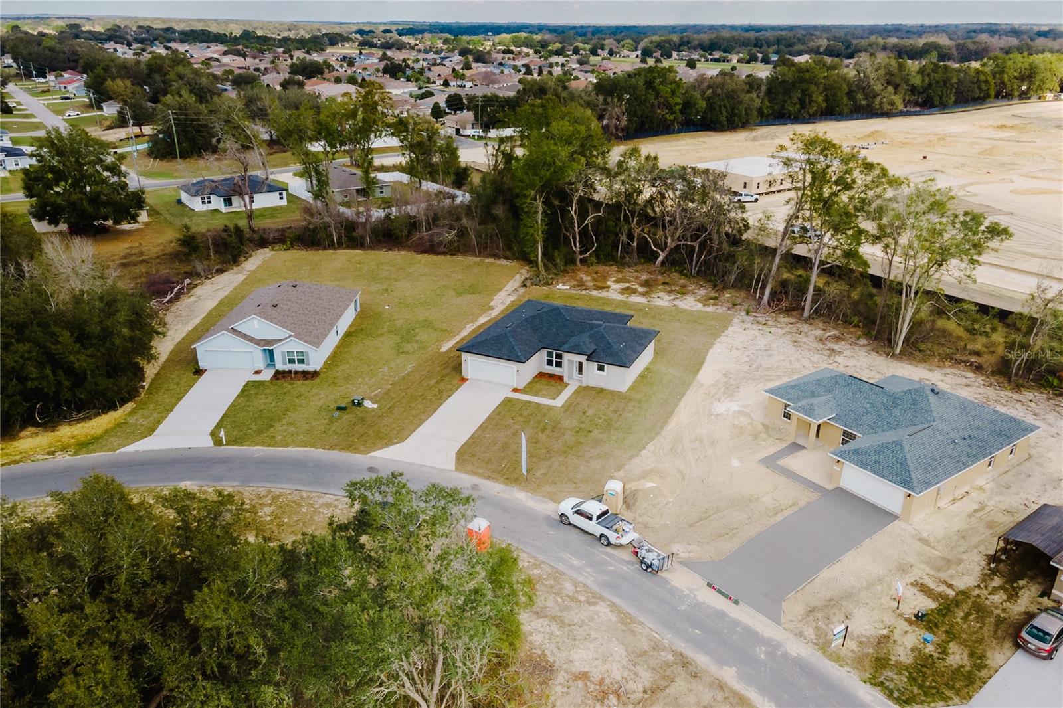
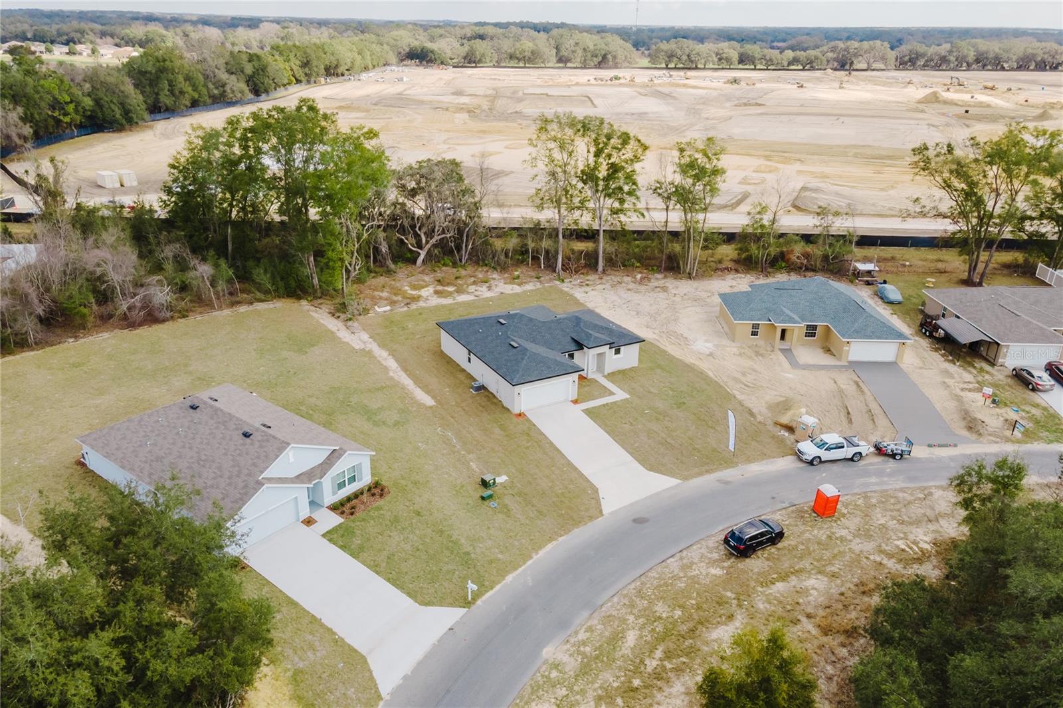
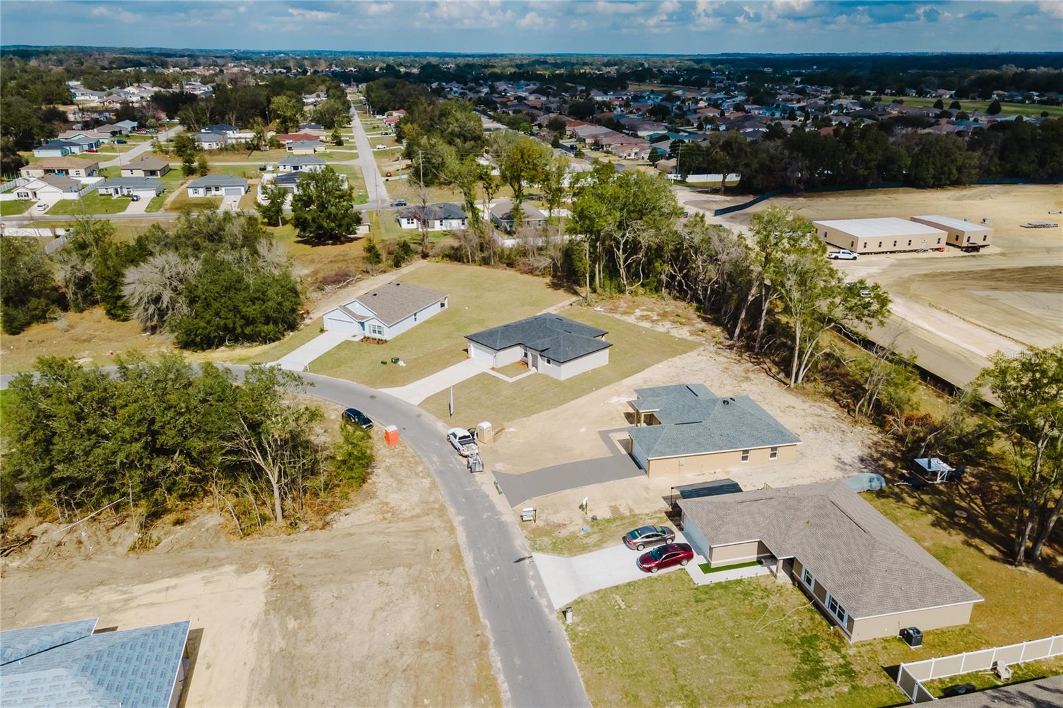
The garage offers convenience, with dedicated space for your car and an automatic gate, ensuring safety and practicality in your daily life. The location is also excellent, in Ocala, a city surrounded by natural beauty and with an unparalleled quality of life.

Don't miss the chance to live in a home that combines style, functionality and the tranquility that your family deserves. Schedule your visit now and come fall in love with every detail of this incredible house!

4
beds

4
baths

1,660 Sq.Ft. LIVING AREA

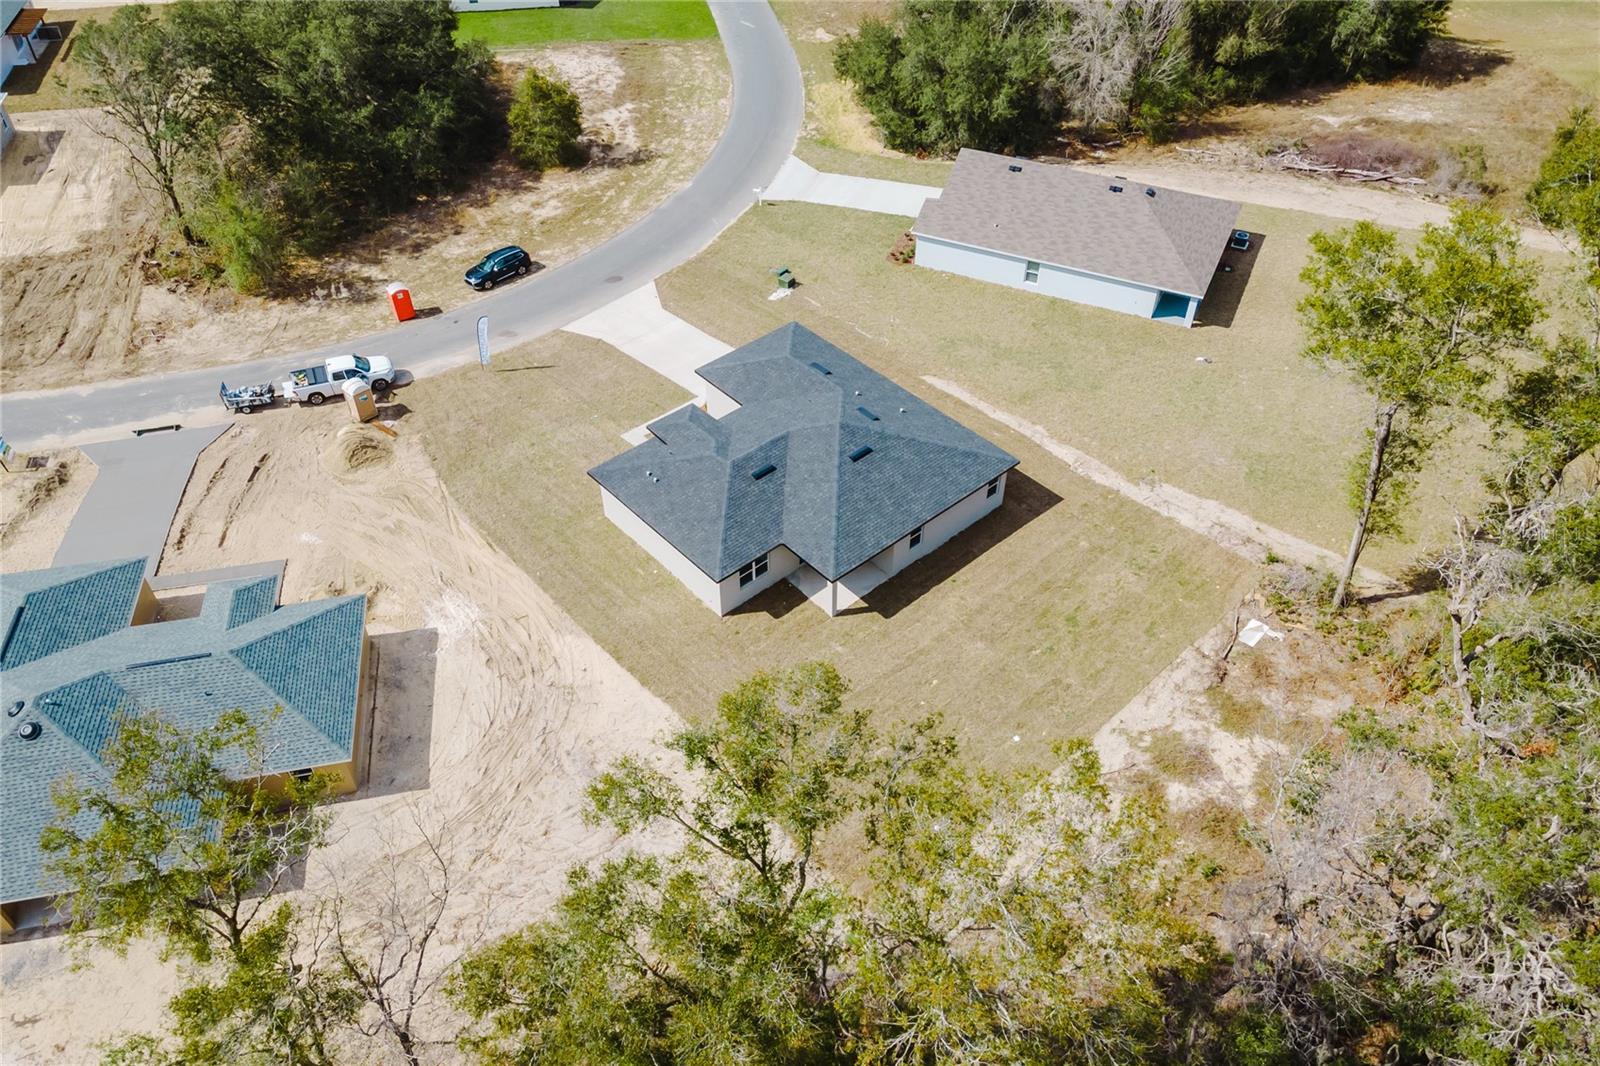
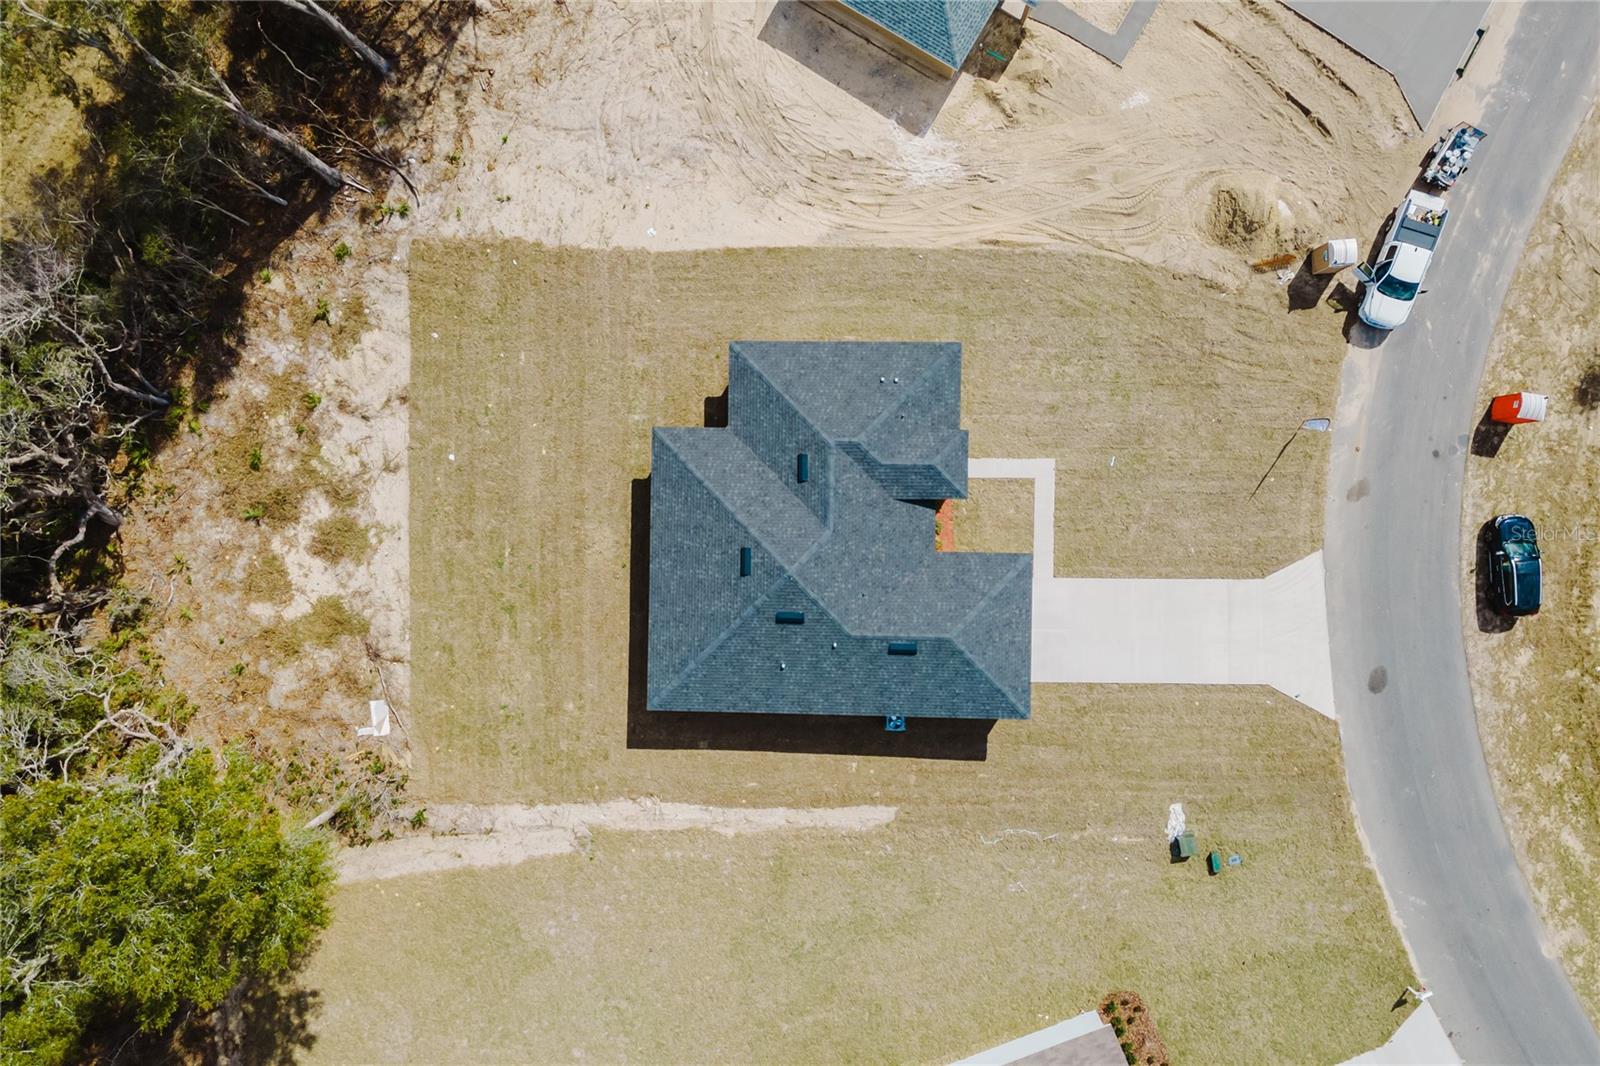
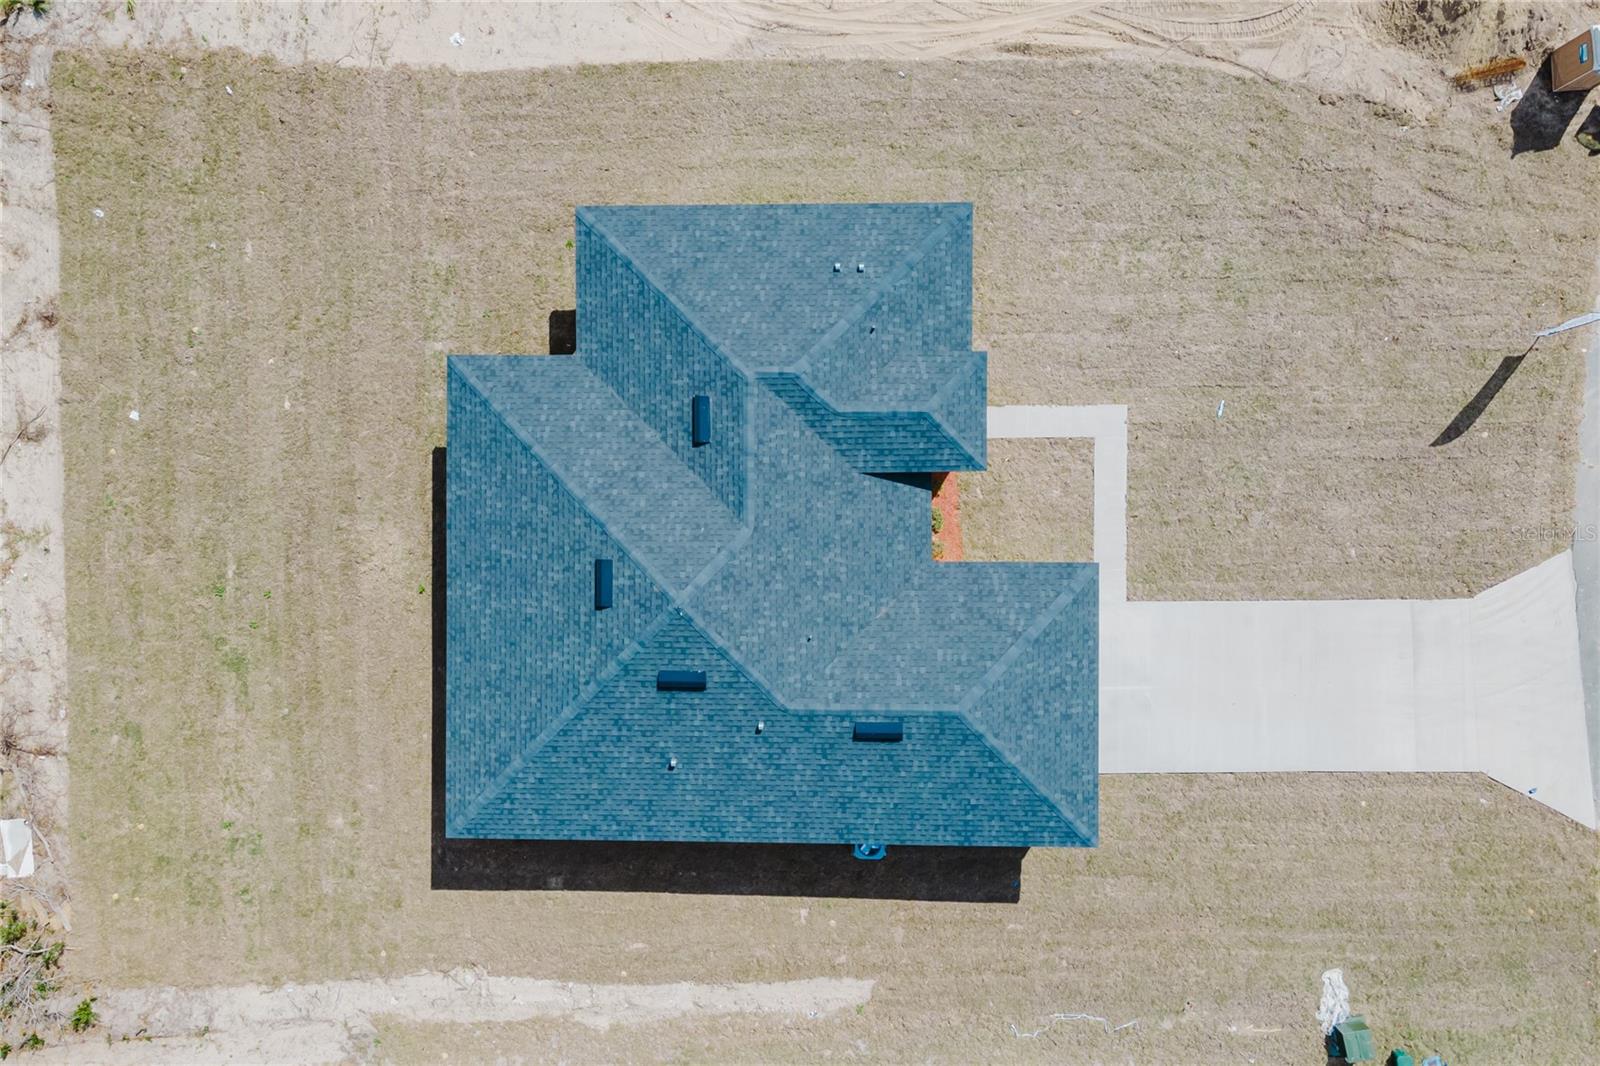
0.36 Acres lot

Renzo Montaiuti

Renzo Montaiuti

Features & Amenities

Interior

  • total bedrooms4
  • Total bathrooms4
  • full bathrooms4
  • Laundry room Inside, Laundry Room
  • Flooring Ceramic Tile
  • APPLIANCES Dishwasher, Dryer, Microwave, Range
  • other interior Features Eat-in Kitchen, Kitchen/Family Room Combo, Living Room/Dining Room Combo, Open Floorplan, Primary Bedroom Main Floor, Solid Surface Counters, Solid Wood Cabinets, Thermostat, Walk-In Closet(s)

Area & Lot

  • Status Sold
  • Date Sold March 27, 2025
  • Living Area1,660 Sq.Ft.
  • Total Area2,305 Sq.Ft.
  • Lot Area0.36 Acres
  • MLS® IDO6280426
  • TypeResidential
  • YEAR BUILT2025
  • Architecture StylesRanch
  • Elementary SchoolSunrise Elementary School-M
  • Middle SchoolBelleview Middle School
  • High SchoolForest High School

Exterior

  • STORIES1
  • Garage Space2.0
  • water SourcePublic
  • utilitiesElectricity Available, Sewer Available, Sprinkler Well, Water Available
  • roofShingle
  • lot featuresPaved
  • parkingGarage Door Opener
  • HEAT TYPECentral
  • AIR CONDITIONINGCentral Air
  • sewerSeptic Tank
  • SubstructureSlab
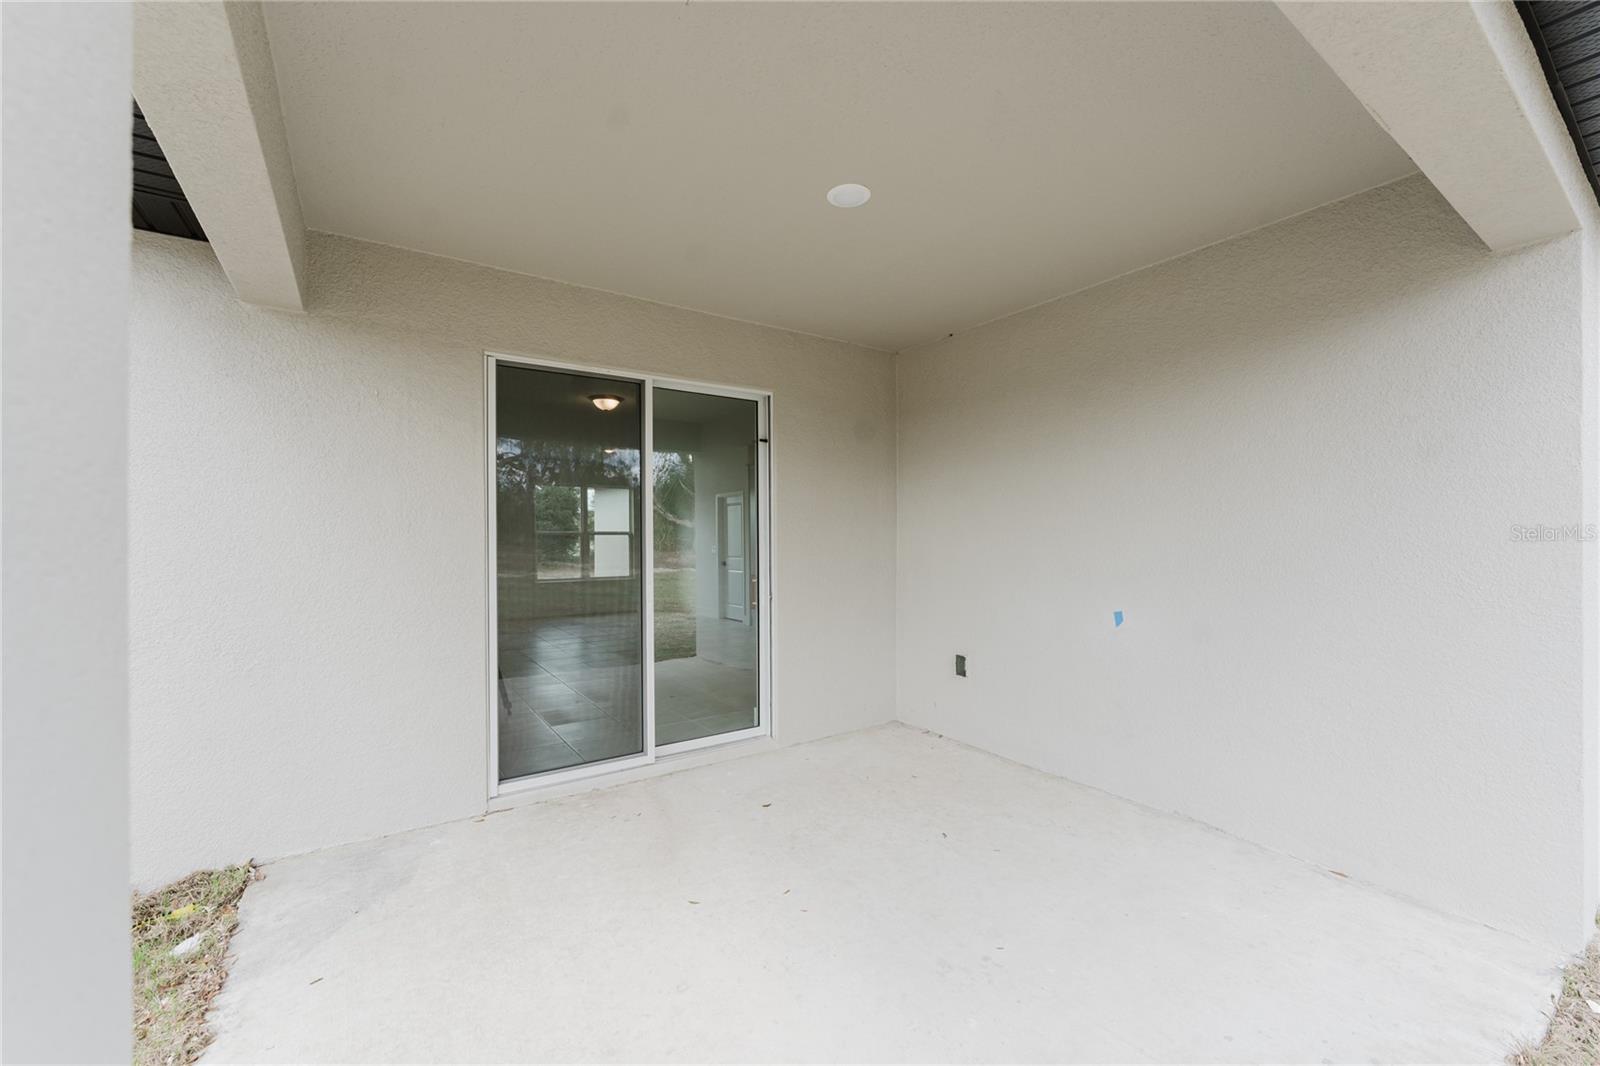
  • other exterior FeaturesGarden, Lighting, Sidewalk, Sliding Doors

Financial

  • Sales Price$297,000
  • Real Estate Tax $549/yr
  • Zoning R1
View Virtual Tour

Work With Us

We pride ourselves in providing personalized solutions that bring our clients closer to their dream properties and enhance their long-term wealth. Contact us today to find out how we can be of assistance to you!
Follow Us