Search

Leave a Message

Thank you for your message. We will be in touch with you shortly.

1625 GROVELINE RD
1625 GROVELINE RD
1625 GROVELINE RD
1625 GROVELINE RD
1625 GROVELINE RD
1625 GROVELINE RD
1625 GROVELINE RD
1625 GROVELINE RD
1625 GROVELINE RD
1625 GROVELINE RD
1625 GROVELINE RD
1625 GROVELINE RD
1625 GROVELINE RD
1625 GROVELINE RD
1625 GROVELINE RD
1625 GROVELINE RD
SEE ALL PHOTOS
1625 GROVELINE RD
1625 GROVELINE RD
1625 GROVELINE RD
1625 GROVELINE RD
1625 GROVELINE RD
1625 GROVELINE RD
1625 GROVELINE RD
1625 GROVELINE RD
1625 GROVELINE RD
1625 GROVELINE RD
1625 GROVELINE RD
1625 GROVELINE RD
1625 GROVELINE RD
1625 GROVELINE RD
1625 GROVELINE RD
1625 GROVELINE RD
Courtesy of PULTE REALTY OF NORTH FLORIDA LLC, Ian Medina  Listing Contact: 407-554-5034 
Sold

1625 GROVELINE RD

1625 GROVELINE RD, SAINT CLOUD, FL 34771

$462,090
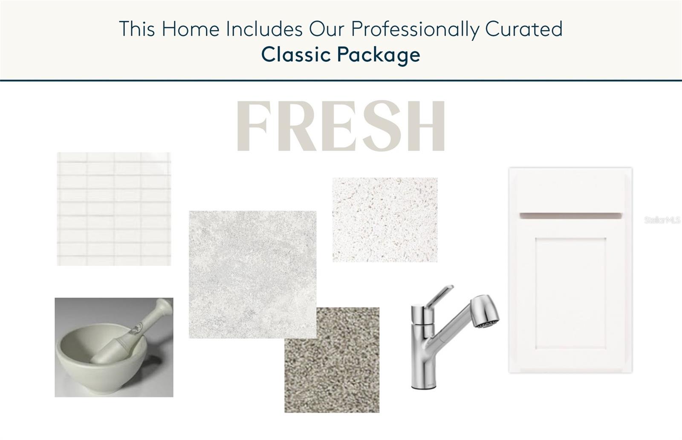
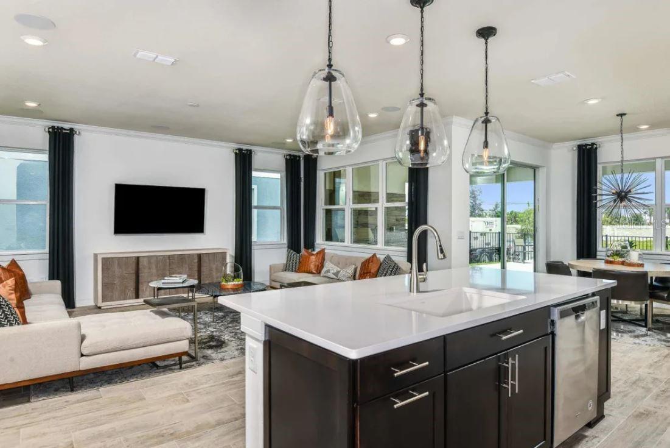
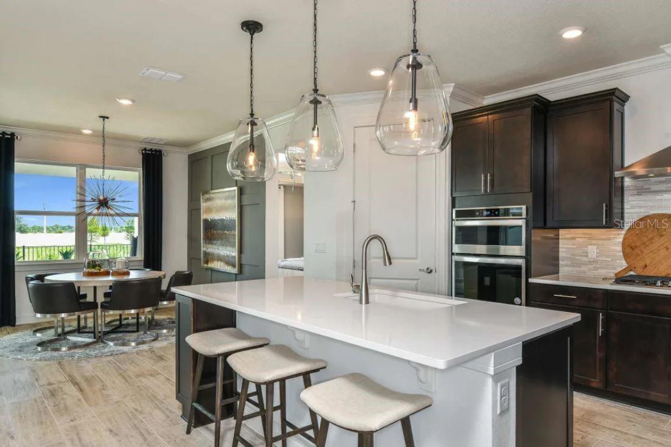
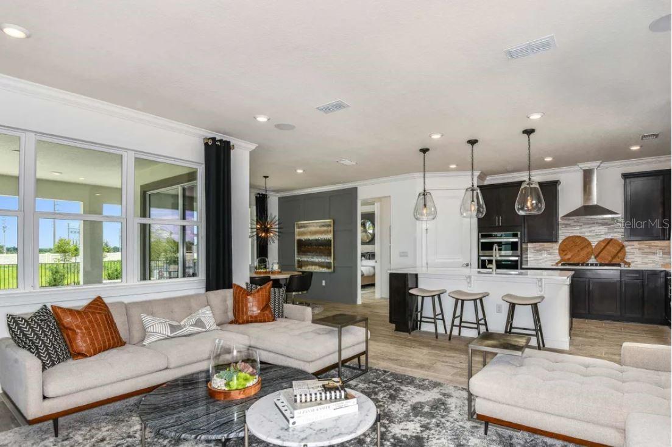
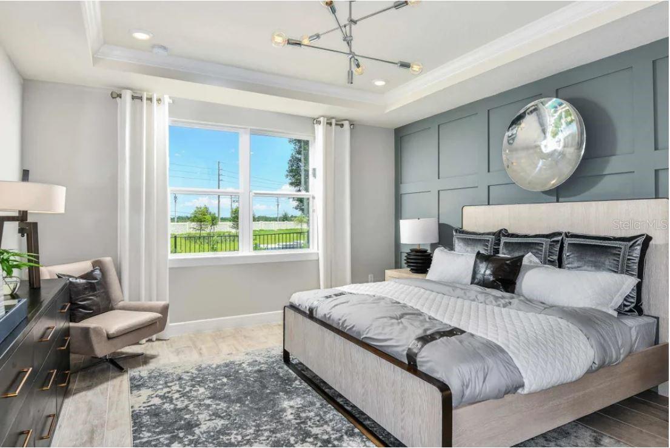
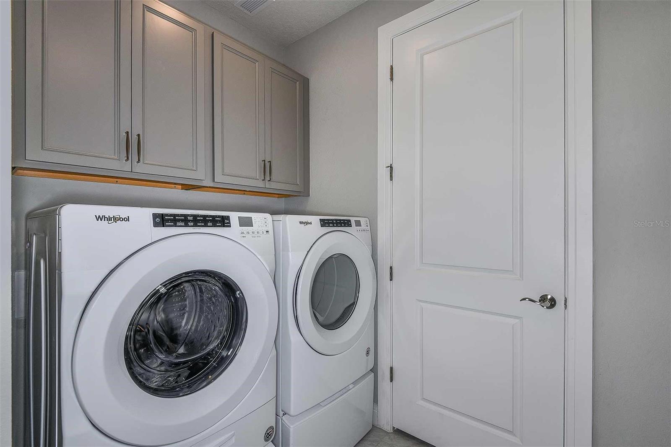
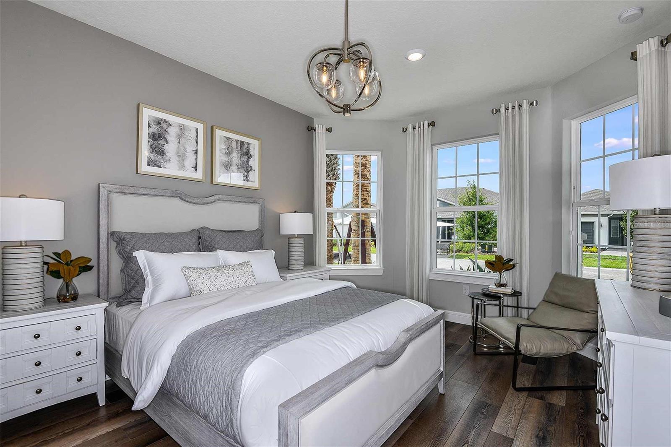
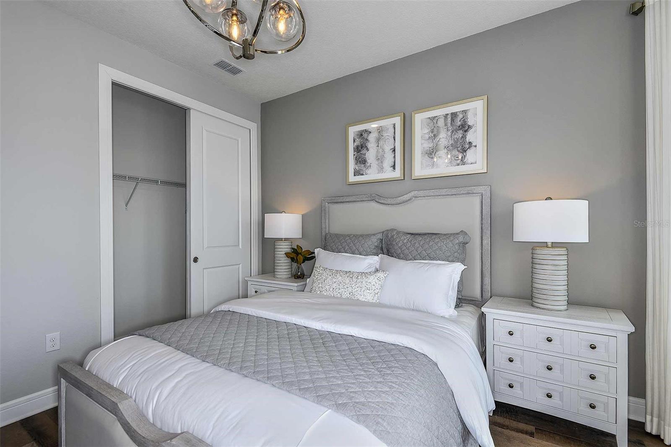
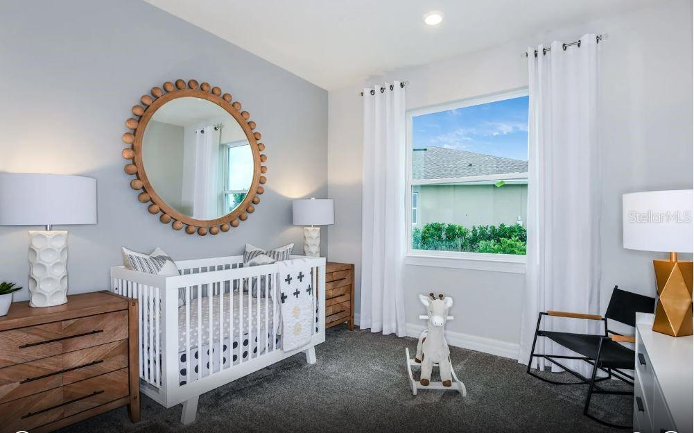
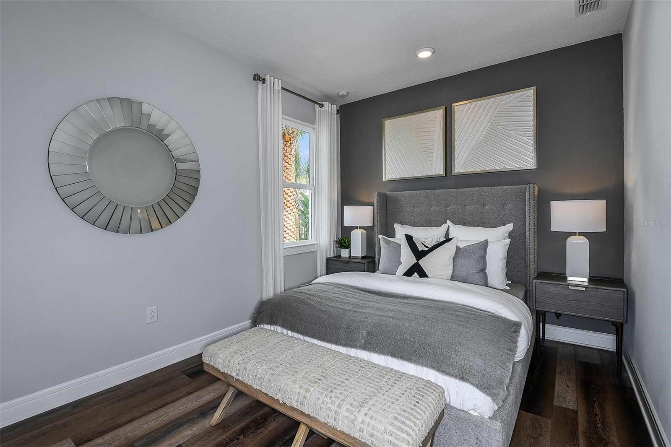
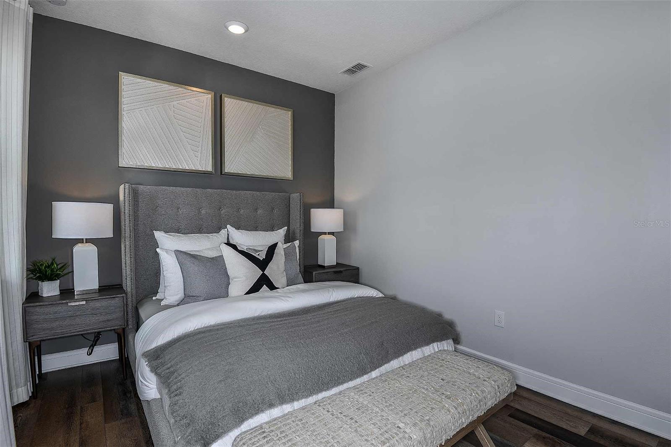
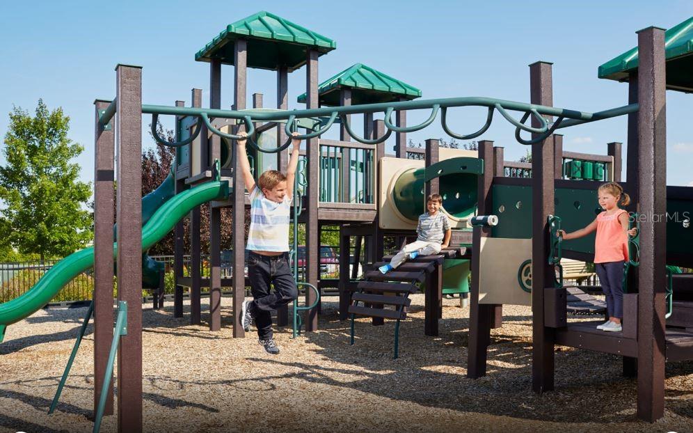
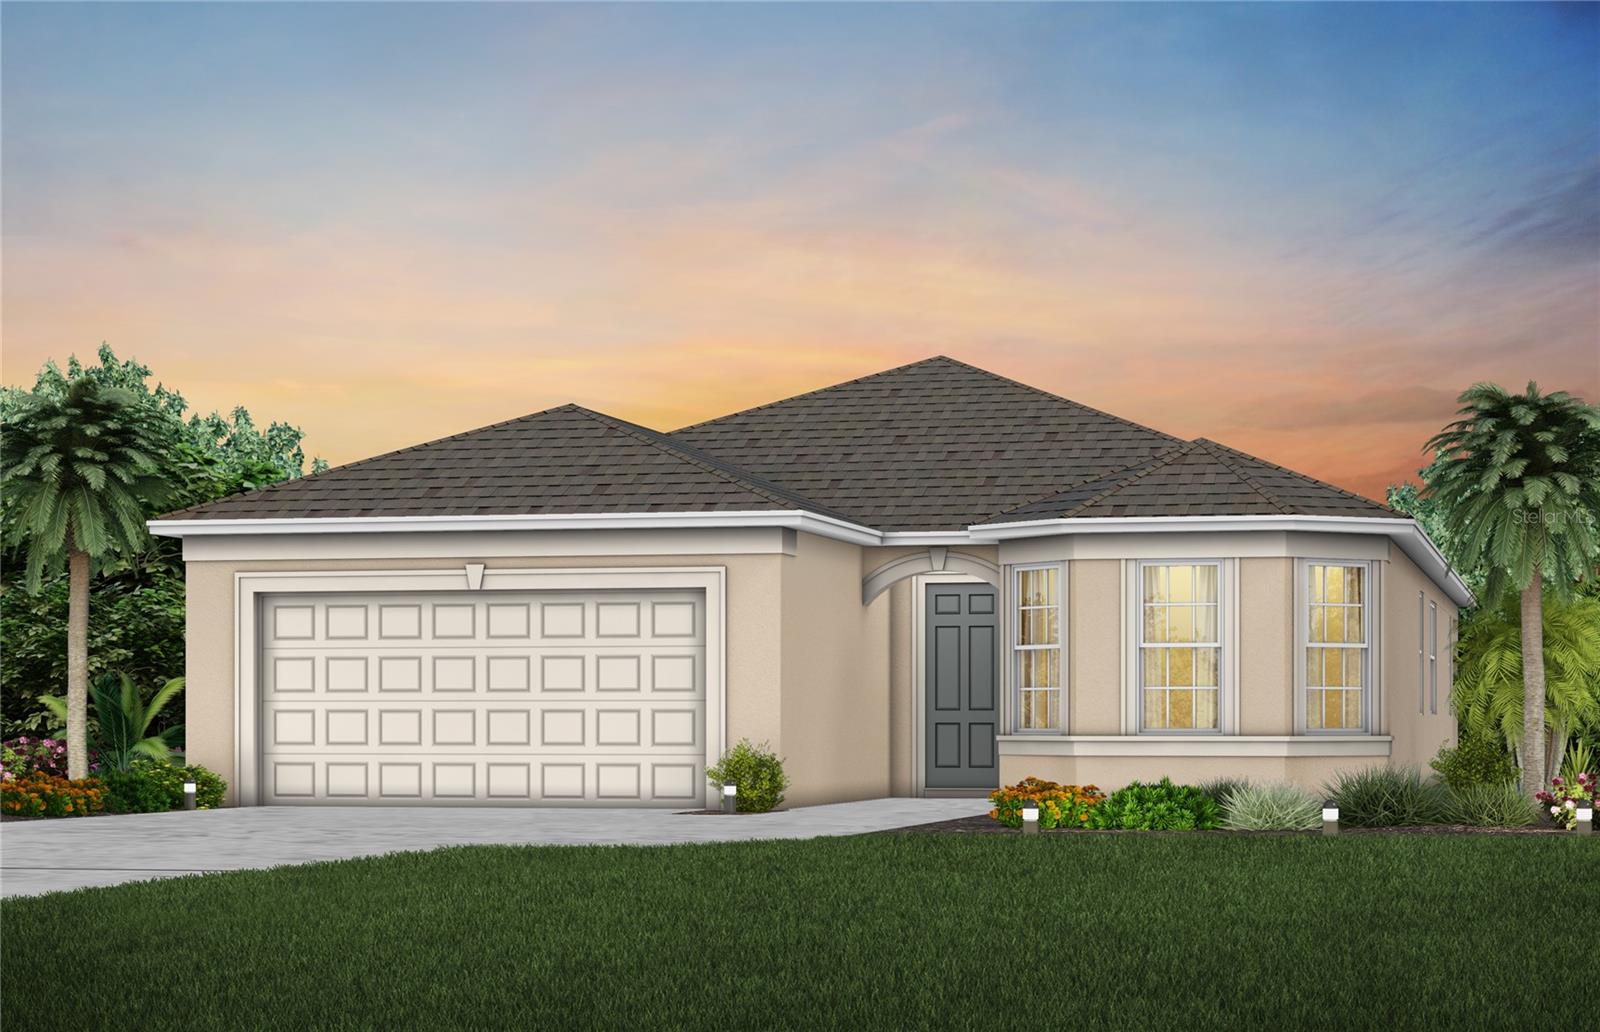
Under Construction. At Pulte, we build our homes with you in mind. Every inch was thoughtfully designed to best meet your needs, making your life better, happier and easier. Our new construction single story Medina home design offers open concept living at its best, featuring our Florida Mediterranean exterior, four bedrooms, three bathrooms, an open concept kitchen, cafe and gathering room, a covered lanai, two-car garage, washer, dryer, refrigerator, window blinds and our Classic Fresh design package. Walk through the impressive foyer into your gourmet kitchen, cafe and gathering room to gain access to your covered lanai, for effortless indoor/outdoor entertaining. Your modern entertaining kitchen features stainless steel Whirlpool appliances, a center island, a corner walk-in pantry, bright white cabinets, White Ice subway tile backsplash and Blanco Maple quartz countertops. The Owner's Suite offers an en suite bathroom with a large walk-in closet, a dual sink quartz-topped double white vanity, a private water closet, linen closet and walk-in shower. Three additional bedrooms, two additional bathrooms and the laundry room toward the front of the home offer privacy and space for everyone. Professionally curated design selections for the home include white Ellis cabinetry with quartz countertops, designer ceramic tile accents in the kitchen and bathroom showers, Boston Perla ceramic tile flooring in the main living areas, bathroom and laundry room, stain-resistant Ornamental Gate carpet in the bedrooms and a prime homesite without rear neighbors. Amelia Groves is a new single-family home community by Pulte Homes that reflects the city, while carving out a unique space of its own, nestled between downtown St. Cloud and the vibrant Lake Nona area. Residents will enjoy private future amenities including a pool, cabana, playground, walking trails, 1G internet and streaming TV - all without a CDD. Amelia Groves is zoned for top-rated schools and enjoys proximity to most major roadways, and the new Lake Nona Town Center, filled with shopping, dining, and entertainment venues. Enjoy the outdoors at nearby Lakefront Park, The Harmony Golf Preserve and Lake Lizzie, which includes plenty of conservation overlook areas and a 1.7-mile hiking loop. Visit us to see why Amelia Groves is the best place to live! Room Feature: Linen Closet In Bath (Primary Bathroom).

4
beds

3
baths

2,230 Sq.Ft. LIVING AREA

6,000 Sq.Ft. lot

Renzo Montaiuti

Renzo Montaiuti

Features & Amenities

Interior

  • total bedrooms4
  • Total bathrooms3
  • full bathrooms3
  • Laundry room Inside, Laundry Room
  • Flooring Carpet, Ceramic Tile
  • APPLIANCES Dishwasher, Disposal, Dryer, Electric Water Heater, Microwave, Range, Refrigerator, Washer
  • other interior Features Eat-in Kitchen, Kitchen/Family Room Combo, Living Room/Dining Room Combo, Open Floorplan, Split Bedroom, Stone Counters, Thermostat, Walk-In Closet(s), Window Treatments

Area & Lot

  • Status Sold
  • Date Sold July 24, 2023
  • Living Area2,230 Sq.Ft.
  • Lot Area6,000 Sq.Ft.
  • MLS® IDO6114766
  • TypeResidential
  • YEAR BUILT2023
  • Architecture StylesFlorida, Mediterranean
  • Elementary SchoolHickory Tree Elem
  • Middle SchoolHarmony Middle
  • High SchoolHarmony High

Exterior

  • STORIES1
  • Garage Space2.0
  • water SourcePublic
  • utilitiesCable Available, Electricity Available, Public, Sewer Connected, Underground Utilities, Water Available
  • PoolDeck, Gunite, In Ground, Lighting, Outside Bath Access
  • roofShingle
  • lot featuresCleared, Level
  • parkingDriveway, Garage Door Opener
  • HEAT TYPECentral, Electric
  • AIR CONDITIONINGCentral Air
  • sewerPublic Sewer
  • SubstructureBlock, Slab
  • HOA AmenitiesCable TV, Playground, Pool, Trail(s)
  • security FeaturesFire Sprinkler System, Smoke Detector(s)
  • other exterior FeaturesLighting, Sliding Doors

Financial

  • Sales Price$462,090
  • Real Estate Tax $355/yr
  • HOA $89/mo
  • Zoning RES
View Virtual Tour

Work With Us

We pride ourselves in providing personalized solutions that bring our clients closer to their dream properties and enhance their long-term wealth. Contact us today to find out how we can be of assistance to you!
Follow Us