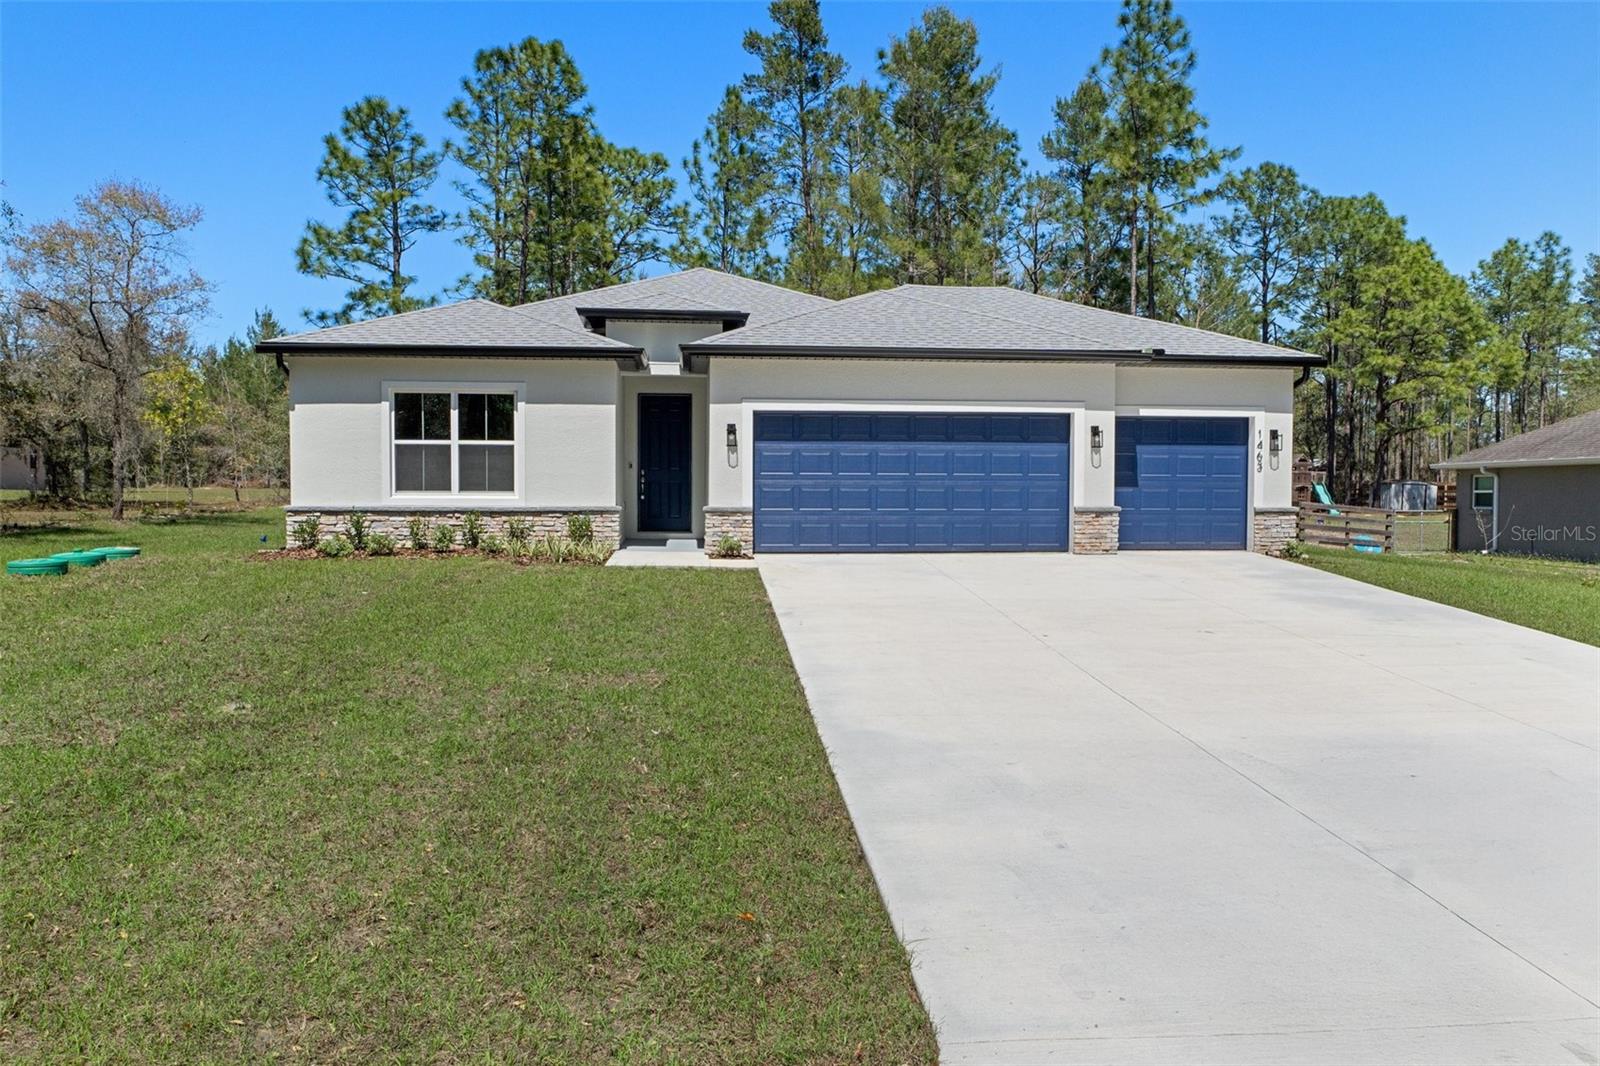
One or more photo(s) has been virtually staged. Welcome to the newly completed 2025 Elle Model home located in Citrus Hills. This home sits on .96 acres and includes 4 bedrooms, 3 bathrooms, attached 3 car garage, with 1,990 sq' of living space. This bright and airy home is complete with enhanced neutral finishes that create continuity throughout the space and can accommodate any decor. Low maintenance luxury vinyl plank runs throughout the home, with carpeted bedrooms and marble-like tile in all bathrooms. The kitchen includes a stainless-steel Samsung appliance package, white shaker style cabinetry with 42" uppers, dovetailed base cabinets, and everything on slow close! White and gray veined quartz countertops provide a durable workspace with white subway tile as a backsplash accent. The home offers a three-way-split floor plan with an additional primary or mother-in-law suite with its own bathroom - great for extra privacy or company. Behind the kitchen is your guest wing with two bedrooms and a shared bathroom. The primary suite includes 2 walk-in closets, a luxurious shower, double vanity, and a toilet room. Bathrooms include quartz countertops, Moen brushed nickel fixtures, comfort height elongated toilets, privacy transom windows, and wall tiles up to the ceiling to give a sense of height and grandeur. Other features include energy efficient LED disc lighting throughout, 9'4" ceiling height, and 5.25" tall baseboards. Outside you will find gutters in the front, a widened driveway, double paned windows, irrigation, and a covered lanai to enjoy the outdoors. NO HOA FEES and includes a home warranty. Located in Citrus Hills, the home has a feeling of being tucked away, yet close enough for shopping and eating convenience. Just a ten-minute drive from the new Shops at Black Diamond including Aldi's, Starbucks, Target, and more! With the Suncoast extension just a short drive away, you also have quick access to Tampa. Your dream home awaits, so schedule an appointment to see this beautiful property today!