Search

Leave a Message

Thank you for your message. We will be in touch with you shortly.

14113 SW 32ND TERRACE RD
SEE ALL PHOTOS
14113 SW 32ND TERRACE RD
Courtesy of ALDANA REALTY LLC, Alyson Aldana  Listing Contact: 352-266-8672 
Sold

14113 SW 32ND TERRACE RD

14113 SW 32ND TERRACE RD, OCALA, FL 34473

$257,000
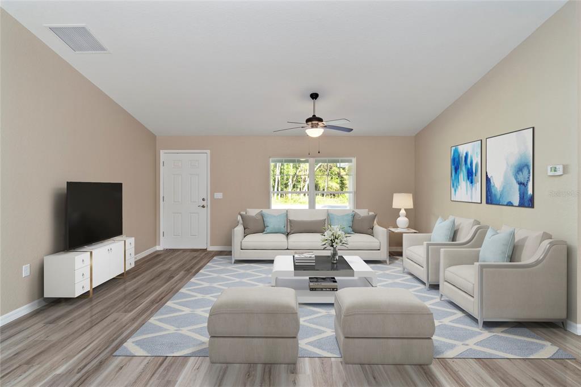
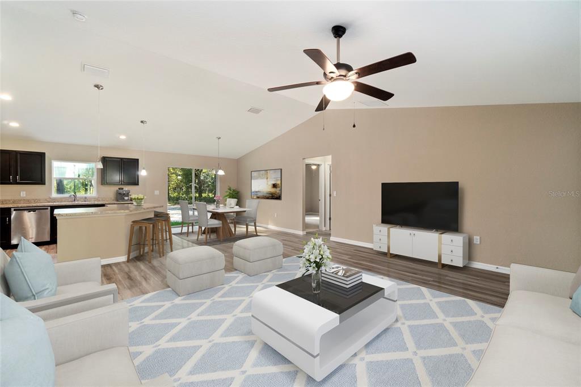
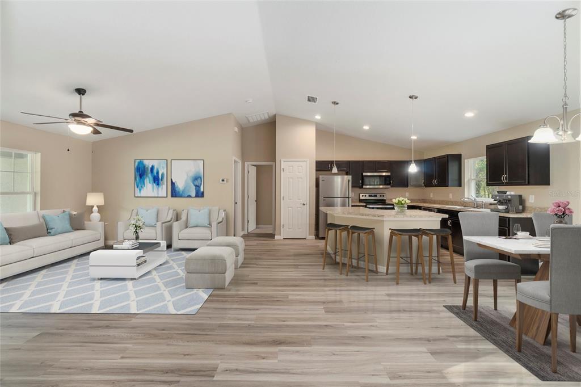
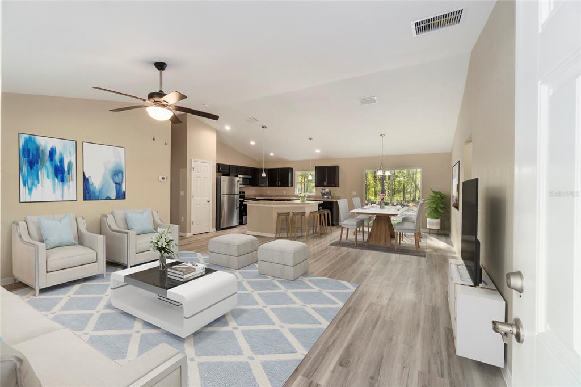
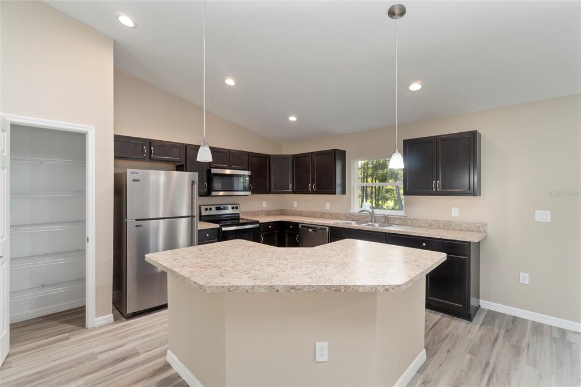
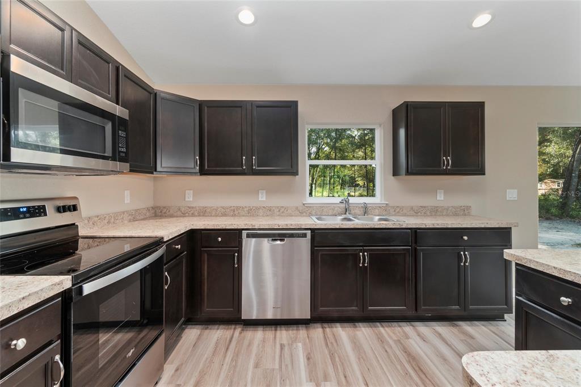
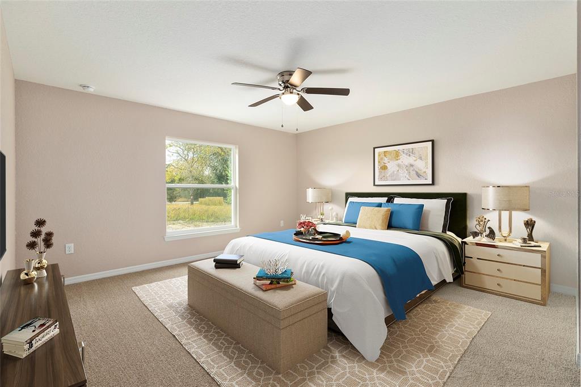
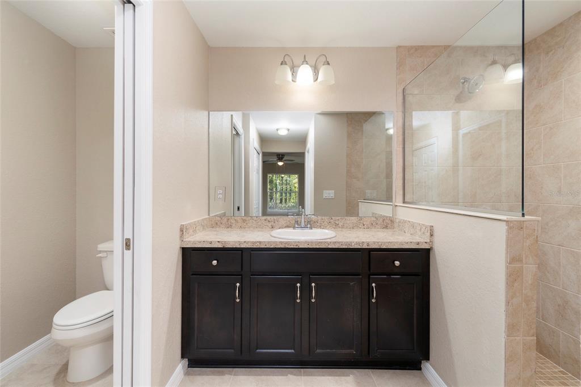
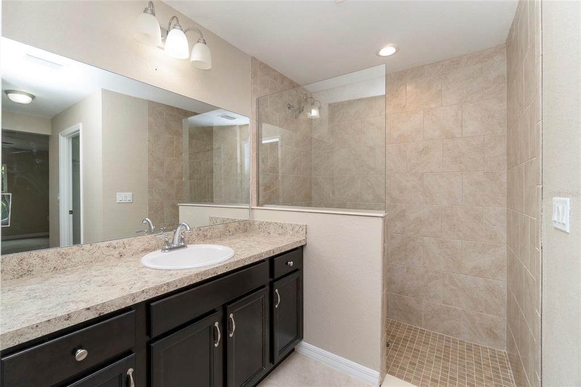
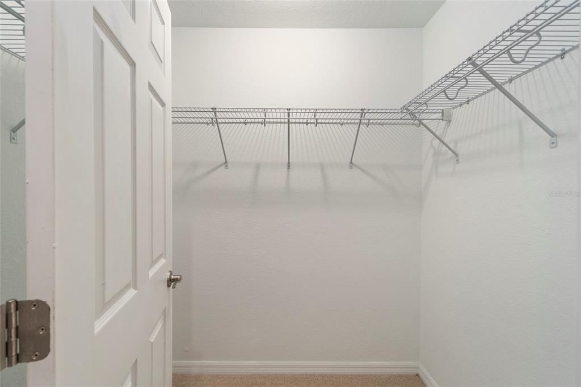
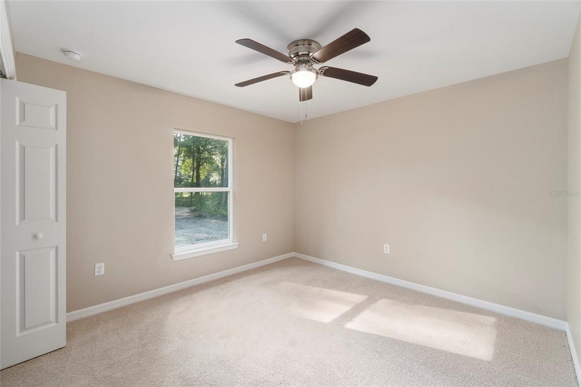
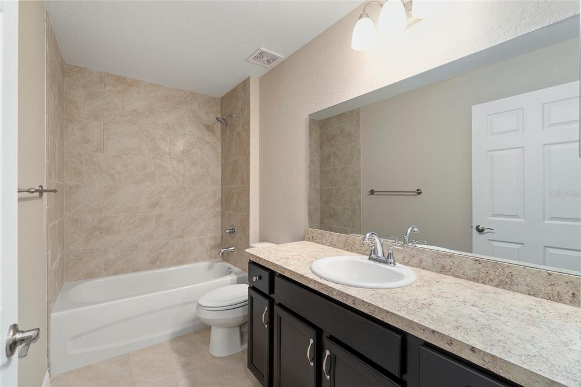
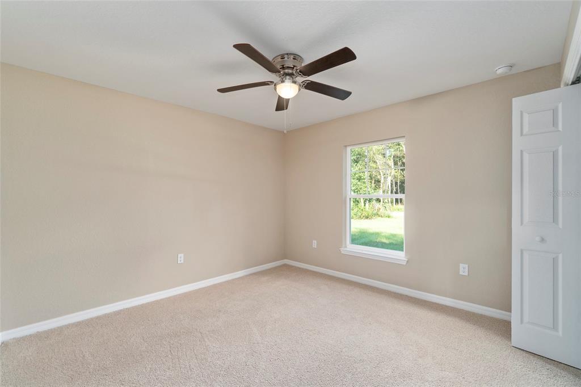
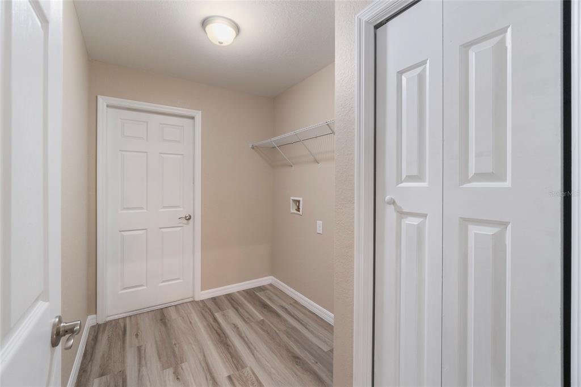
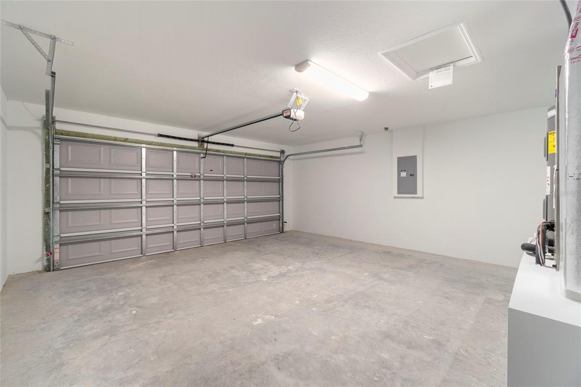
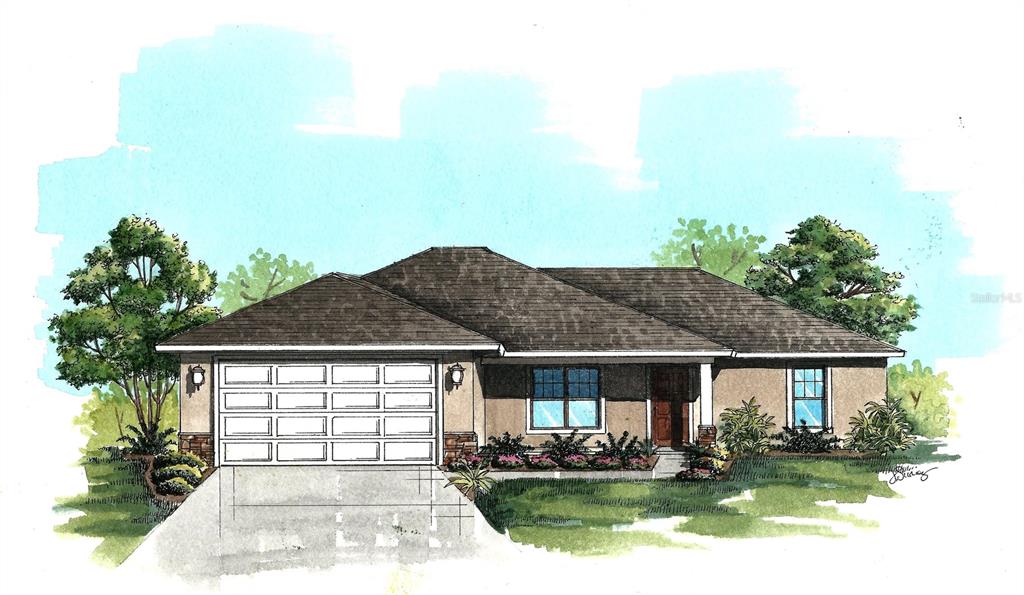
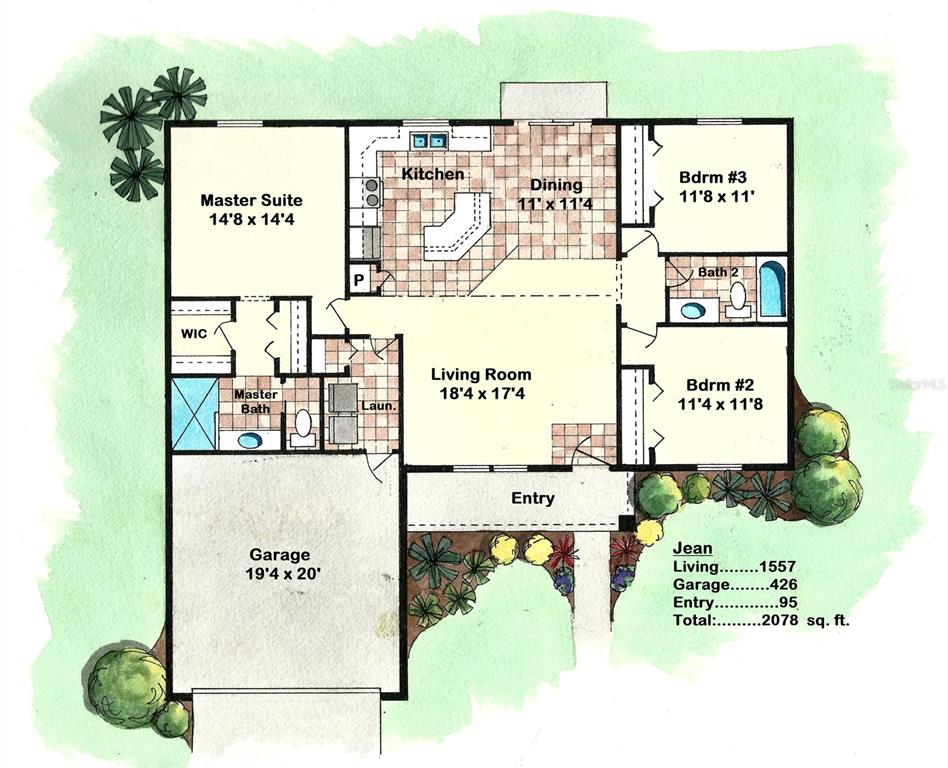
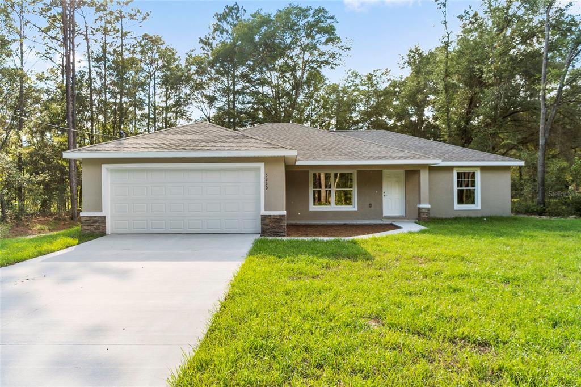
One or more photo(s) has been virtually staged. BUILDER OFFERING $2500 TOWARDS BUYER'S CLOSING COSTS! Beautiful new construction home! Luxury Plank Vinyl flooring throughout all living and common areas, tile in bathrooms, and carpet in the bedrooms. Open floor plan with dining area and eat-in kitchen, all done in neutral, pleasing colors. Inside laundry with W & D hook-ups. Walk-in closet + regular size closet in Master bedroom. Stainless steel appliance package in the kitchen. This home will have shaker-style cabinets and light luxury laminate countertops. Stacked stone on the exterior entrance. Please see attached documents from Builder (Builders Contract Addendum & Warranty) Actual photos are currently unavailable. Any photos depicted are for illustration purposes only and only to show layout. Floor plan displayed is our standard plan and garage orientation may vary on actual home. Interior and exterior colors, finishes, and garage orientation will vary for actual home. Information is deemed correct, but no guarantee made.

3
beds

2
baths

1,557 Sq.Ft. LIVING AREA

10,000 Sq.Ft. lot

Renzo Montaiuti

Renzo Montaiuti

Features & Amenities

Interior

  • total bedrooms3
  • Total bathrooms2
  • full bathrooms2
  • Flooring Carpet, Tile, Vinyl
  • APPLIANCES Dishwasher, Microwave, Range, Refrigerator
  • other interior Features Cathedral Ceiling(s), Ceiling Fans(s), Eat-in Kitchen, Living Room/Dining Room Combo, Master Bedroom Main Floor, Open Floorplan, Thermostat, Walk-In Closet(s)

Area & Lot

  • Status Sold
  • Date Sold May 1, 2023
  • Living Area1,557 Sq.Ft.
  • Lot Area10,000 Sq.Ft.
  • MLS® IDOM652972
  • TypeResidential
  • YEAR BUILT2023

Exterior

  • STORIES1
  • Garage Space2.0
  • water SourcePublic
  • utilitiesElectricity Connected, Water Connected
  • roofShingle
  • HEAT TYPEElectric
  • AIR CONDITIONINGCentral Air
  • sewerSeptic Tank
  • SubstructureSlab
  • other exterior FeaturesOther

Financial

  • Sales Price$257,000
  • Real Estate Tax $275/yr
  • Zoning R1
View Virtual Tour

Work With Us

We pride ourselves in providing personalized solutions that bring our clients closer to their dream properties and enhance their long-term wealth. Contact us today to find out how we can be of assistance to you!
Follow Us