Search

Leave a Message

Thank you for your message. We will be in touch with you shortly.

13194 SW 78TH CIR
13194 SW 78TH CIR
13194 SW 78TH CIR
13194 SW 78TH CIR
13194 SW 78TH CIR
13194 SW 78TH CIR
13194 SW 78TH CIR
13194 SW 78TH CIR
13194 SW 78TH CIR
13194 SW 78TH CIR
13194 SW 78TH CIR
13194 SW 78TH CIR
13194 SW 78TH CIR
13194 SW 78TH CIR
13194 SW 78TH CIR
13194 SW 78TH CIR
13194 SW 78TH CIR
13194 SW 78TH CIR
13194 SW 78TH CIR
13194 SW 78TH CIR
13194 SW 78TH CIR
13194 SW 78TH CIR
13194 SW 78TH CIR
13194 SW 78TH CIR
13194 SW 78TH CIR
13194 SW 78TH CIR
13194 SW 78TH CIR
13194 SW 78TH CIR
SEE ALL PHOTOS
13194 SW 78TH CIR
13194 SW 78TH CIR
13194 SW 78TH CIR
13194 SW 78TH CIR
13194 SW 78TH CIR
13194 SW 78TH CIR
13194 SW 78TH CIR
13194 SW 78TH CIR
13194 SW 78TH CIR
13194 SW 78TH CIR
13194 SW 78TH CIR
13194 SW 78TH CIR
13194 SW 78TH CIR
13194 SW 78TH CIR
13194 SW 78TH CIR
13194 SW 78TH CIR
13194 SW 78TH CIR
13194 SW 78TH CIR
13194 SW 78TH CIR
13194 SW 78TH CIR
13194 SW 78TH CIR
13194 SW 78TH CIR
13194 SW 78TH CIR
13194 SW 78TH CIR
13194 SW 78TH CIR
13194 SW 78TH CIR
13194 SW 78TH CIR
13194 SW 78TH CIR
Sold

13194 SW 78TH CIR

13194 SW 78TH CIR, OCALA, FL 34473

$327,000
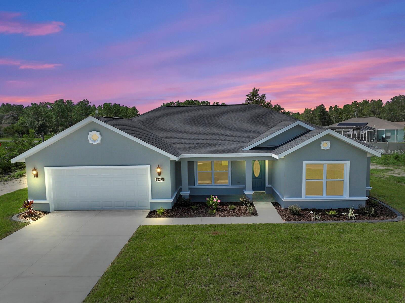
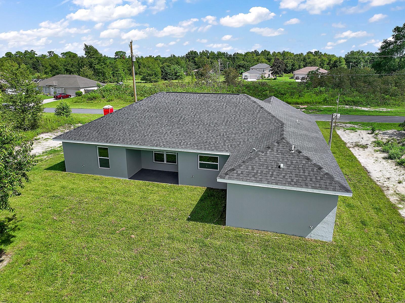
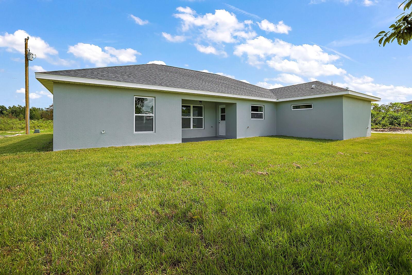
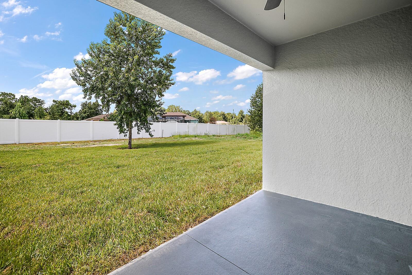
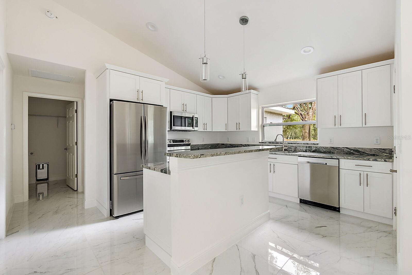
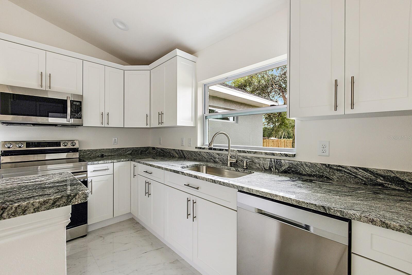
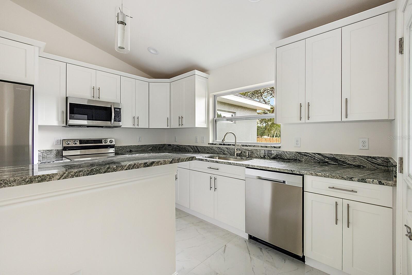
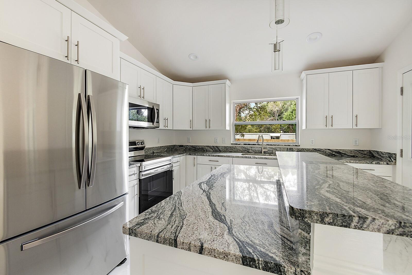
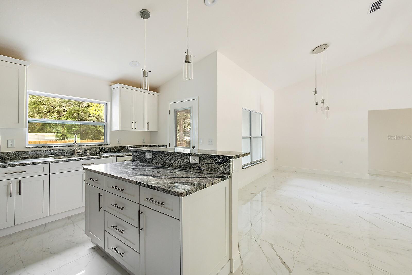
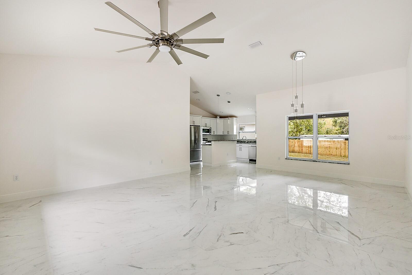
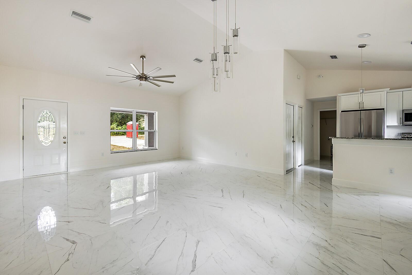
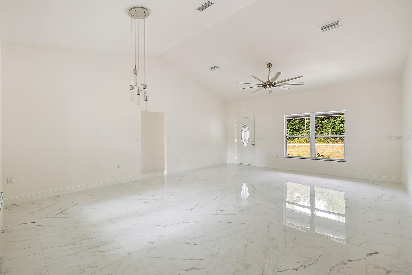
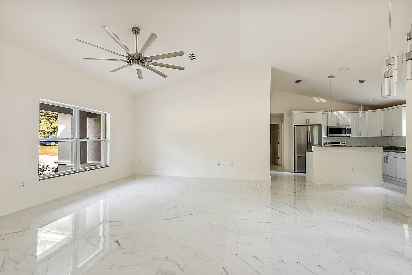
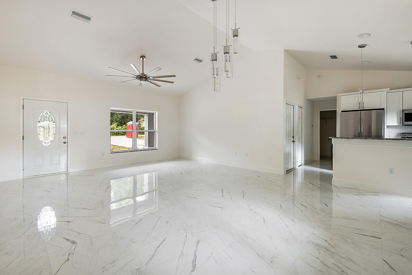
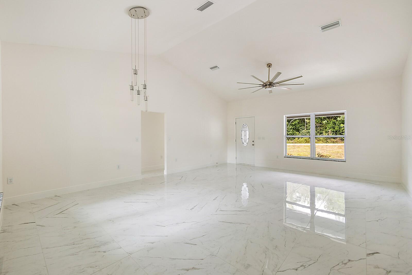
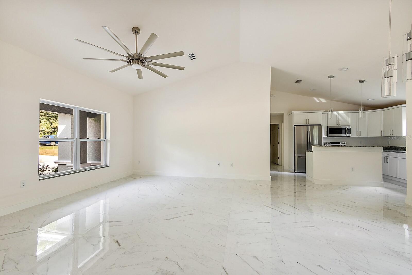
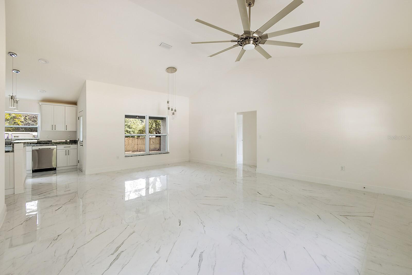
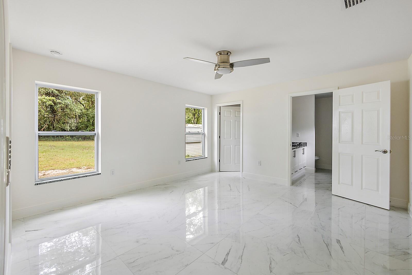
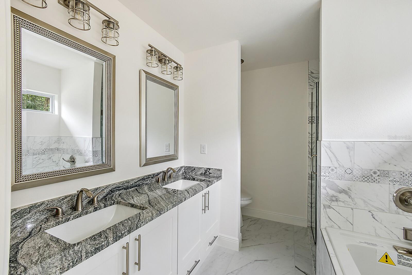
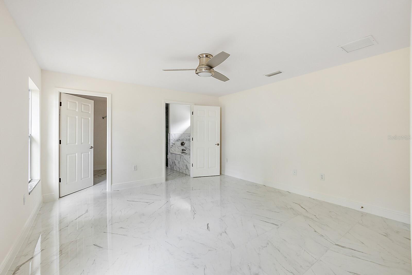
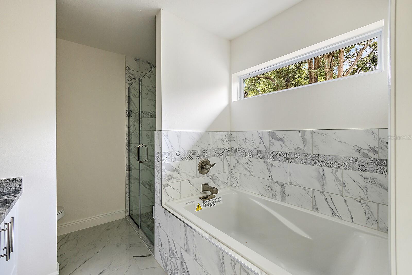
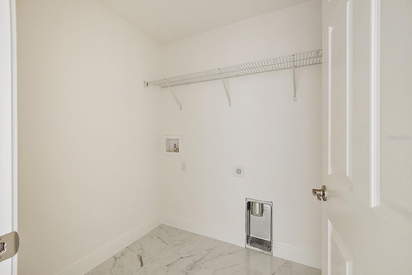
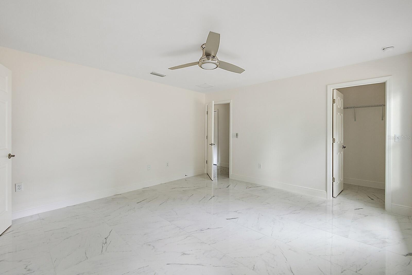
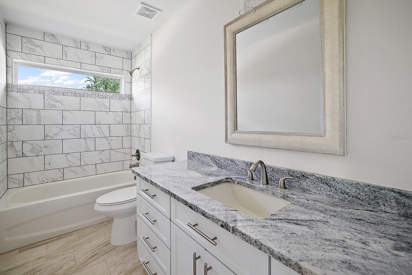
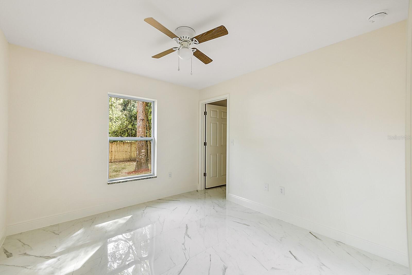
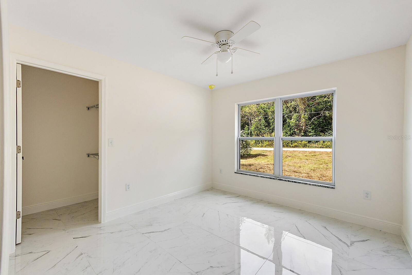
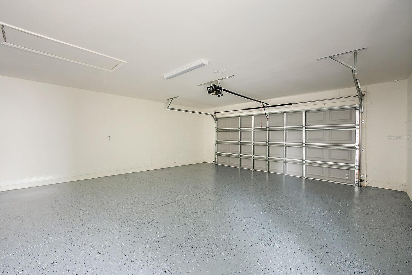
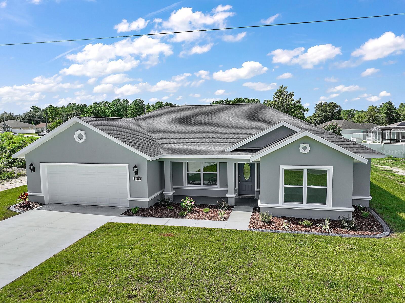
Back on the Market. Brand New Construction. Move in ready. This 4-bedroom split plan, Double Car Garage CBS Home has all the bells and whistles and more upgrades than most builders include. Stunning tile floors throughout entire house. Granite counter tops in kitchen and bathrooms. Kitchen comes with complete set of appliances i.e., microwave, dishwasher, range and refrigerator. All cabinets are soft close drawers /doors with upgraded pulls throughout. Careful attention was given to maximizing Kitchen cabinet use with a corner lazy susan and pony top eat at island bar. For your convenience home has inside laundry. Bedrooms all have ceiling fans with LED Lights, Walk in Closets (2 in Main Bdrm) and fan/light in living room. Garage comes with garage door opener and finished floor. So many more upgrades included like garage coach lights, and extended sod. VA & FHA financing welcome.
Home located within minutes to The Villages, major shopping, 200 Walmart restaurants and hospitals. Photos are of same model and interior color plan that just recently sold. Light fixtures and appliances may vary. Exterior is blue on this property.

4
beds

2
baths

1,698 Sq.Ft. LIVING AREA

10,019 Sq.Ft. lot

Renzo Montaiuti

Renzo Montaiuti

Features & Amenities

Interior

  • total bedrooms4
  • Total bathrooms2
  • full bathrooms2
  • Flooring Ceramic Tile
  • APPLIANCES Dishwasher, Electric Water Heater, Microwave, Range, Refrigerator
  • other interior Features Built-in Features, Cathedral Ceiling(s), Ceiling Fans(s), Eat-in Kitchen, Open Floorplan, Solid Surface Counters

Area & Lot

  • Status Sold
  • Date Sold December 27, 2023
  • Living Area1,698 Sq.Ft.
  • Total Area2,378 Sq.Ft.
  • Lot Area10,019 Sq.Ft.
  • MLS® IDOM660830
  • TypeResidential
  • YEAR BUILT2023

Exterior

  • STORIES1
  • Garage Space2.0
  • water SourceWell
  • utilitiesElectricity Available, Electricity Connected
  • roofShingle
  • HEAT TYPECentral, Electric
  • AIR CONDITIONINGCentral Air
  • sewerSeptic Tank
  • SubstructureSlab
  • other exterior FeaturesPrivate Mailbox, Sidewalk

Financial

  • Sales Price$327,000
  • Real Estate Tax $277/yr
  • Zoning R1
View Virtual Tour

Work With Us

We pride ourselves in providing personalized solutions that bring our clients closer to their dream properties and enhance their long-term wealth. Contact us today to find out how we can be of assistance to you!
Follow Us