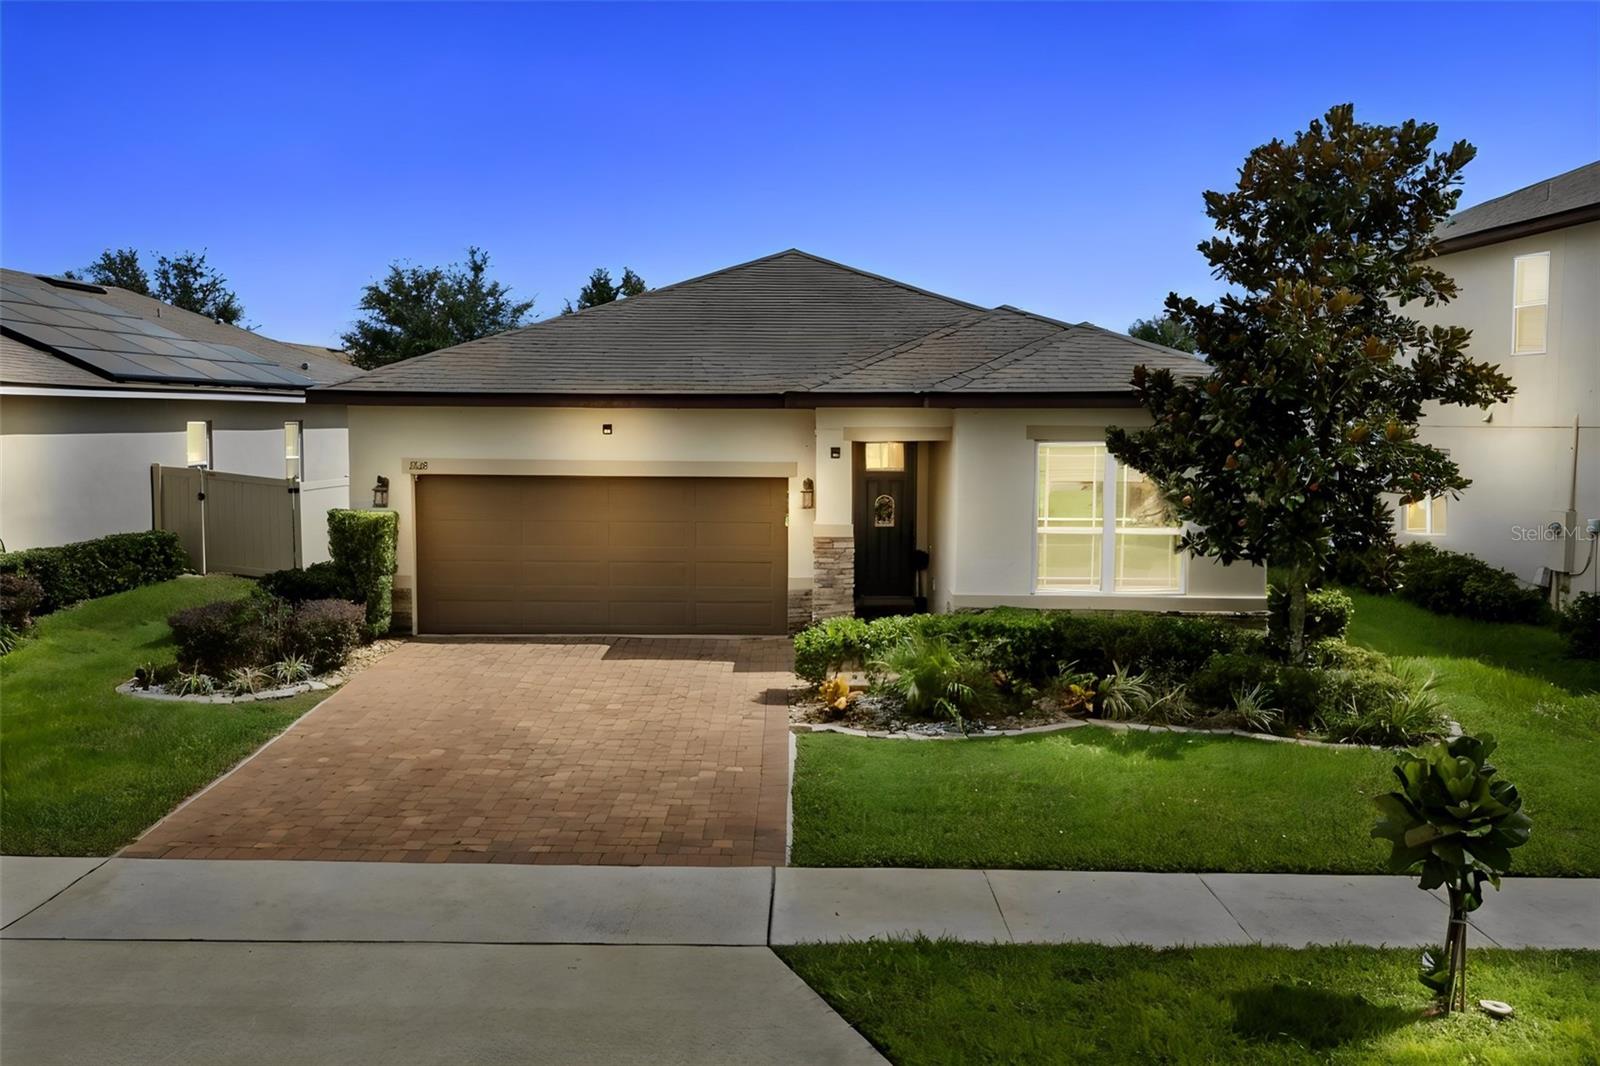
Welcome to a truly special home where privacy, beautiful views, and thoughtful upgrades come together. With no home directly in front of the property and a beautiful pond view from the front of the home, this residence offers a rare sense of openness and privacy. There is also no home directly behind the property, with a retention pond area providing an additional layer of privacy.
This beautifully maintained home features four bedrooms and three full bathrooms, including a spacious primary suite and a desirable junior suite with its own en-suite bathroom--perfect for guests, multigenerational living, or added flexibility.
The open-concept layout is designed for both everyday living and entertaining, with upgrades and custom touches throughout. There is no carpet in the home, with ceramic tile throughout the main living areas and LVP flooring in the bedrooms. Beautiful accent walls throughout add character and a designer touch, giving the home the elevated look and feel of a model home.
Step outside to the covered, screened-in patio and fully fenced backyard, where you can enjoy the outdoors in comfort. A beautiful patio swing creates the perfect spot for morning coffee or relaxing in the evening, while the pavered driveway adds to the home's impressive curb appeal.
Beyond the home, enjoy the community's wonderful amenities, including a private community pool, two play areas, and a beautiful community dock, providing additional opportunities to relax, play, and enjoy the outdoors.
With its exceptional privacy, beautiful pond view, desirable floor plan, and extensive upgrades, this home is truly one of a kind. A beautiful place to call home and an opportunity not to be missed.