
Search

Leave a Message

Thank you for your message. We will be in touch with you shortly.

102 ORANGE BUD WAY
102 ORANGE BUD WAY
102 ORANGE BUD WAY
102 ORANGE BUD WAY
102 ORANGE BUD WAY
102 ORANGE BUD WAY
102 ORANGE BUD WAY
102 ORANGE BUD WAY
102 ORANGE BUD WAY
102 ORANGE BUD WAY
102 ORANGE BUD WAY
102 ORANGE BUD WAY
102 ORANGE BUD WAY
102 ORANGE BUD WAY
102 ORANGE BUD WAY
102 ORANGE BUD WAY
102 ORANGE BUD WAY
102 ORANGE BUD WAY
102 ORANGE BUD WAY
SEE ALL PHOTOS
102 ORANGE BUD WAY
102 ORANGE BUD WAY
102 ORANGE BUD WAY
102 ORANGE BUD WAY
102 ORANGE BUD WAY
102 ORANGE BUD WAY
102 ORANGE BUD WAY
102 ORANGE BUD WAY
102 ORANGE BUD WAY
102 ORANGE BUD WAY
102 ORANGE BUD WAY
102 ORANGE BUD WAY
102 ORANGE BUD WAY
102 ORANGE BUD WAY
102 ORANGE BUD WAY
102 ORANGE BUD WAY
102 ORANGE BUD WAY
102 ORANGE BUD WAY
102 ORANGE BUD WAY
Courtesy of GUARDIAN REAL ESTATE SERVICES, Dale Hunter  Listing Contact: 813-767-2582 
Sold

102 ORANGE BUD WAY

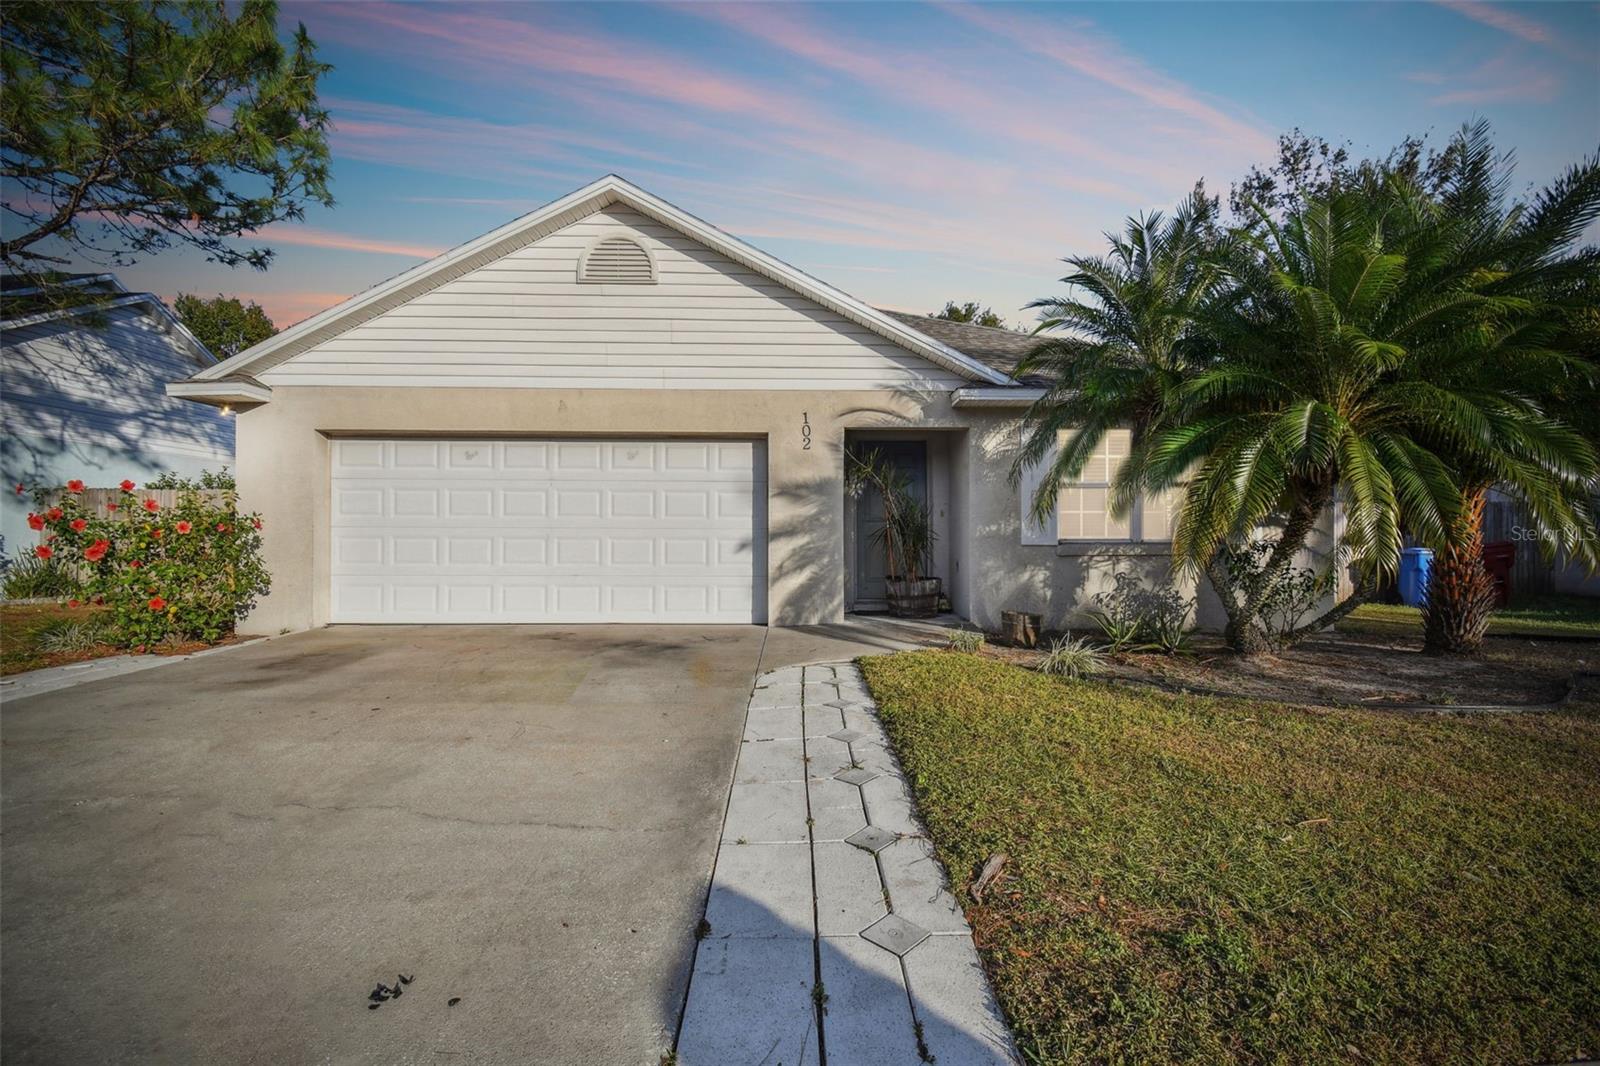
102 ORANGE BUD WAY, PLANT CITY, FL 33563

$290,000
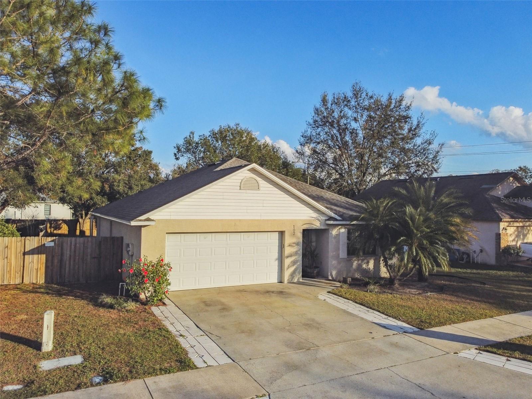
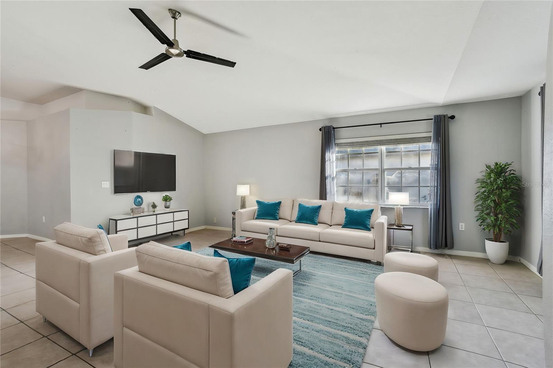
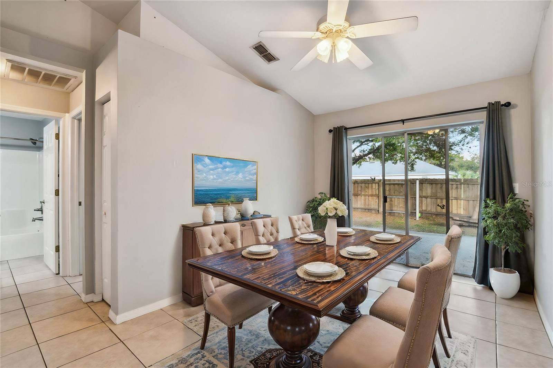
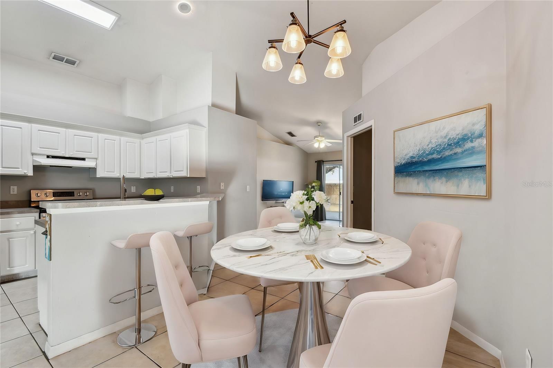
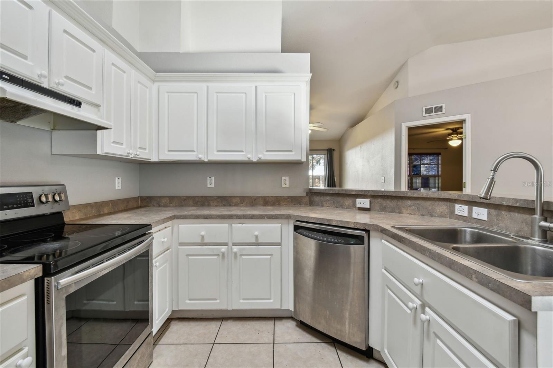
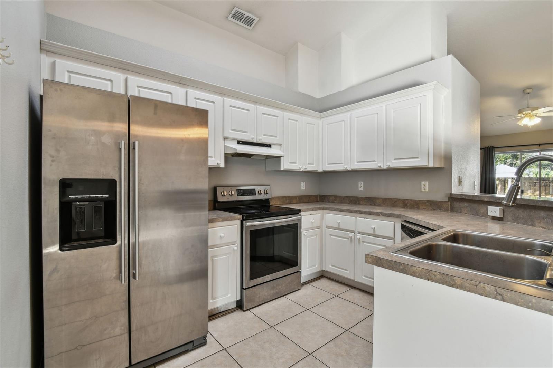
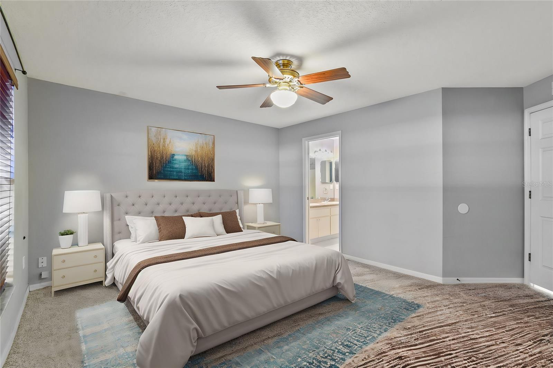
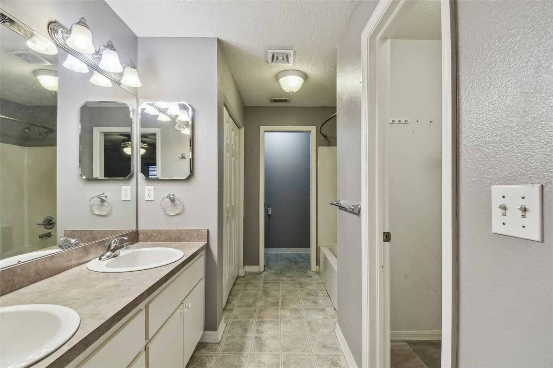
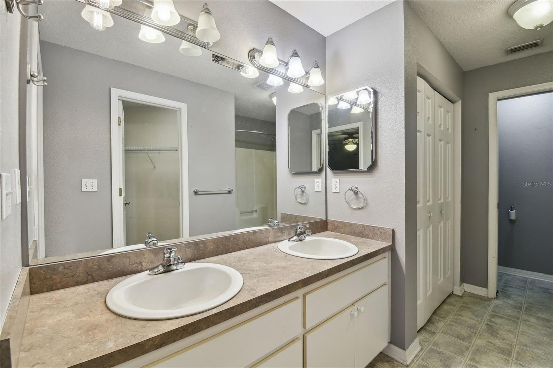
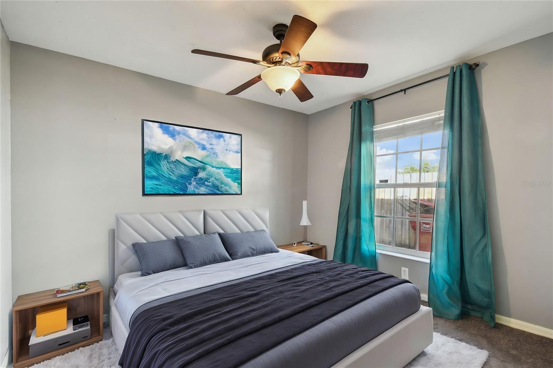
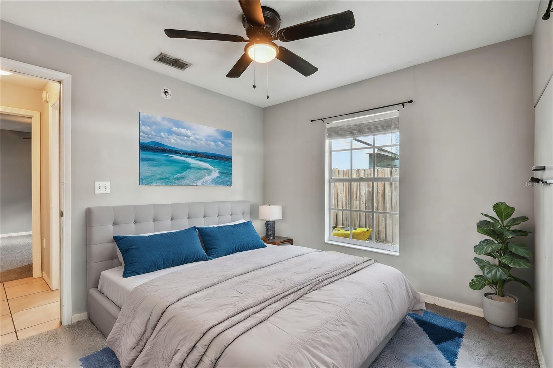
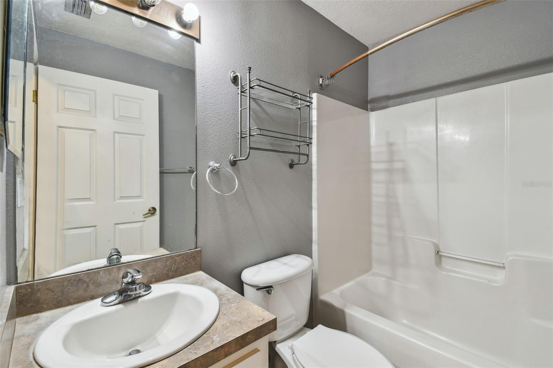
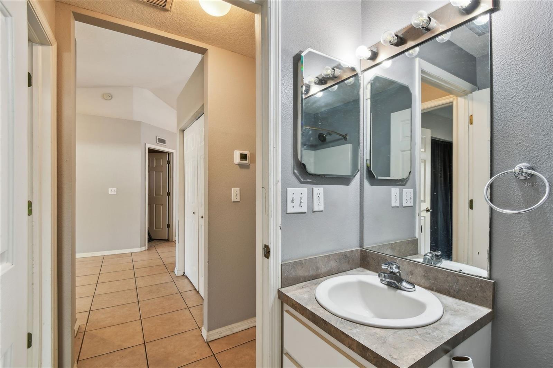
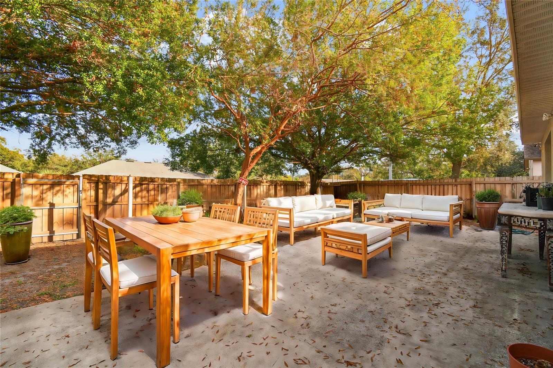
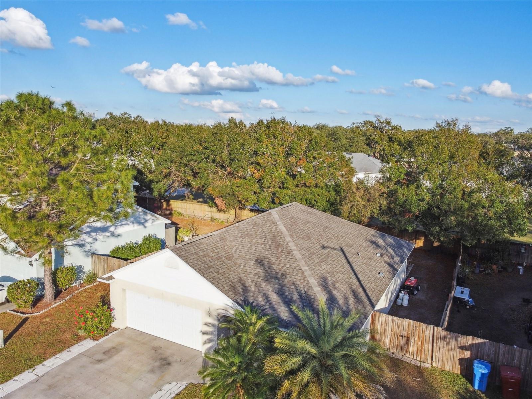
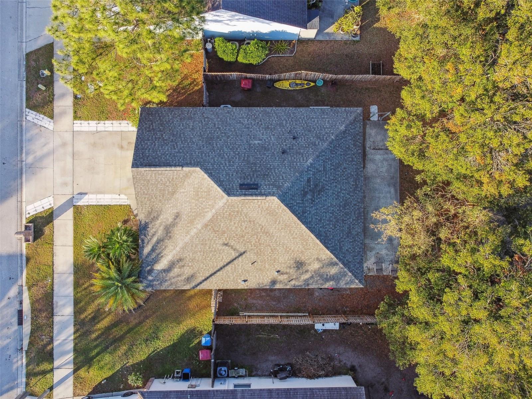
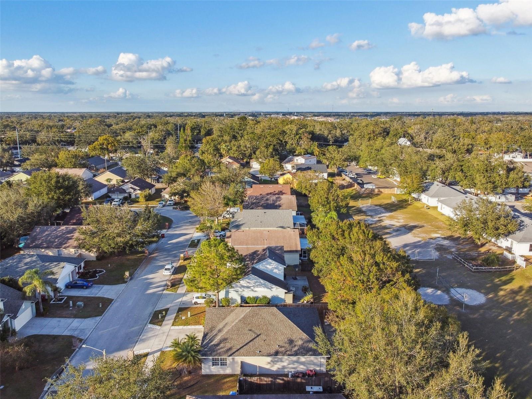
One or more photo(s) has been virtually staged. NEW ROOF installed December 2024. AC 2022. Open floor plan with high vaulted ceilings! Great space to entertain! Living room can accommodate an oversized sectional sofa. Lots of cabinets for storage and countertop space in the kitchen. Split bedroom floor plan with a utility closet by kitchen. Master suite has room for a king size bed and seating. The master en suite bath has a dual sink vanity and walk in closet. Fenced backyard has a concrete patio with room for an outdoor dining area and living area. Easy access to all the amenities of Plant City and minutes from I-4.

3
beds

2
baths

1,476 Sq.Ft. LIVING AREA

4,750 Sq.Ft. lot

Features & Amenities

Interior

  • total bedrooms3
  • Total bathrooms2
  • full bathrooms2
  • Laundry room Inside, Laundry Closet
  • Flooring Carpet, Ceramic Tile, Vinyl
  • APPLIANCES Dishwasher, Microwave, Range, Refrigerator
  • other interior Features Kitchen/Family Room Combo, Open Floorplan, Primary Bedroom Main Floor, Vaulted Ceiling(s), Walk-In Closet(s)

Area & Lot

  • Status Sold
  • Date Sold February 24, 2025
  • Living Area1,476 Sq.Ft.
  • Total Area1,911 Sq.Ft.
  • Lot Area4,750 Sq.Ft.
  • MLS® IDTB8333056
  • TypeResidential
  • YEAR BUILT2004
  • Elementary SchoolBurney-HB
  • Middle SchoolTomlin-HB
  • High SchoolPlant City-HB

Exterior

  • STORIES1
  • Garage Space2.0
  • water SourcePublic
  • utilitiesBB/HS Internet Available, Public
  • roofShingle
  • lot featuresCity Limits, Level
  • HEAT TYPECentral
  • AIR CONDITIONINGCentral Air
  • sewerPublic Sewer
  • SubstructureSlab
  • other exterior FeaturesSliding Doors

Financial

  • Sales Price$290,000
  • Real Estate Tax $3,748/yr
  • HOA $25/mo
  • Zoning R-2
View Virtual Tour

Work With Us

We pride ourselves in providing personalized solutions that bring our clients closer to their dream properties and enhance their long-term wealth. Contact us today to find out how we can be of assistance to you!
Follow Us