
Search

Leave a Message

Thank you for your message. We will be in touch with you shortly.

10005 CADDO DR
10005 CADDO DR
10005 CADDO DR
10005 CADDO DR
10005 CADDO DR
10005 CADDO DR
10005 CADDO DR
10005 CADDO DR
10005 CADDO DR
10005 CADDO DR
10005 CADDO DR
10005 CADDO DR
10005 CADDO DR
10005 CADDO DR
10005 CADDO DR
10005 CADDO DR
10005 CADDO DR
10005 CADDO DR
10005 CADDO DR
10005 CADDO DR
10005 CADDO DR
10005 CADDO DR
10005 CADDO DR
10005 CADDO DR
10005 CADDO DR
10005 CADDO DR
10005 CADDO DR
10005 CADDO DR
SEE ALL PHOTOS
10005 CADDO DR
10005 CADDO DR
10005 CADDO DR
10005 CADDO DR
10005 CADDO DR
10005 CADDO DR
10005 CADDO DR
10005 CADDO DR
10005 CADDO DR
10005 CADDO DR
10005 CADDO DR
10005 CADDO DR
10005 CADDO DR
10005 CADDO DR
10005 CADDO DR
10005 CADDO DR
10005 CADDO DR
10005 CADDO DR
10005 CADDO DR
10005 CADDO DR
10005 CADDO DR
10005 CADDO DR
10005 CADDO DR
10005 CADDO DR
10005 CADDO DR
10005 CADDO DR
10005 CADDO DR
10005 CADDO DR
Courtesy of D.R. HORTON REALTY OF SARASOTA, Sarah Bordeaux  Listing Contact: 941-256-7010 
Sold

10005 CADDO DR

10005 CADDO DR, PARRISH, FL 34219

$310,350
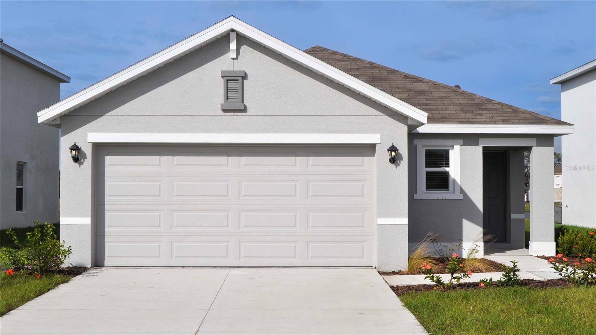
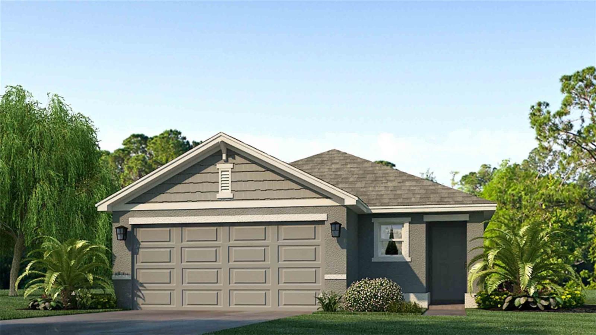
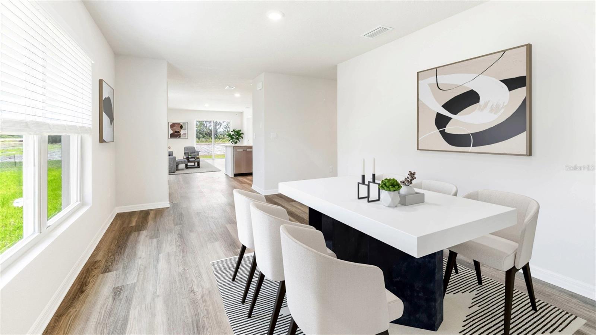
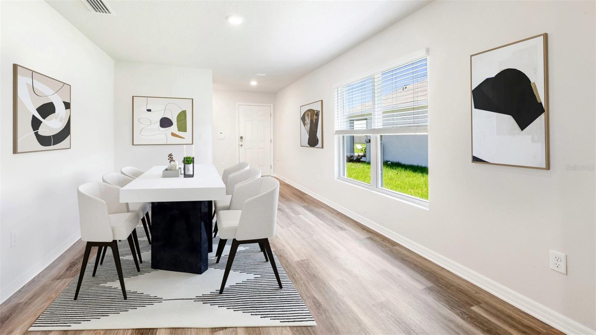
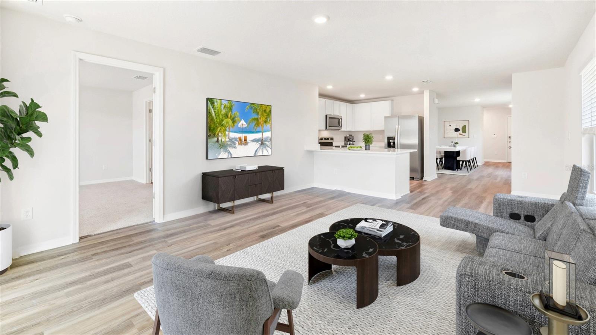
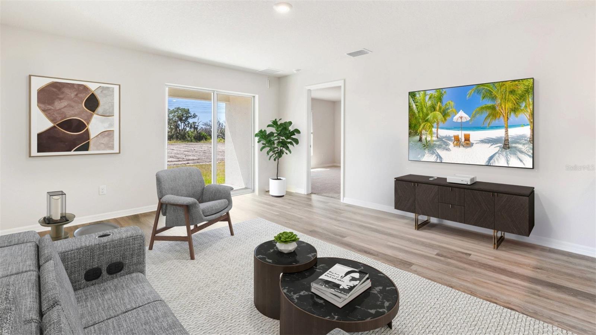
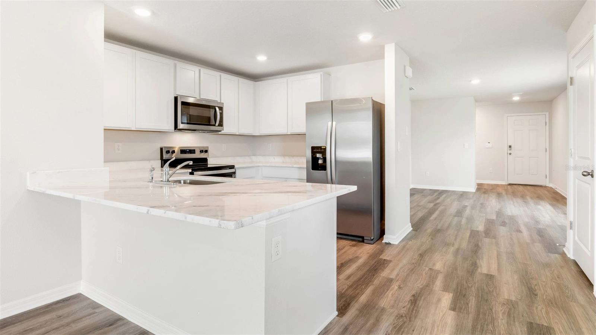
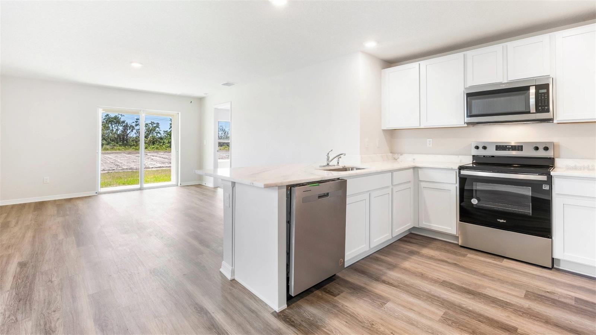
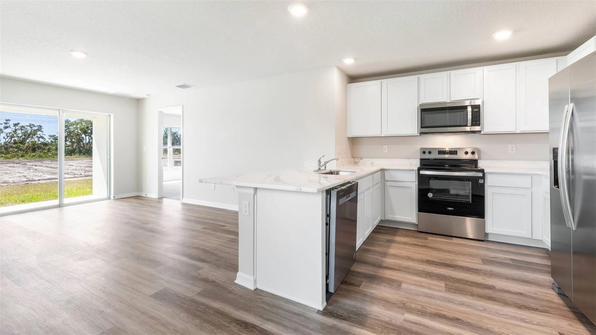
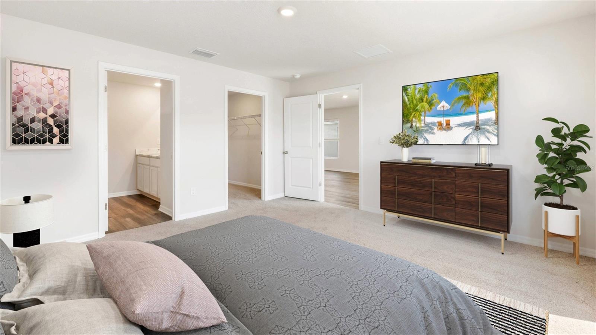
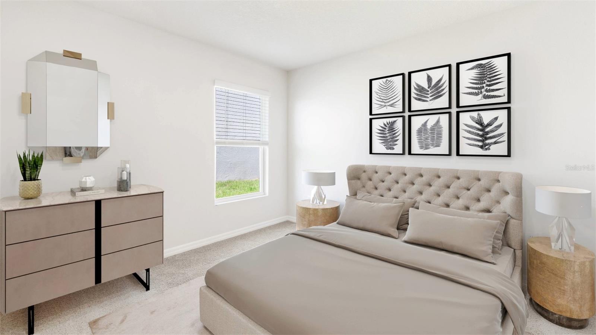
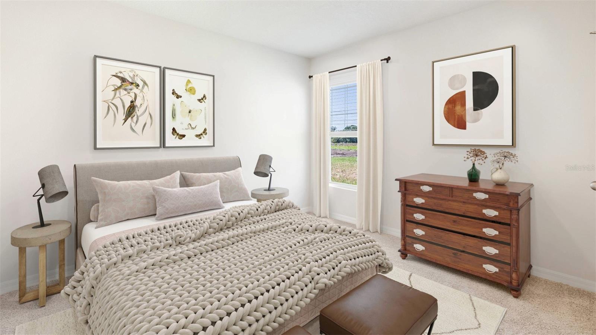
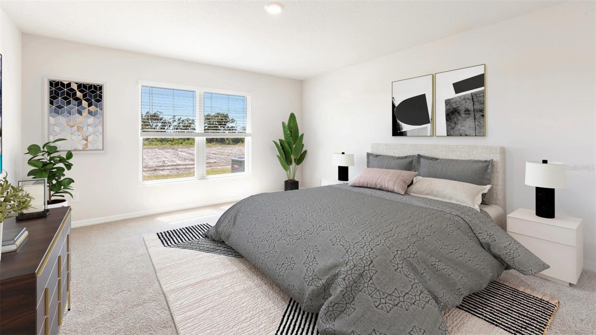
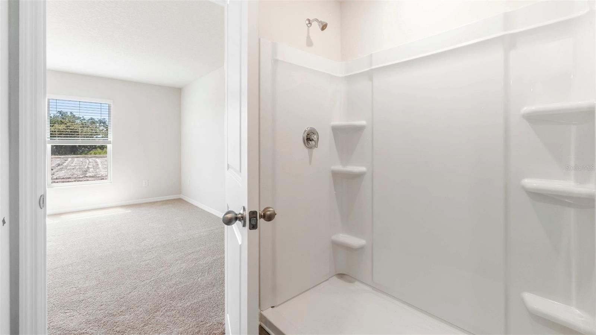
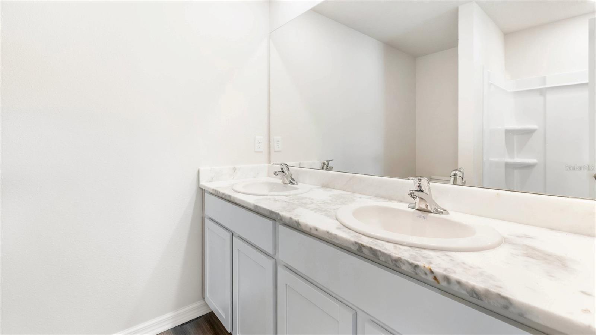
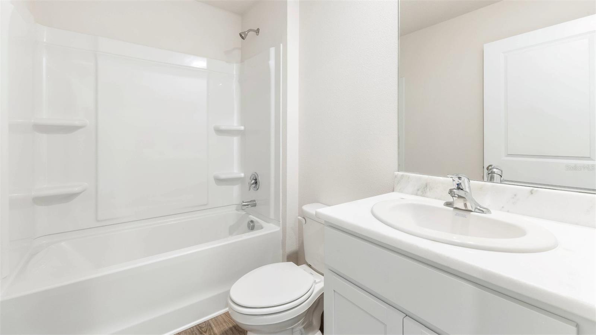
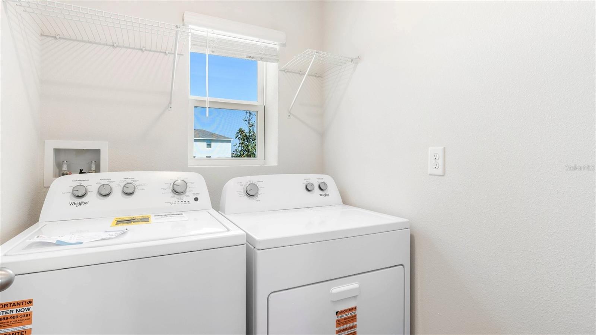
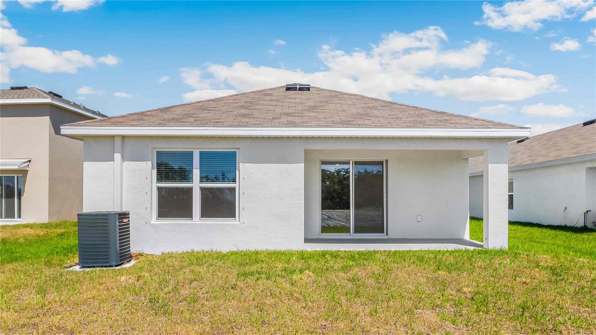
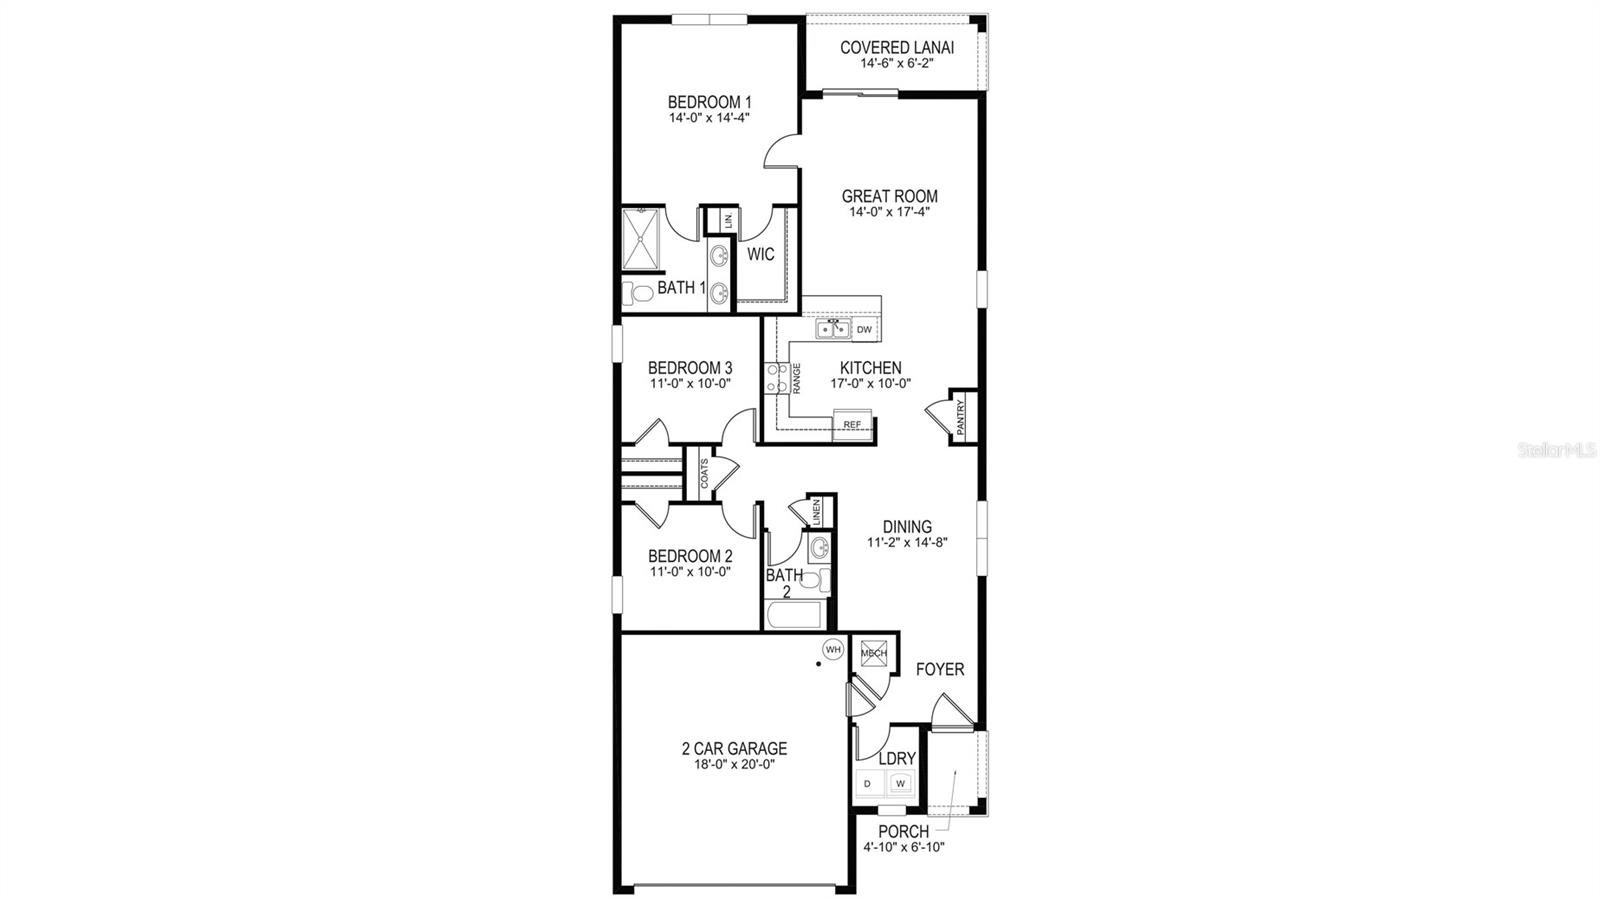
Under Construction. Receive up to $35,000 towards Closing Costs & Flex Cash and Special Interest Rates with the use of our preferred lender - Now through Dec. 31st. This all-concrete block constructed, one-story layout optimizes living space with an open concept kitchen situated between the living area and dining room. The kitchen, which overlooks the living area and covered lanai, comes with all appliances, including refrigerator, built-in dishwasher, electric range, and microwave. The owner's suite, located at the back of the home for privacy, has an ensuite bathroom. Two additional bedrooms share a second bathroom. The laundry room comes equipped with included washer and dryer. Pictures, photographs, colors, features, and sizes are for illustration purposes only and will vary from the homes as built. Home and community information including pricing, included features, terms, availability and amenities are subject to change and prior sale at any time without notice or obligation.

3
beds

2
baths

1,504 Sq.Ft. LIVING AREA

8,266 Sq.Ft. lot

Renzo Montaiuti

Renzo Montaiuti

Features & Amenities

Interior

  • total bedrooms3
  • Total bathrooms2
  • full bathrooms2
  • Laundry room Laundry Room
  • Flooring Carpet, Luxury Vinyl
  • APPLIANCES Dishwasher, Disposal, Dryer, Microwave, Range, Refrigerator, Washer
  • other interior Features Living Room/Dining Room Combo, Open Floorplan

Area & Lot

  • Status Sold
  • Date Sold March 18, 2026
  • Living Area1,504 Sq.Ft.
  • Total Area2,011 Sq.Ft.
  • Lot Area8,266 Sq.Ft.
  • MLS® IDA4674936
  • TypeResidential
  • YEAR BUILT2026
  • Elementary SchoolBarbara A. Harvey Elementary
  • Middle SchoolBuffalo Creek Middle
  • High SchoolParrish Community High

Exterior

  • STORIES1
  • Garage Space2.0
  • water SourcePublic
  • utilitiesPublic
  • roofShingle
  • HEAT TYPECentral, Electric, Heat Pump
  • AIR CONDITIONINGCentral Air
  • sewerPublic Sewer
  • SubstructureSlab
  • other exterior FeaturesSliding Doors

Financial

  • Sales Price$310,350
  • HOA $135/mo
  • Zoning PD-MU
View Virtual Tour

Work With Us

We pride ourselves in providing personalized solutions that bring our clients closer to their dream properties and enhance their long-term wealth. Contact us today to find out how we can be of assistance to you!
Follow Us